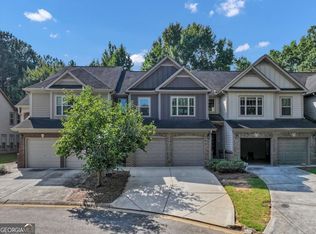
Welcome to 1840 Fabian Way, a beautifully maintained townhome nestled in the desirable community of the Enclave at Austell. This inviting residence offers a perfect blend of comfort, convenience, and style. Featuring four spacious bedrooms, two and a half bathrooms, this home is ideal for families and those who love to entertain. The open floor plan includes a large living room that flows seamlessly into the dining area and kitchen, creating an ideal space for gatherings. The well-appointed kitchen is equipped with sleek appliances, ample counter space, and plenty of cabinetry for storage. Located in a quiet neighborhood and just minutes from shopping, dining, and entertainment options, with easy access to major highways for a quick commute to downtown Atlanta. Additional highlights of this home include a two-car garage, central heating and air conditioning, a well maintained interior, and in move-in ready condition. With its combination of modern amenities and a prime location, this home is truly a gem and is sure to sell quickly. Don't miss the opportunity to make it yours!
Active
Price cut: $2.5K (10/1)
$334,500
1840 Fabian Way, Austell, GA 30106
4beds
1,760sqft
Townhouse
Built in 2021
1,306 Square Feet Lot
$333,600 Zestimate®
$190/sqft
$100/mo HOA
What's special
Two-car garageWell maintained interiorOpen floor planWell-appointed kitchenAmple counter spaceSleek appliancesQuiet neighborhood
- 54 days
- 106
- 11
Zillow last checked:
Listing updated:
Listed by:
Sade Stafford 973-755-8395,
Keller Williams West Atlanta
Source: GAMLS,MLS#: 10827087
Facts & features
Interior
Bedrooms & bathrooms
- Bedrooms: 4
- Bathrooms: 3
- Full bathrooms: 2
- 1/2 bathrooms: 1
Rooms
- Room types: Other
Kitchen
- Features: Kitchen Island
Heating
- Electric
Cooling
- Central Air
Appliances
- Included: Dishwasher, Disposal, Dryer, Microwave, Refrigerator, Washer
- Laundry: In Hall
Features
- Walk-In Closet(s)
- Flooring: Vinyl
- Basement: None
- Number of fireplaces: 1
- Common walls with other units/homes: 2+ Common Walls
Interior area
- Total structure area: 1,760
- Total interior livable area: 1,760 sqft
- Finished area above ground: 1,760
- Finished area below ground: 0
Property
Parking
- Total spaces: 2
- Parking features: Garage
- Has garage: Yes
Features
- Levels: Two
- Stories: 2
- Patio & porch: Patio
- Body of water: None
Lot
- Size: 1,306 Square Feet
- Features: Other
Details
- Parcel number: 19106700420
Construction
Type & style
- Home type: Townhouse
- Architectural style: Traditional
- Property subtype: Townhouse
- Attached to another structure: Yes
Materials
- Other
- Foundation: Slab
- Roof: Other
Condition
- Resale
- New construction: No
- Year built: 2021
Utilities & green energy
- Sewer: Public Sewer
- Water: Public
- Utilities for property: Cable Available, Electricity Available, High Speed Internet, Phone Available, Sewer Available, Water Available
Community & HOA
Community
- Features: Sidewalks, Near Shopping
- Security: Smoke Detector(s)
- Subdivision: The Enclave at Austell
HOA
- Has HOA: Yes
- Services included: Maintenance Structure, Maintenance Grounds
- HOA fee: $1,200 annually
Location
- Region: Austell
Financial & listing details
- Price per square foot: $190/sqft
- Tax assessed value: $311,140
- Annual tax amount: $3,284
- Date on market: 8/17/2026
- Cumulative days on market: 55 days
- Listing agreement: Exclusive Agency
- Listing terms: Cash,Conventional,FHA,VA Loan
- Electric utility on property: Yes
Estimated market value
$333,600
$317,000 - $350,000
$2,403/mo
Price history
| Date | Event | Price |
|---|---|---|
| 10/1/2026 | Price change | $334,500-0.7%$190/sqft |
Source:  GAMLS #10827087 Report a problem GAMLS #10827087 Report a problem | ||
| 8/17/2026 | Listed for sale | $337,000-0.9%$191/sqft |
Source:  FMLS GA #7822510 Report a problem FMLS GA #7822510 Report a problem | ||
| 5/6/2025 | Listing removed | $339,999$193/sqft |
Source: FMLS GA #7482163 Report a problem | ||
| 2/28/2025 | Price change | $339,999-2.9%$193/sqft |
Source: FMLS GA #7482163 Report a problem | ||
| 1/29/2025 | Price change | $349,999-2.2%$199/sqft |
Source: FMLS GA #7482163 Report a problem | ||
| 1/13/2025 | Price change | $358,000-3%$203/sqft |
Source: GAMLS #10408243 Report a problem | ||
| 12/31/2024 | Price change | $369,000-0.7%$210/sqft |
Source: GAMLS #10408243 Report a problem | ||
| 11/6/2024 | Listed for sale | $371,500+16.2%$211/sqft |
Source: FMLS GA #7482163 Report a problem | ||
| 3/15/2022 | Sold | $319,700$182/sqft |
Source: Public Record Report a problem | ||
Public tax history
| Year | Property taxes | Tax assessment |
|---|---|---|
| 2024 | $3,481 +18.5% | $124,456 |
| 2023 | $2,938 +23.8% | $124,456 +59.2% |
| 2022 | $2,373 | $78,176 |
Find assessor info on the county website
Monthly payment
Est. payment
Payment breakdown
Explore the cost of this home by adjusting the details. Changes won't be saved.Climate risks
Neighborhood: 30106
Nearby schools
Schools provided by the listing agent
- Elementary: Sanders
- Middle: Floyd
- High: South Cobb
Source: GAMLS. This data may not be complete. We recommend contacting the local school district to confirm school assignments for this home.

Similar homes
- $295,0003 bd3 ba1.4k sqft200 Mountain Rest Ct SE, Mableton, GA 30126Active

 MLS ID #10870094, Raphael Kirby, Keller Williams West Atlanta. GAMLS
 - $390,0004 bd3 ba2.2k sqft5076 Huntcrest Dr SW, Mableton, GA 30126Active
 MLS ID #10825564, Tracy Holden, Keller Williams Realty. GAMLS
 - $340,0003 bd3 ba2k sqft117 Grampian Ct #13, Marietta, GA 30008Active
 MLS ID #10842497, Deadric J Hollins, The Hollins Company. GAMLS
 - $299,9003 bd3 ba1.7k sqft7215 Rockhouse Rd #15, Austell, GA 30168Active
 MLS ID #10839493, Mike Price, eXp Realty. GAMLS
 - $369,0003 bd3 ba2k sqft1408 Flathead River Ln, Marietta, GA 30064ActiveMLS ID #10797576, Amber Stout, Chambers Select Realty. GAMLS
- $349,9003 bd3 ba2.1k sqft1091 Brownstone Dr #22, Marietta, GA 30008ActiveMLS ID #10826166, Wendy R Bunch, RE/MAX Pure. GAMLS
- $385,0003 bd3 ba1.8k sqft202 Kenninghall Ln SE #30, Smyrna, GA 30082ActiveMLS ID #10848132, Dayna Kinney, Keller Williams Northwest. GAMLS
- $339,0003 bd2 ba1.7k sqft4101 N Gloucester Pl, Atlanta, GA 30341For Sale
 MLS ID #7850554, DAVID HERRERA, Boardwalk Realty Associates, Inc.. FMLS GA
 - $399,9003 bd3 ba2k sqft4676 Electric Ave SW, Mableton, GA 30126ActiveMLS ID #10787595, Courtney Hoyt, Ansley RE|Christie's Int'l RE. GAMLS
- $364,9003 bd3 ba1.9k sqft1198 Park Center Cir, Austell, GA 30168ActiveMLS ID #10812819, Barron A Lane, KFH Realty, LLC. GAMLS
- $414,9003 bd3 ba1.8k sqft755 Kaufman Ln, Mableton, GA 30126New ConstructionFMLS GA
- $314,9003 bd3 ba1.5k sqft2266 Baker Station Dr, Acworth, GA 30101ActiveMLS ID #10830785, Sandy Lamberth, Harry Norman Realtors. GAMLS
- $365,0003 bd3 ba1.9k sqft1514 Dolcetto Trce NW, Kennesaw, GA 30152ActiveMLS ID #10842009, Spenser Thomas, Coldwell Banker Realty. GAMLS
- $389,5003 bd3 ba2k sqft513 Coral St, Marietta, GA 30064ActiveMLS ID #10866728, Pete A Bauch, HomeSmart. GAMLS
- $299,9003 bd4 ba1.3k sqft1488 Liberty Pkwy NW #2202, Atlanta, GA 30318For SaleMLS ID #7819875, TOMOND JACK, Jack Davis Realty. FMLS GA
- $350,0003 bd4 ba2k sqft540 Hardy Dr, Acworth, GA 30102ActiveMLS ID #10816605, Mark Spain, Mark Spain Real Estate. GAMLS
- $378,0004 bd2 ba1.8k sqft2705 Abbotts Glen Pl NW, Acworth, GA 30101ActiveMLS ID #10857344, Nicole Ricker, Atlanta Communities. GAMLS
- $298,9003 bd3 ba1.9k sqft411 Crescent Woode Dr, Dallas, GA 30157ActiveMLS ID #10811565, Kira Oliver, Norluxe Realty. GAMLS
- $319,0002 bd3 ba1.3k sqft1448 Liberty Pkwy NW, Atlanta, GA 30318ActiveMLS ID #10835996, Michael Madden, Atlanta Communities. GAMLS
- $350,0003 bd3 ba1.9k sqft3353 Blue Springs Walk NW, Kennesaw, GA 30144ActiveMLS ID #10815623, Jacqueline Gallo, Relocal Home Real Est Services. GAMLS
