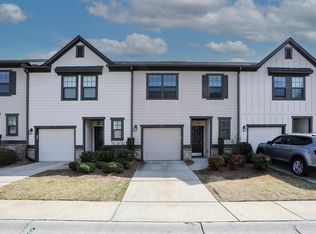
Location, Location!! Well-appointed 3 bedroom, 2.5 bathroom townhome in a prime location offering a functional, open layout with great natural flow. The main level features a fireside living room that opens into a spacious kitchen with a center island, breakfast bar, and ample cabinet space - ideal for both everyday living and entertaining. Upstairs, the private owner's suite offers an en-suite bath and walk-in closet. Two additional bedrooms, a full bath, and a conveniently located laundry room complete the upper level. This home also features a one-car garage along with additional ample parking, all within a quiet, well-maintained community that includes a pool. Conveniently located just minutes from I-285, Six Flags Over Georgia, Truist Park/The Battery, Smyrna Market Village, West Midtown, the Silver Comet Trail, Westside Park, and downtown Atlanta. Welcome home!
Active
$295,000
200 Mountain Rest Ct SE, Mableton, GA 30126
3beds
1,496sqft
Townhouse
Built in 2018
653 Square Feet Lot
$294,200 Zestimate®
$197/sqft
$240/mo HOA
What's special
One-car garageAdditional ample parkingAmple cabinet spaceBreakfast barWalk-in closetConveniently located laundry room
- 1 day
- 47
- 5
Zillow last checked:
Listing updated:
Listed by:
Raphael Kirby 404-645-5963,
Keller Williams West Atlanta
Source: GAMLS,MLS#: 10870094
Facts & features
Interior
Bedrooms & bathrooms
- Bedrooms: 3
- Bathrooms: 3
- Full bathrooms: 2
- 1/2 bathrooms: 1
Rooms
- Room types: Family Room, Other
Kitchen
- Features: Breakfast Bar, Kitchen Island, Pantry, Solid Surface Counters
Heating
- Central, Electric
Cooling
- Central Air, Electric
Appliances
- Included: Dishwasher, Disposal, Electric Water Heater, Microwave, Refrigerator, Oven/Range (Combo), Stainless Steel Appliance(s)
- Laundry: In Hall, Upper Level
Features
- Walk-In Closet(s), Other
- Flooring: Carpet, Laminate
- Basement: None
- Number of fireplaces: 1
- Fireplace features: Family Room
- Common walls with other units/homes: 2+ Common Walls
Interior area
- Total structure area: 1,496
- Total interior livable area: 1,496 sqft
- Finished area above ground: 1,496
- Finished area below ground: 0
Property
Parking
- Total spaces: 1
- Parking features: Attached, Garage, Guest, Kitchen Level
- Has attached garage: Yes
Features
- Levels: Two
- Stories: 2
- Patio & porch: Patio
- Exterior features: Other
- Has private pool: Yes
- Pool features: In Ground
- Fencing: Back Yard,Privacy
Lot
- Size: 653 Square Feet
- Features: Level
Details
- Additional structures: Other
- Parcel number: 18027400550
Construction
Type & style
- Home type: Townhouse
- Architectural style: Other
- Property subtype: Townhouse
- Attached to another structure: Yes
Materials
- Concrete
- Roof: Composition
Condition
- Resale
- New construction: No
- Year built: 2018
Utilities & green energy
- Electric: 220 Volts
- Sewer: Public Sewer
- Water: Public
- Utilities for property: Cable Available, Electricity Available, Phone Available, Water Available
Community & HOA
Community
- Features: Clubhouse, Pool, Sidewalks, Street Lights
- Security: Carbon Monoxide Detector(s), Security System
- Subdivision: Overlook At Queen Creek Subdivision
HOA
- Has HOA: Yes
- Services included: Maintenance Grounds, Insurance
- HOA fee: $2,880 annually
Location
- Region: Mableton
Financial & listing details
- Price per square foot: $197/sqft
- Tax assessed value: $312,390
- Annual tax amount: $3,765
- Date on market: 10/9/2026
- Listing agreement: Exclusive Right To Sell
- Listing terms: Cash,Conventional,FHA,VA Loan
- Electric utility on property: Yes
Estimated market value
$294,200
$279,000 - $309,000
$2,145/mo
Price history
| Date | Event | Price |
|---|---|---|
| 10/9/2026 | Listed for sale | $295,000$197/sqft |
Source:  GAMLS #10870094 Report a problem GAMLS #10870094 Report a problem | ||
| 10/8/2026 | Listing removed | $295,000$197/sqft |
Source: GAMLS #10783786 Report a problem | ||
| 7/10/2026 | Price change | $295,000-1.3%$197/sqft |
Source: GAMLS #10783786 Report a problem | ||
| 6/11/2026 | Listed for sale | $299,000-0.3%$200/sqft |
Source:  FMLS GA #7786471 Report a problem FMLS GA #7786471 Report a problem | ||
| 6/9/2026 | Listing removed | $300,000$201/sqft |
Source: FMLS GA #7749870 Report a problem | ||
| 4/9/2026 | Listed for sale | $300,000$201/sqft |
Source: GAMLS #10728426 Report a problem | ||
Public tax history
| Year | Property taxes | Tax assessment |
|---|---|---|
| 2024 | $3,767 | $124,956 |
| 2023 | $3,767 +32.6% | $124,956 +33.5% |
| 2022 | $2,840 | $93,588 |
| 2021 | $2,840 +16.2% | $93,588 +16.2% |
| 2020 | $2,445 +0.7% | $80,568 +0.7% |
| 2019 | $2,428 | $79,984 |
Find assessor info on the county website
Monthly payment
Est. payment
Payment breakdown
Explore the cost of this home by adjusting the details. Changes won't be saved.Climate risks
Neighborhood: 30126
Nearby schools
Schools provided by the listing agent
- Elementary: Harmony Leland
- Middle: Lindley
- High: Pebblebrook
Source: GAMLS. This data may not be complete. We recommend contacting the local school district to confirm school assignments for this home.
- $292,7003 bd2 ba1.4k sqft204 Mountain Rest Ct SE, Mableton, GA 30126Off Market
- $292,4003 bd2 ba1.4k sqft196 Mountain Rest Ct SE, Mableton, GA 30126Off Market
- $310,0003 bd3 ba1.4k sqft208 Mountain Rest Ct, Mableton, GA 30126Sold

- $287,2003 bd3 ba1.4k sqft192 Mountain Rest Ct SE, Atlanta, GA 30126Off Market
Similar homes
- $299,9003 bd3 ba1.7k sqft7215 Rockhouse Rd #15, Austell, GA 30168Active

 MLS ID #10839493, Mike Price, eXp Realty. GAMLS
 - $264,9003 bd3 ba1.6k sqft7035 Fringe Flower Dr #8, Austell, GA 30168Active
 MLS ID #10759543, Keyba Brown, Keller Williams Realty North Atlanta. GAMLS
 - $294,9003 bd4 ba1.3k sqft1524 Liberty Pkwy NW, Atlanta, GA 30318Active
 MLS ID #10815801, Michael Webb, Compass. GAMLS
 - $321,9003 bd3 ba1.6k sqft7651 Squire Ct, Fairburn, GA 30213Active
 MLS ID #10868658, Dara Blackman, eXp Realty. GAMLS
 - $295,0002 bd3 ba1.3k sqft1140 Liberty Pkwy NW, Atlanta, GA 30318ActiveMLS ID #10801638, Anna Callaway, Compass. GAMLS
- $334,5004 bd3 ba1.7k sqft1840 Fabian Way, Austell, GA 30106ActiveMLS ID #10827087, Sade Stafford, Keller Williams West Atlanta. GAMLS
- $319,0002 bd3 ba1.3k sqft1448 Liberty Pkwy NW, Atlanta, GA 30318ActiveMLS ID #10835996, Michael Madden, Atlanta Communities. GAMLS
- $297,9003 bd3 ba1.7k sqft7110 Chara Ln, Atlanta, GA 30331ActiveMLS ID #10806826, Leah Robinson-Christian, Engel & Völkers Atlanta. GAMLS
- $390,0004 bd3 ba2.2k sqft5076 Huntcrest Dr SW, Mableton, GA 30126ActiveMLS ID #10825564, Tracy Holden, Keller Williams Realty. GAMLS
- $336,9003 bd4 ba1.2k sqft1753 Liberty Pkwy NW, Atlanta, GA 30318ActiveMLS ID #10728962, Tendai Samuriwo, HomeSmart. GAMLS
- $277,5003 bd3 ba1.5k sqft2550 Capella Cir SW, Atlanta, GA 30331ActiveMLS ID #10807203, Candace Harper, PR Realty and Associates. GAMLS
- $400,0003 bd3 ba1.6k sqft1729 Hyssop Blvd, Mableton, GA 30126ActiveMLS ID #10711333, Kyndra Beaudoin-Terry, Coldwell Banker Realty. GAMLS
- $289,9003 bd2 ba1.2k sqft3444 Peachcrest Trce, Decatur, GA 30032ActiveMLS ID #10867876, Tina I Jones, X Factor Realty Group Inc.. GAMLS
- $300,0003 bd3 ba1.9k sqft37 Rocky Knl, Dallas, GA 30157ActiveMLS ID #10822586, Sherman Edgerson, Keller Williams West Atlanta. GAMLS
- $298,9003 bd3 ba1.9k sqft411 Crescent Woode Dr, Dallas, GA 30157ActiveMLS ID #10811565, Kira Oliver, Norluxe Realty. GAMLS
- $399,9003 bd3 ba2k sqft4676 Electric Ave SW, Mableton, GA 30126ActiveMLS ID #10787595, Courtney Hoyt, Ansley RE|Christie's Int'l RE. GAMLS
- $309,9003 bd4 ba1.7k sqft2928 George Busbee Pkwy NW Unit 318, Kennesaw, GA 30144ActiveMLS ID #10812575, Andreina Canache, America Realty Group. GAMLS
- $299,0003 bd3 ba2k sqft7643 Bucknell Ter, Fairburn, GA 30213ActiveMLS ID #10799220, Rayshell Scott, BHGRE Metro Brokers. GAMLS
- $289,9003 bd2 ba1.1k sqft2698 Mango Cir NW, Atlanta, GA 30318Active Under ContractMLS ID #10640911, Kimberly Magee, Real Broker, LLC. GAMLS
- $270,0003 bd3 ba1.8k sqft6167 Centennial Run, Atlanta, GA 30349ActiveMLS ID #10847771, Kendrick Williams, Keller Williams West Atlanta. GAMLS
