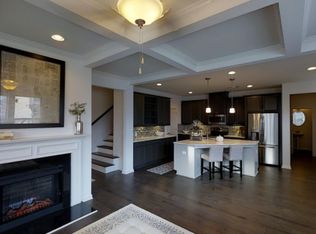
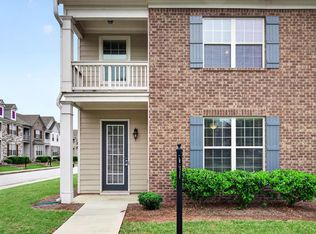
Experience low-maintenance luxury living in this beautifully maintained end-unit townhome in the desirable Renaissance at South Park community. Designed with both comfort and style in mind, this home features an open-concept floor plan with hardwood floors, a cozy fireplace, and abundant natural light throughout. The spacious kitchen is the heart of the home, offering granite countertops, stainless steel appliances, a large center island, breakfast bar, and pantry-perfect for everyday living and entertaining. Upstairs, a versatile loft provides additional living space, while the expansive primary suite features a spa-inspired bath with double vanities, a soaking tub, and a separate shower. Step outside to enjoy the second-floor walkout balcony, creating the perfect space to relax and unwind. A rear-entry two-car garage completes the home. Residents enjoy resort-style amenities including two clubhouses, a beach-entry pool, four tennis courts, scenic walking trails, and beautifully maintained green spaces. Conveniently located near I-85, I-285, Hartsfield-Jackson Atlanta International Airport, Downtown Atlanta, The Avenue Peachtree City, and Woodward Academy, this home offers the perfect combination of luxury, convenience, and community.
Active
$299,000
7643 Bucknell Ter, Fairburn, GA 30213
3beds
2,005sqft
Townhouse
Built in 2017
958 Square Feet Lot
$297,700 Zestimate®
$149/sqft
$225/mo HOA
What's special
Cozy fireplaceAbundant natural light throughoutHardwood floorsVersatile loftLarge center islandSecond-floor walkout balconyOpen-concept floor plan
- 90 days
- 130
- 29
Zillow last checked:
Listing updated:
Listed by:
Rayshell Scott 678-761-0949,
BHGRE Metro Brokers
Source: GAMLS,MLS#: 10799220
Facts & features
Interior
Bedrooms & bathrooms
- Bedrooms: 3
- Bathrooms: 3
- Full bathrooms: 2
- 1/2 bathrooms: 1
Rooms
- Room types: Great Room, Laundry, Foyer
Kitchen
- Features: Breakfast Bar, Kitchen Island, Solid Surface Counters
Heating
- Electric
Cooling
- Central Air
Appliances
- Included: Dishwasher, Disposal, Microwave
- Laundry: Laundry Closet, Upper Level, In Hall
Features
- Double Vanity, High Ceilings
- Flooring: Hardwood
- Basement: None
- Attic: Pull Down Stairs
- Number of fireplaces: 1
- Fireplace features: Family Room
- Common walls with other units/homes: 2+ Common Walls
Interior area
- Total structure area: 2,005
- Total interior livable area: 2,005 sqft
- Finished area above ground: 2,005
- Finished area below ground: 0
Property
Parking
- Total spaces: 2
- Parking features: Garage
- Has garage: Yes
Features
- Levels: Two
- Stories: 2
- Patio & porch: Patio
Lot
- Size: 958 Square Feet
- Features: Other
Details
- Additional structures: Garage(s)
- Parcel number: 09F070000337517
Construction
Type & style
- Home type: Townhouse
- Architectural style: Traditional
- Property subtype: Townhouse
- Attached to another structure: Yes
Materials
- Other
- Foundation: Slab
- Roof: Composition
Condition
- New Construction,Resale
- New construction: Yes
- Year built: 2017
Utilities & green energy
- Sewer: Public Sewer
- Water: Public
- Utilities for property: Cable Available, Electricity Available, Natural Gas Available, Sewer Available, Water Available
Community & HOA
Community
- Features: Tennis Court(s), Pool, Fitness Center, Clubhouse
- Subdivision: SOUTH PARK ADD
HOA
- Has HOA: Yes
- Services included: Maintenance Grounds, Pest Control, Tennis, Swimming
- HOA fee: $2,700 annually
Location
- Region: Fairburn
Financial & listing details
- Price per square foot: $149/sqft
- Tax assessed value: $346,200
- Annual tax amount: $5,334
- Date on market: 7/5/2026
- Cumulative days on market: 90 days
- Listing agreement: Exclusive Right To Sell
- Electric utility on property: Yes
Estimated market value
$297,700
$283,000 - $313,000
$2,552/mo
Price history
| Date | Event | Price |
|---|---|---|
| 7/5/2026 | Listed for sale | $299,000+54.9%$149/sqft |
Source:  GAMLS #10799220 Report a problem GAMLS #10799220 Report a problem | ||
| 6/14/2019 | Sold | $193,000-3%$96/sqft |
Source:  GAMLS #8561211 Report a problem GAMLS #8561211 Report a problem | ||
| 5/17/2019 | Pending sale | $199,000$99/sqft |
Source: Keller Williams Realty Atlanta Partners #8561211 Report a problem | ||
| 4/29/2019 | Listed for sale | $199,000$99/sqft |
Source: Keller Williams Realty Atlanta Partners #8561211 Report a problem | ||
| 4/26/2019 | Pending sale | $199,000$99/sqft |
Source: Keller Williams Realty Atlanta Partners #8561211 Report a problem | ||
| 4/11/2019 | Listed for sale | $199,000+8.9%$99/sqft |
Source: Keller Williams Rlty Atl. Part #8561211 Report a problem | ||
| 12/18/2017 | Sold | $182,714$91/sqft |
Source: Public Record Report a problem | ||
Public tax history
| Year | Property taxes | Tax assessment |
|---|---|---|
| 2025 | $5,334 +16.5% | $138,480 +16.5% |
| 2024 | $4,579 +0.7% | $118,880 +0.9% |
| 2023 | $4,546 +20.2% | $117,800 +22.1% |
| 2022 | $3,783 +14.6% | $96,480 +17% |
| 2021 | $3,300 +55.6% | $82,440 +9.7% |
| 2020 | $2,120 +12.6% | $75,120 +1.8% |
| 2019 | $1,883 | $73,760 +10.6% |
| 2018 | $1,883 | $66,720 +1027% |
| 2017 | $1,883 +846.6% | $5,920 |
| 2016 | $199 -17.8% | $5,920 |
| 2015 | $242 +29.9% | $5,920 |
| 2014 | $186 -39.9% | $5,920 -35.7% |
| 2008 | $310 | $9,200 |
Find assessor info on the county website
Monthly payment
Est. payment
Payment breakdown
Explore the cost of this home by adjusting the details. Changes won't be saved.Climate risks
Neighborhood: 30213
Nearby schools
Schools provided by the listing agent
- Middle: Bear Creek
- High: Creekside
Source: GAMLS. This data may not be complete. We recommend contacting the local school district to confirm school assignments for this home.
Similar homes
- $249,9003 bd3 ba1.8k sqft5854 Radford Loop, Fairburn, GA 30213Active

 MLS ID #10857353, Mona Carter, Lokation Real Estate LLC. GAMLS
 - $284,9993 bd3 ba1.9k sqft5667 Radford Loop, Fairburn, GA 30213Active
 MLS ID #10803646, Tanishia Aldred, Real Broker, LLC. GAMLS
 - $299,9003 bd3 ba1.9k sqft5357 Radford Loop, Fairburn, GA 30213Active
 MLS ID #10829837, Justin Landis, Bolst. GAMLS
 - $290,0003 bd3 ba1.8k sqft200 Westwood Trl, Fairburn, GA 30213Active
 MLS ID #10824754, Toni Clemons, Atlanta Communities. GAMLS
 - $309,0003 bd3 ba2k sqft7666 Squire Ct, Fairburn, GA 30213ActiveMLS ID #10836515, Alex Velasco, BHGRE Metro Brokers. GAMLS
- $325,0003 bd3 ba1.9k sqft5563 Radford Loop, Fairburn, GA 30213ActiveMLS ID #10795641, Allyson Harris, HomeSmart. GAMLS
- $273,0003 bd3 ba1.9k sqft7808 Rutgers Cir, Fairburn, GA 30213ActiveMLS ID #10771061, Natisha Ettiene, Keller Williams West Atlanta. GAMLS
- $359,9003 bd3 ba1.9k sqft7707 Baron Rd, Fairburn, GA 30213ActiveMLS ID #10835418, Mark Spain, Mark Spain Real Estate. GAMLS
- $319,9004 bd3 ba2.2k sqft439 Lake Ridge Ln, Fairburn, GA 30213ActiveMLS ID #10788707, Michelle Hayes, Hester Group, REALTORS. GAMLS
- $299,9003 bd3 ba2.3k sqft12 Ontario Ct, Newnan, GA 30265ActiveMLS ID #10856585, Mandy Foles, Keller Williams Realty Atl. Partners. GAMLS
- $275,0003 bd3 ba1.5k sqft5880 Seabright Ln, College Park, GA 30349ActiveMLS ID #10855374, Erin James, Keller Williams Realty PeachtreeRoad. GAMLS
- $269,9003 bd3 ba1.7k sqft6131 Centennial Run, Atlanta, GA 30349ActiveMLS ID #10839709, Derek Whitner, BHGRE Metro Brokers. GAMLS
- $299,9004 bd3 ba1.9k sqft6062 Lamp Post Pl, Atlanta, GA 30349ActiveMLS ID #10840600, Jennifer Means, Keller Williams Realty Atl. Partners. GAMLS
- $298,6003 bd3 ba1.6k sqft172 Granite Way, Newnan, GA 30265ActiveMLS ID #10843568, Kay Fulp, Local Realty. GAMLS
- $254,9003 bd3 ba1.5k sqft5705 Union Pointe Dr, Union City, GA 30291ActiveMLS ID #10781826, Carina Figueroa, Keller Williams Realty Atl. Partners. GAMLS
- $340,0004 bd3 ba3k sqft7392 Poppy Way, Union City, GA 30291ActiveMLS ID #10812826, Mark Spain, Mark Spain Real Estate. GAMLS
- $324,5873 bd2 ba1.8k sqft1568 Pine Cir, Austell, GA 30168ActiveMLS ID #10857414, Janet Longmire, HomeSmart. GAMLS
- $393,0003 bd3 ba1.9k sqft7425 Faith St, Union City, GA 30213ActiveMLS ID #10728080, Gabe Mould, Keller Williams West Atlanta. GAMLS
- $310,0002 bd3 ba1.4k sqft78 Corbel Way, Newnan, GA 30265ActiveMLS ID #10857456, Daniel Kinser, BHHS Georgia Properties. GAMLS
