Welcome to Anneewakee Trails Subdivision! Nestled in a serene cul-de-sac within a vibrant, amenity-rich community, this spacious 4-bedroom, 2.5-bathroom home offers the ideal mix of comfort, functional design, and neighborhood living. Home Features: Spacious Layout: Generously sized interior featuring long drywall finishes and a bright, welcoming flow throughout. Turn-Key Convenience: All kitchen appliances are included, making this home truly move-in ready. Private Outdoor Space: Enjoy peaceful views and dynamic outdoor living with a level, wooded backyard bordered by natural beauty. Prime Cul-de-Sac Setting: Situated at the end of a quiet street for minimal traffic and added privacy. Community Amenities: Resort-style community pool and tennis courts Fully equipped fitness center Playground area and scenic nature trails right in your neighborhood Special Offer: Receive a FREE TV with a full-price offer!
Active
$320,000
3032 Berthas Overlook, Douglasville, GA 30135
4beds
4,519sqft
Single Family Residence
Built in 2004
8,973 Square Feet Lot
$316,900 Zestimate®
$71/sqft
$58/mo HOA
What's special
Generously sized interiorBright welcoming flow throughoutPrivate outdoor spacePrime cul-de-sac setting
- 2 days
- 145
- 9
Likely to sell faster than
Zillow last checked:
Listing updated:
Listed by:
Renita Crawley renitacrawley@kw.com,
Keller Williams Atlanta Perimeter
Source: GAMLS,MLS#: 10875812
Facts & features
Interior
Bedrooms & bathrooms
- Bedrooms: 4
- Bathrooms: 3
- Full bathrooms: 2
- 1/2 bathrooms: 1
Rooms
- Room types: Office
Heating
- Other
Cooling
- Central Air
Appliances
- Included: Dishwasher, Dryer, Microwave, Refrigerator, Washer
- Laundry: In Hall, Upper Level
Features
- Tray Ceiling(s), Walk-In Closet(s)
- Flooring: Carpet, Laminate
- Basement: Unfinished
- Number of fireplaces: 1
- Fireplace features: Family Room
- Common walls with other units/homes: No Common Walls
Interior area
- Total structure area: 4,519
- Total interior livable area: 4,519 sqft
- Finished area above ground: 2,331
- Finished area below ground: 2,188
Video & virtual tour
Property
Parking
- Parking features: Garage
- Has garage: Yes
Accessibility
- Accessibility features: Other
Features
- Levels: Two
- Stories: 2
- Exterior features: Other
Lot
- Size: 8,973 Square Feet
- Features: Other, Cul-De-Sac
- Residential vegetation: Cleared
Details
- Parcel number: 01150150120
Construction
Type & style
- Home type: SingleFamily
- Architectural style: Traditional
- Property subtype: Single Family Residence
Materials
- Steel Siding, Vinyl Siding
- Foundation: Slab
- Roof: Composition
Condition
- Resale
- New construction: No
- Year built: 2004
Details
- Warranty included: Yes
Utilities & green energy
- Electric: 220 Volts
- Sewer: Public Sewer
- Water: Public
- Utilities for property: Sewer Available, Electricity Available, Cable Available, Phone Available, Water Available
Green energy
- Green verification: ENERGY STAR Certified Homes
- Energy efficient items: Appliances
Community & HOA
Community
- Features: Clubhouse, Park, Pool, Playground, Sidewalks, Tennis Court(s)
- Subdivision: HIGHLANDS
HOA
- Has HOA: Yes
- Services included: Reserve Fund, Tennis, Maintenance Grounds
- HOA fee: $700 annually
Location
- Region: Douglasville
Financial & listing details
- Price per square foot: $71/sqft
- Tax assessed value: $289,400
- Annual tax amount: $2,729
- Date on market: 10/20/2026
- Listing agreement: Exclusive Right To Sell
- Listing terms: FHA,Cash,Conventional,VA Loan
- Electric utility on property: Yes
Estimated market value
$316,900
$301,000 - $333,000
$2,207/mo
Price history
| Date | Event | Price |
|---|---|---|
| 10/20/2026 | Listed for sale | $320,000+290.7%$71/sqft |
Source:  GAMLS #10875812 Report a problem | ||
| 12/27/2011 | Sold | $81,900-50.4%$18/sqft |
Source: Public Record Report a problem | ||
| 9/6/2011 | Sold | $165,203-4.9%$37/sqft |
Source: Public Record Report a problem | ||
| 3/7/2005 | Sold | $173,700$38/sqft |
Source: Public Record Report a problem | ||
Public tax history
| Year | Property taxes | Tax assessment |
|---|---|---|
| 2025 | $2,664 -0.2% | $115,760 |
| 2024 | $2,670 +25.6% | $115,760 |
| 2023 | $2,126 -17.5% | $115,760 +17.5% |
| 2022 | $2,576 +42.7% | $98,560 +49% |
| 2021 | $1,806 +0.9% | $66,160 |
| 2020 | $1,790 +2.5% | $66,160 +3.2% |
| 2019 | $1,747 -1.4% | $64,080 -0.1% |
| 2018 | $1,772 +3.6% | $64,120 +6.7% |
| 2017 | $1,710 +1.3% | $60,120 +5.3% |
| 2016 | $1,688 +2.5% | $57,120 +9.3% |
| 2015 | $1,647 | $52,240 +27.5% |
| 2014 | $1,647 +24.8% | $40,960 +20.5% |
| 2013 | $1,320 | $34,000 |
| 2012 | -- | -- |
| 2011 | -- | -- |
| 2010 | -- | -- |
| 2009 | $2,067 +6% | -- |
| 2007 | $1,950 +2% | -- |
| 2006 | $1,911 +22.5% | -- |
| 2005 | $1,560 | -- |
Find assessor info on the county website
Monthly payment
Est. payment
Payment breakdown
Explore the cost of this home by adjusting the details. Changes won't be saved.Climate risks
Neighborhood: 30135
Nearby schools
Schools provided by the listing agent
- Elementary: Factory Shoals
- Middle: Chestnut Log
- High: New Manchester
Source: GAMLS. This data may not be complete. We recommend contacting the local school district to confirm school assignments for this home.
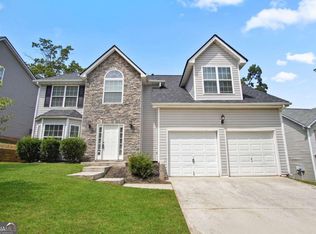
- $330,0004 bd3 ba2.7k sqft3042 Berthas Overlook, Douglasville, GA 30135Sold
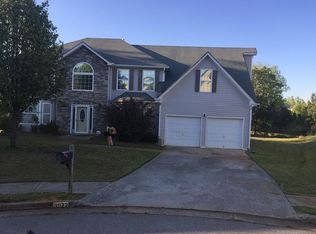
- $384,8005 bd3 ba3k sqft3022 Berthas Overlook, Douglasville, GA 30135Off Market
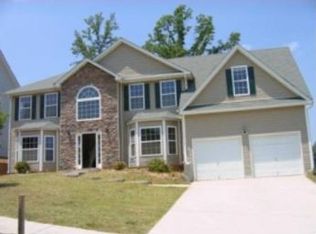
- $335,2005 bd3 ba3.1k sqft3115 Anneewakee Falls Pkwy, Douglasville, GA 30135Off Market
- $339,5005 bd3 ba3k sqft3052 Berthas Overlook, Douglasville, GA 30135Off Market
Similar homes
- $265,0003 bd3 ba2.4k sqft3615 Tommyhawk Ct, Douglasville, GA 30135For Sale
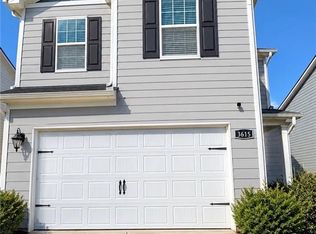
 MLS ID #7856917, O Zotique, Zotique International Realty. FMLS GA
- $342,0005 bd3 ba3.2k sqft3105 Anneewakee Falls Pkwy, Douglasville, GA 30135Active

 MLS ID #10759623, Tanya Pickens, Opendoor Brokerage. GAMLS
- $365,0005 bd3 ba4.4k sqft3161 Berthas Overlook, Douglasville, GA 30135Active
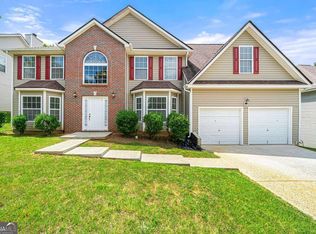 MLS ID #10805395, Precious Edet, Edet-Wysseman Realty. GAMLS
- $355,0004 bd3 ba2.3k sqft4485 Greycliff Pointe, Douglasville, GA 30135Active
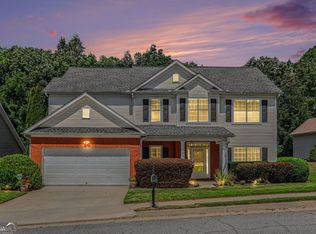 MLS ID #10833215, Gail Burns Grant, BHGRE Metro Brokers. GAMLS
- $344,9004 bd3 ba2.6k sqft3458 Craggy Perch, Douglasville, GA 30135ActiveMLS ID #10869716, Christela Becker, Coldwell Banker Realty. GAMLS
- $345,0004 bd3 ba3.3k sqft3699 Bomar Rd, Douglasville, GA 30135ActiveMLS ID #10872431, Travis Smith, Century 21 Results. GAMLS
- $340,0003 bd2 ba2.6k sqft4440 Pipestone Pl, Douglasville, GA 30135ActiveMLS ID #10835462, Steven T Koleno, Beycome Brokerage Realty LLC. GAMLS
- $365,0004 bd3 ba2.9k sqft4148 Log Cabin Ct, Douglasville, GA 30135ActiveMLS ID #10874340, Adreene McHenry, Keller Williams Realty Atl. Partners. GAMLS
- $350,0004 bd3 ba2.4k sqft5142 Spring Glen Ct, Douglasville, GA 30135ActiveMLS ID #10834315, Kat Pryor, BHGRE Metro Brokers. GAMLS
- $299,9004 bd3 ba2.2k sqft3644 Bomar Rd, Douglasville, GA 30135ActiveMLS ID #10833014, Estela Corvalan, Atlanta Communities. GAMLS
- $375,0004 bd3 ba2.3k sqft4510 Greycliff Pointe, Douglasville, GA 30135ActiveMLS ID #10849028, Zena Adell, BHGRE Metro Brokers. GAMLS
- $307,9994 bd3 ba3.1k sqft3080 Autumn Woods Ct, Douglasville, GA 30135ActiveMLS ID #10819056, Jyoti Jetwani, Re/Max Tru, Inc.. GAMLS
- $325,0003 bd3 ba3.3k sqft3745 Crowned Eagle, Douglasville, GA 30135ActiveMLS ID #10868982, Joel Athy, Keller Williams Atlanta Classic. GAMLS
- $330,0004 bd3 ba2.3k sqft4160 Clarks Trl, Douglasville, GA 30135ActiveMLS ID #10828652, Rony J Paul, Platinum Real Estate LLC. GAMLS
- $395,0005 bd3 ba3.4k sqft3275 Hunting Creek Pass, Douglasville, GA 30135ActiveMLS ID #10856524, Barry Wolfert, Keller Williams Realty Atlanta North. GAMLS
- $339,9994 bd3 ba2.6k sqft2861 Knoll View Pl, Douglasville, GA 30135ActiveMLS ID #10775311, Aydee Agoda, Citibrokers Real Estate, Inc.. GAMLS
- $289,9004 bd3 ba2.4k sqft3150 Skyler Ct, Douglasville, GA 30135ActiveMLS ID #10847113, Victoria Jones, Zach Taylor Real Estate. GAMLS
- $340,9994 bd3 ba2.6k sqft3691 Monticello St, Douglasville, GA 30135ActiveMLS ID #10844729, Leslie Rodgers, Grit Realty. GAMLS
- $289,9004 bd3 ba2.7k sqft300 Fitzgerald Pl, Atlanta, GA 30349ActiveMLS ID #10875434, Robert E Salmons Jr., Entera Realty. GAMLS
- $360,0005 bd4 ba2.9k sqft5178 Eastbrook Rd, Douglasville, GA 30135ActiveMLS ID #10846984, Chante Jackson, Atlanta Communities. GAMLS
