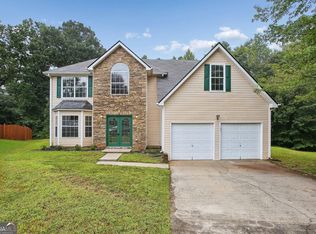
Welcome home to this beautifully maintained 4-bedroom, 2.5-bath residence offering generous living space, thoughtful updates, and exceptional community amenities. A dramatic two-story foyer opens to separate living and dining rooms, creating an inviting setting for everyday living and entertaining. The spacious eat-in kitchen features a center island, abundant cabinetry, Corian countertops, and an open view into the family room with a cozy gas fireplace. From the family room, step onto the beautiful patio overlooking a lushly landscaped backyard enclosed by stylist wrought-iron style fencing. Upstairs, the generously sized primary suite includes a private bath with a double vanity and garden tub. Three sizable secondary bedrooms provide flexibility for guests, a home office, or additional living space. Other highlights include fresh interior paint, a new 60-gallon water heater, new furnace, and durable epoxy flooring in the two-car garage and hardiplank siding. Anneewakee Trails offers resort-style amenities, including a Junior Olympic-size swimming pool, lazy river, splash park, clubhouse, fitness center, four tennis courts, four pickleball courts, the Arnold Walk Trail, and additional community walking paths. Conveniently located near Arbor Place Mall, Chapel Hill Road shopping and dining, Boundary Waters Park, downtown Douglasville, and Hartsfield-Jackson Atlanta International Airport.
Active
Price cut: $20K (9/18)
$375,000
4510 Greycliff Pointe, Douglasville, GA 30135
4beds
2,332sqft
Single Family Residence
Built in 2002
0.26 Acres Lot
$370,400 Zestimate®
$161/sqft
$58/mo HOA
What's special
Cozy gas fireplaceCenter islandLushly landscaped backyardGenerous living spaceDramatic two-story foyerHardiplank sidingThree sizable secondary bedrooms
- 27 days
- 514
- 21
Zillow last checked:
Listing updated:
Listed by:
Zena Adell zena.adell@metrobrokers.com,
BHGRE Metro Brokers
Source: GAMLS,MLS#: 10849028
Facts & features
Interior
Bedrooms & bathrooms
- Bedrooms: 4
- Bathrooms: 3
- Full bathrooms: 2
- 1/2 bathrooms: 1
Rooms
- Room types: Laundry, Family Room
Dining room
- Features: Separate Room
Kitchen
- Features: Kitchen Island, Pantry
Heating
- Heat Pump
Cooling
- Central Air
Appliances
- Included: Dishwasher, Gas Water Heater, Microwave, Refrigerator
- Laundry: Upper Level
Features
- Double Vanity
- Flooring: Carpet
- Basement: None
- Number of fireplaces: 1
- Fireplace features: Family Room, Gas Starter
- Common walls with other units/homes: No Common Walls
Interior area
- Total structure area: 2,332
- Total interior livable area: 2,332 sqft
- Finished area above ground: 2,332
- Finished area below ground: 0
Property
Parking
- Total spaces: 4
- Parking features: Garage
- Has garage: Yes
Features
- Levels: Two
- Stories: 2
- Patio & porch: Patio
- Fencing: Back Yard,Fenced,Front Yard
- Has view: Yes
- View description: City
- Frontage type: Borders US/State Park
Lot
- Size: 0.26 Acres
- Features: Corner Lot, Level
Details
- Parcel number: 01230150114
Construction
Type & style
- Home type: SingleFamily
- Architectural style: Traditional
- Property subtype: Single Family Residence
Materials
- Brick
- Foundation: Slab
- Roof: Composition
Condition
- Resale
- New construction: No
- Year built: 2002
Utilities & green energy
- Electric: 220 Volts
- Sewer: Public Sewer
- Water: Public
- Utilities for property: Cable Available, Electricity Available, Natural Gas Available, Sewer Available, Water Available, Underground Utilities
Community & HOA
Community
- Features: Clubhouse, Park
- Security: Carbon Monoxide Detector(s), Smoke Detector(s)
- Subdivision: GREYCLIFF ANNEEWAKEE TRAILS
HOA
- Has HOA: Yes
- Services included: Maintenance Grounds, Tennis, Reserve Fund
- HOA fee: $700 annually
Location
- Region: Douglasville
Financial & listing details
- Price per square foot: $161/sqft
- Annual tax amount: $4,151
- Date on market: 9/18/2026
- Cumulative days on market: 27 days
- Listing agreement: Exclusive Right To Sell
- Listing terms: 1031 Exchange,Cash,FHA,Conventional
- Electric utility on property: Yes
Estimated market value
$370,400
$352,000 - $389,000
$2,278/mo
Price history
| Date | Event | Price |
|---|---|---|
| 9/18/2026 | Price change | $375,000-5.1%$161/sqft |
Source:  GAMLS #10849028 Report a problem GAMLS #10849028 Report a problem | ||
| 8/17/2026 | Listed for sale | $395,000$169/sqft |
Source: Owner Report a problem | ||
| 1/12/2026 | Listing removed | $2,650$1/sqft |
Source: Zillow Rentals Report a problem | ||
| 7/12/2025 | Price change | $2,650-5.4%$1/sqft |
Source: Zillow Rentals Report a problem | ||
| 6/17/2025 | Price change | $2,800-5.1%$1/sqft |
Source: Zillow Rentals Report a problem | ||
| 5/6/2025 | Listed for rent | $2,950+40.5%$1/sqft |
Source: Zillow Rentals Report a problem | ||
| 10/31/2021 | Listing removed | -- |
Source: Zillow Rental Manager Report a problem | ||
| 9/7/2021 | Listed for rent | $2,100$1/sqft |
Source: Zillow Rental Manager Report a problem | ||
Public tax history
Tax history is unavailable.
Monthly payment
Est. payment
Payment breakdown
Explore the cost of this home by adjusting the details. Changes won't be saved.Climate risks
Neighborhood: 30135
Nearby schools
Schools provided by the listing agent
- Elementary: New Manchester
- Middle: Factory Shoals
- High: New Manchester
Source: GAMLS. This data may not be complete. We recommend contacting the local school district to confirm school assignments for this home.
- $326,4004 bd3 ba2.3k sqft4510 Greycliff Pte, Douglasville, GA 30135Off Market
- $289,4003 bd2 ba1.9k sqft4500 Greycliff Pte, Douglasville, GA 30135Off Market
- $314,7004 bd2 ba2.3k sqft4505 Greycliff Pte, Douglasville, GA 30135Off Market
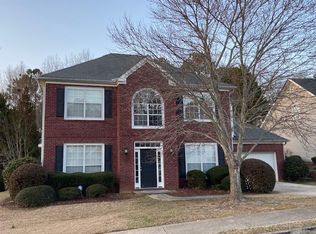
- $310,3004 bd3 ba2.1k sqft4490 Greycliff Pointe, Douglasville, GA 30135Off Market
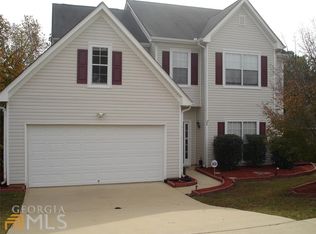
Similar homes
- $355,0004 bd3 ba2.3k sqft4485 Greycliff Pointe, Douglasville, GA 30135Active
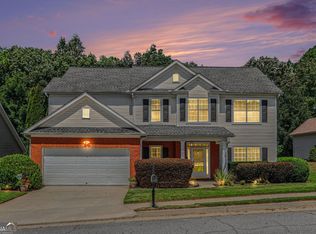
 MLS ID #10833215, Gail Burns Grant, BHGRE Metro Brokers. GAMLS
 - $395,0005 bd3 ba3.4k sqft3275 Hunting Creek Pass, Douglasville, GA 30135Active
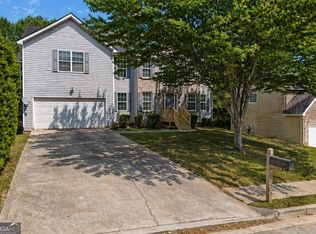 MLS ID #10856524, Barry Wolfert, Keller Williams Realty Atlanta North. GAMLS
 - $340,0003 bd2 ba2.6k sqft4440 Pipestone Pl, Douglasville, GA 30135Active
 MLS ID #10835462, Steven T Koleno, Beycome Brokerage Realty LLC. GAMLS
 - $345,0004 bd3 ba3.3k sqft3699 Bomar Rd, Douglasville, GA 30135Active
 MLS ID #10872431, Travis Smith, Century 21 Results. GAMLS
 - $350,0004 bd3 ba2.4k sqft5142 Spring Glen Ct, Douglasville, GA 30135ActiveMLS ID #10834315, Kat Pryor, BHGRE Metro Brokers. GAMLS
- $400,0005 bd3 ba3.4k sqft3148 Hunting Creek Pass, Douglasville, GA 30135ActiveMLS ID #10816550, Mia Rouse, Keller Williams Realty Atl. Partners. GAMLS
- $285,0004 bd3 ba1.9k sqft4370 Pipestone Pl, Douglasville, GA 30135ActiveMLS ID #10870218, Ryan Horne, EveryState. GAMLS
- $380,0003 bd3 ba3.3k sqft3073 Virginia Pl, Douglasville, GA 30135ActiveMLS ID #10858179, Jacqueline Nix, Atlanta Communities. GAMLS
- $342,0005 bd3 ba3.2k sqft3105 Anneewakee Falls Pkwy, Douglasville, GA 30135ActiveMLS ID #10759623, Tanya Pickens, Opendoor Brokerage. GAMLS
- $360,0005 bd4 ba2.9k sqft5178 Eastbrook Rd, Douglasville, GA 30135ActiveMLS ID #10846984, Chante Jackson, Atlanta Communities. GAMLS
- $340,9994 bd3 ba2.6k sqft3691 Monticello St, Douglasville, GA 30135ActiveMLS ID #10844729, Leslie Rodgers, Grit Realty. GAMLS
- $338,9003 bd3 ba1.8k sqft3986 King Dr, Douglasville, GA 30135ActiveMLS ID #10842710, Michael Morrison, Maximum One Grt. Atl. REALTORS. GAMLS
- $339,0004 bd3 ba2.2k sqft3736 Chapel Hill Rd, Douglasville, GA 30135ActiveMLS ID #10872014, Blake Keathley, EveryState. GAMLS
- $339,9994 bd3 ba2.6k sqft2861 Knoll View Pl, Douglasville, GA 30135ActiveMLS ID #10775311, Aydee Agoda, Citibrokers Real Estate, Inc.. GAMLS
- $330,0004 bd3 ba2.3k sqft4160 Clarks Trl, Douglasville, GA 30135ActiveMLS ID #10828652, Rony J Paul, Platinum Real Estate LLC. GAMLS
- $315,0004 bd3 ba2.1k sqft4213 Sitka Dr, Douglasville, GA 30135ActiveMLS ID #10807817, Towannda L Sloan, eXp Realty. GAMLS
- $370,0003 bd2 ba2.6k sqft4157 E Chapel Hill Rd, Douglasville, GA 30135ActiveMLS ID #10824059, Sokhean Bun, Maximum One Realtor Partners. GAMLS
- $410,0004 bd4 ba2.3k sqft3201 Founders Way, Douglasville, GA 30135For Sale
 MLS ID #7844831, NANCELYN HAYES, Century 21 Connect Realty. FMLS GA
 - $289,9004 bd3 ba2.4k sqft3150 Skyler Ct, Douglasville, GA 30135ActiveMLS ID #10847113, Victoria Jones, Zach Taylor Real Estate. GAMLS
- $420,0004 bd3 ba2.9k sqft3202 Beaver Dr, Douglasville, GA 30135ActiveMLS ID #10824681, Zachary Capo, Maximum One Realtor Partners. GAMLS
