Skip main navigation
Closed
  • $375,000

    4480 Greycliff Pointe, Douglasville, GA 30135

    4beds
    2,408sqft
    Single Family Residence
    Built in 2002
    0.25 Acres Lot
    $360,700 Zestimate®
    $156/sqft
    $2,283 Estimated rent

    Home value

    $360,700

    $307,000 - $422,000

    $2,283/mo

    Zestimate® history
    Loading
    Loading...

    Owner options

    List your home for rent

    $2,283/mo

    Rent Zestimate®

    Find your next renter with Zillow Rental Manager. Plus, with online applications, you can quickly screen prospective tenants – for free.

    Learn more

    $2,283/mo

    Rent Zestimate®

    Refinance and save

    $2,961/mo

    Est. payment

    Refinancing to a lower rate could help reduce your monthly payments and save thousands over the life of the loan.

    See today's rates

    $2,961/mo

    Est. payment

    Explore your selling options

    Work with a Zillow partner agent

    Leverage their expertise and Zillow's premium Showcase listings to get your home seen by more buyers.

    Get started

    List with your own agent

    Get your home in front of millions of buyers by listing it on Zillow.

    Learn how to do it

    Sell it yourself

    Take full control of how buyers see your home on Zillow by listing For Sale by Owner (FSBO).

    List your home

    What's special

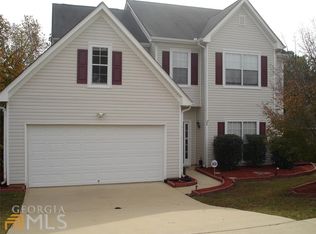
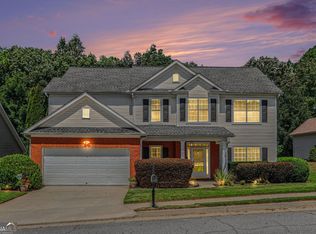
    Happy Holiday!! This holiday season give yourself and your family the gift of a new home!! Welcome to this beautifully maintained 4-bedroom, 2.5-bathroom gem that perfectly blends comfort and style. Step inside to discover an open-concept design featuring a bright and airy living room that flows seamlessly into the gourmet kitchen. With white cabinets, sleek quartz countertops, and stainless steel appliances, this kitchen is as functional as it is stunning. Enjoy hosting your family and friends in the separate dining room, or transform the additional flex space into an in-home office, play area, or cozy family roomCoyour possibilities are endless! The fenced-in backyard offers a private oasis, ideal for children, pets, or simply unwinding after a long day. This home is located in a vibrant, family-friendly community with amenities galore. YouCOll have access to the clubhouse, a pool, playground, walking trails, tennis and basketball courts, a fitness center, and sidewalks throughoutCoeverything you need for a healthy and active lifestyle. DonCOt miss your chance to make this stunning home yours! Schedule your showing today!!

    Zillow last checked:

    Listing updated:

    Listed by:

    Shannell Murphy 678-315-1554,

    Maxx Legacy Collection

    Bought with:

    Victoria V Dunn, 222238

    Perfection Street Realty

    Source: GAMLS,MLS#: 10424000MLS Logo

    Facts & features

    Interior

    Bedrooms & bathrooms
    • Bedrooms: 4
    • Bathrooms: 3
    • Full bathrooms: 2
    • 1/2 bathrooms: 1
    Kitchen
    • Features: Pantry
    Heating
    • Central
    Cooling
    • Ceiling Fan(s), Central Air
    Appliances
    • Included: Dishwasher, Disposal, Microwave, Oven/Range (Combo)
    • Laundry: Upper Level
    Features
    • Separate Shower, Tray Ceiling(s), Walk-In Closet(s)
    • Flooring: Carpet, Tile, Vinyl
    • Basement: None
    • Number of fireplaces: 1
    • Fireplace features: Living Room
    • Common walls with other units/homes: No Common Walls
    Interior area
    • Total structure area: 2,408
    • Total interior livable area: 2,408 sqft
    • Finished area above ground: 2,408
    • Finished area below ground: 0

    Property

    Parking
    • Total spaces: 2
    • Parking features: Attached, Garage
    • Has attached garage: Yes
    Features
    • Levels: Two
    • Stories: 2
    • Patio & porch: Patio
    • Fencing: Back Yard,Fenced,Privacy
    • Waterfront features: No Dock Or Boathouse
    • Body of water: None
    Lot
    • Size: 0.25 Acres
    • Features: Level
    Details
    • Parcel number: 01230150111

    Construction

    Type & style
    • Home type: SingleFamily
    • Architectural style: Traditional
    • Property subtype: Single Family Residence
    Materials
    • Other
    • Foundation: Slab
    • Roof: Composition
    Condition
    • Updated/Remodeled
    • New construction: No
    • Year built: 2002

    Utilities & green energy

    • Sewer: Public Sewer
    • Water: Public
    • Utilities for property: Cable Available, Electricity Available, Sewer Available, Water Available

    Community & neighborhood

    Security
    • Security features: Smoke Detector(s)
    Community
    • Community features: Clubhouse, Fitness Center, Playground, Pool, Sidewalks, Street Lights, Tennis Court(s)
    Location
    • Region: Douglasville
    • Subdivision: Anneewakee Trails

    HOA & financial

    HOA
    • Has HOA: Yes
    • HOA fee: $700 annually
    • Services included: Other

    Other

    Other facts
    • Listing agreement: Exclusive Right To Sell
    • Listing terms: 1031 Exchange,Cash,Conventional,FHA,VA Loan

    Price history

    DateEventPrice
    2/4/2025Sold$375,000+1.4%$156/sqft
    Source: GAMLS #10424000 Report a problem
    1/23/2025Pending sale$369,900$154/sqft
    Source: FMLS GA #7495247 Report a problem
    1/4/2025Price change$369,900-5.1%$154/sqft
    Source: GAMLS #10424000 Report a problem
    1/1/2025Price change$389,900-2.5%$162/sqft
    Source: GAMLS #10424000 Report a problem
    12/7/2024Listed for sale$399,900+3.9%$166/sqft
    Source: FMLS GA #7495247 Report a problem
    3/11/2022Sold$385,000+0.5%$160/sqft
    Source: Public Record Report a problem
    1/17/2022Pending sale$382,900$159/sqft
    Source: GAMLS #20011605 Report a problem
    1/13/2022Listed for sale$382,900+75.2%$159/sqft
    Source: GAMLS #20011605 Report a problem
    12/3/2021Sold$218,599+22.5%$91/sqft
    Source: Public Record Report a problem
    1/29/2016Listing removed$1,400$1/sqft
    Source: The Realty Group Report a problem
    1/5/2016Listed for rent$1,400+7.7%$1/sqft
    Source: The Realty Group Report a problem
    1/17/2015Listing removed$1,300$1/sqft
    Source: The Realty Group Report a problem
    1/8/2015Listed for rent$1,300$1/sqft
    Source: The Realty Group Report a problem
    7/2/2011Listing removed$1,300$1/sqft
    Source: The Realty Group #4241306 Report a problem
    6/27/2011Listed for rent$1,300$1/sqft
    Source: WESTSIDE REALTY INVESTMENTS LLC DBA THE REALTY GROUP #4241306 Report a problem
    3/4/2003Sold$178,500$74/sqft
    Source: Public Record Report a problem

    Public tax history

    YearProperty taxesTax assessment
    2025$3,192 -0.2%$116,160
    2024$3,198 +20%$116,160
    2023$2,665 -8.3%$116,160 +0.4%
    2022$2,908 +15.2%$115,720 +50.7%
    2021$2,523 +3.2%$76,800
    2020$2,445 +2.5%$76,800 +2.6%
    2019$2,386 -0.6%$74,880 +1.4%
    2018$2,399 +6.1%$73,880 +8.1%
    2017$2,260 +1.7%$68,320 +4.1%
    2016$2,223 +2.3%$65,600 +6.4%
    2015$2,173 $61,640 +29.7%
    2014$2,173 +31.5%$47,520 +21.7%
    2013$1,653 $39,040
    2012-- --
    2011-- --
    2010-- --
    2009$2,377 +6%--
    2007$2,242 -2.7%--
    2006$2,304 +6.8%--
    2005$2,157 --
    2004-- --
    2003$1,970 --

    Find assessor info on the county website

    Neighborhood: 30135

    Nearby schools

    GreatSchools rating
    Schools provided by the listing agent
    • Elementary: New Manchester
    • Middle: Factory Shoals
    • High: New Manchester

    Source: GAMLS. This data may not be complete. We recommend contacting the local school district to confirm school assignments for this home.

    Get a cash offer in 3 minutes
    Find out how much your home could sell for in as little as 3 minutes with a no-obligation cash offer.
    Estimated market value
    $360,700
    Get a cash offer in 3 minutes
    Find out how much your home could sell for in as little as 3 minutes with a no-obligation cash offer.
    Estimated market value
    $360,700