Welcome to 4485 Greycliff Pointe, a gem of a home offering exceptional value for its price point. Upon entering this four-bedroom home, where timeless elegance meets exceptional living, you are met with gleaming hardwoods, natural light and a beautiful staircase that adds architectural drama and sophistication. On the second level, the private primary suite offers a peaceful retreat, complete with a sitting area surrounded by windows. The ensuite features dual vanities, a separate shower, a garden tub and a large walk-in closet that provides abundant storage. The secondary bedrooms are nicely sized and offer ample closet space to accommodate family, guests or a home office. For added convenience, the laundry room is centrally located just steps from all bedrooms. The main level truly has it all: a formal living room, dining room, half bath, and an inviting eat-in kitchen featuring a breakfast bar and breakfast area. Surrounded by windows and natural light, the kitchen opens to a spacious family room, creating the perfect setting for entertaining, movie nights or relaxing by the fireplace on those chilly evenings. A french door lead from the family room to a private patio overlooking a beautifully manicured backyard--perfect for entertaining, grilling or letting your four-legged family member enjoy playtime in the fully enclosed area. Residents of Anneewakee Trails enjoy an impressive collection of amenities designed to make everyday living feel like a vacation. The community boasts an active HOA, parties, community events and an 11,000-square-foot clubhouse, full fitness center, pool, water park and so much more--all nestled within a quiet and secluded neighborhood. Don't sleep on this one--sleep in it! Agent related to seller.
Active
$355,000
4485 Greycliff Pointe, Douglasville, GA 30135
4beds
2,316sqft
Single Family Residence
Built in 2002
0.35 Acres Lot
$351,600 Zestimate®
$153/sqft
$58/mo HOA
What's special
Gleaming hardwoodsNatural lightDining roomEnsuite features dual vanitiesSeparate showerAmple closet spaceGarden tub
- 49 days
- 501
- 52
Zillow last checked:
Listing updated:
Listed by:
Gail Burns Grant BHGRE Metro Brokers,
BHGRE Metro Brokers
Source: GAMLS,MLS#: 10833215
Facts & features
Interior
Bedrooms & bathrooms
- Bedrooms: 4
- Bathrooms: 3
- Full bathrooms: 2
- 1/2 bathrooms: 1
Rooms
- Room types: Great Room
Kitchen
- Features: Kitchen Island, Breakfast Bar, Country Kitchen
Heating
- Central
Cooling
- Central Air
Appliances
- Included: Gas Water Heater
- Laundry: Upper Level
Features
- Double Vanity
- Flooring: Carpet, Hardwood
- Basement: None
- Number of fireplaces: 1
- Fireplace features: Living Room
- Common walls with other units/homes: No Common Walls
Interior area
- Total structure area: 2,316
- Total interior livable area: 2,316 sqft
- Finished area above ground: 2,316
- Finished area below ground: 0
Property
Parking
- Total spaces: 2
- Parking features: Attached
- Has attached garage: Yes
Accessibility
- Accessibility features: Accessible Doors, Accessible Entrance
Features
- Levels: Two
- Stories: 2
- Patio & porch: Patio
- Fencing: Back Yard
- Waterfront features: No Dock Or Boathouse
- Body of water: None
Lot
- Size: 0.35 Acres
- Features: Level
Details
- Additional structures: Garage(s)
- Parcel number: 01230150094
Construction
Type & style
- Home type: SingleFamily
- Architectural style: Traditional
- Property subtype: Single Family Residence
Materials
- Brick
- Foundation: Slab
- Roof: Composition
Condition
- Resale
- New construction: No
- Year built: 2002
Details
- Warranty included: Yes
Utilities & green energy
- Sewer: Public Sewer
- Water: Public
- Utilities for property: Underground Utilities
Community & HOA
Community
- Features: Clubhouse
- Security: Smoke Detector(s)
- Subdivision: GREYCLIFF ANNEEWAKEE TRAILS
HOA
- Has HOA: Yes
- Services included: Other, Maintenance Grounds
- HOA fee: $700 annually
Location
- Region: Douglasville
Financial & listing details
- Price per square foot: $153/sqft
- Annual tax amount: $3,143
- Date on market: 8/26/2026
- Cumulative days on market: 49 days
- Listing agreement: Exclusive Right To Sell
- Listing terms: FHA,Cash,Conventional
Estimated market value
$351,600
$334,000 - $369,000
$2,292/mo
Price history
| Date | Event | Price |
|---|---|---|
| 8/26/2026 | Listed for sale | $355,000$153/sqft |
Source:  GAMLS #10833215 Report a problem GAMLS #10833215 Report a problem | ||
Public tax history
Tax history is unavailable.
Monthly payment
Est. payment
Payment breakdown
Explore the cost of this home by adjusting the details. Changes won't be saved.Climate risks
Neighborhood: 30135
Nearby schools
Schools provided by the listing agent
- Elementary: New Manchester
- Middle: Factory Shoals
- High: New Manchester
Source: GAMLS. This data may not be complete. We recommend contacting the local school district to confirm school assignments for this home.
- $318,3004 bd3 ba2.3k sqft4485 Greycliff Pte, Douglasville, GA 30135Off Market
- $274,3003 bd2 ba1.9k sqft4495 Greycliff Pte, Douglasville, GA 30135Off Market
- $308,7003 bd3 ba2k sqft4475 Greycliff Pte, Douglasville, GA 30135Off Market
- $375,0004 bd3 ba2.4k sqft4480 Greycliff Pointe, Douglasville, GA 30135Sold

Similar homes
- $350,0004 bd3 ba2.4k sqft5142 Spring Glen Ct, Douglasville, GA 30135Active

 MLS ID #10834315, Kat Pryor, BHGRE Metro Brokers. GAMLS
 - $340,9994 bd3 ba2.6k sqft3691 Monticello St, Douglasville, GA 30135Active
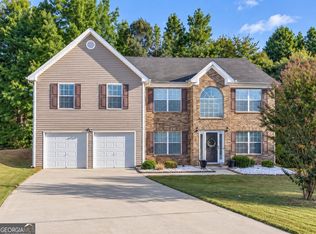 MLS ID #10844729, Leslie Rodgers, Grit Realty. GAMLS
 - $369,9003 bd3 ba2.4k sqft3990 Brookhollow Dr, Douglasville, GA 30135Active
 MLS ID #10833255, Sonya Rosser, BHGRE Metro Brokers. GAMLS
 - $415,0004 bd3 ba3k sqft4558 Bronte Ln, Douglasville, GA 30135Active
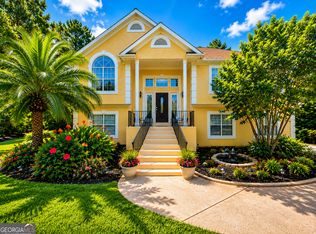 MLS ID #10812126, Mark Spain, Mark Spain Real Estate. GAMLS
 - $429,0004 bd3 ba3.2k sqft3887 Old Savannah Ct, Douglasville, GA 30135ActiveMLS ID #10804221, Jennifer Garrett, Garrett Property Group. GAMLS
- $465,0004 bd3 ba2.5k sqft4676 Hartwell Dr, Douglasville, GA 30135ActiveMLS ID #10842262, Josiah Hawkins, Keller Williams Realty Consultants. GAMLS
- $335,0004 bd3 ba2.6k sqft2900 Chilhowee Dr SW, Atlanta, GA 30331ActiveMLS ID #10832946, Denise A Edwards, eXp Realty. GAMLS
- $385,0004 bd3 ba2.2k sqft2095 Enon Mill Dr SW, Atlanta, GA 30331ActiveMLS ID #10852940, Brian Bailey, Bolst. GAMLS
- $357,0004 bd3 ba1.9k sqft7974 Granmore Ct, Lithia Springs, GA 30122ActiveMLS ID #10851854, Tiandria Dukes, Keller Williams Realty Atl. Partners. GAMLS
- $465,0005 bd3 ba2.7k sqft5530 Legacy Trl, Douglasville, GA 30135ActiveMLS ID #10842204, Alicia Henderson, Coldwell Banker Realty. GAMLS
- $385,0005 bd3 ba2.9k sqft6260 Selborn Dr SW, Atlanta, GA 30331ActiveMLS ID #10805150, Arlene McCoy, Atlanta Communities. GAMLS
- $338,9903 bd3 ba2k sqft8922 Western Pines Dr, Douglasville, GA 30134ActiveMLS ID #10834504, Kisha Key, Keller Williams Realty Atl. Partners. GAMLS
- $397,9905 bd3 ba2.7k sqft4000 Birdie Dr, Douglasville, GA 30134ActiveMLS ID #10834340, Danielle Green, HomeSmart. GAMLS
- $365,0004 bd3 ba1.7k sqft3132 Cling Stone Pl, Powder Springs, GA 30127ActiveMLS ID #10869861, Heather Smith, Virtual Properties Realty.com. GAMLS
- $435,0004 bd3 ba3k sqft8747 Puett Dr, Douglasville, GA 30135ActiveMLS ID #10806841, Tesh Liburd, Maximum One Realty Greater Atlanta. GAMLS
- $383,0004 bd3 ba2.3k sqft558 Whitby Dr, Douglasville, GA 30134ActiveMLS ID #10844462, Mark Spain, Mark Spain Real Estate. GAMLS
- $332,0003 bd3 ba3k sqft3096 Fonseca Pass, Atlanta, GA 30349ActiveMLS ID #10825962, Cinnamon Collingwood, Keller Williams Realty Cityside. GAMLS
- $349,9993 bd2 ba1.9k sqft29 Oakridge Ct, Douglasville, GA 30134ActiveMLS ID #10825504, Jeff W Justice, Jeff Justice & Co. Realtors. GAMLS
- $320,0003 bd2 ba1.8k sqft494 Beranda Cir, Douglasville, GA 30134ActiveMLS ID #10837659, Cody White, Atlanta Communities. GAMLS
- $379,9004 bd3 ba2.3k sqft5220 Woodmont Dr, Villa Rica, GA 30180ActiveMLS ID #10816883, Danielle Black, Heritage Oaks Realty Westside. GAMLS
