Tucked away in a quiet cul de sac of the sought-after Kensington Park community of Lithia Springs, this two-story home offers timeless curb appeal with an interior that lives beautifully. A covered front porch and welcoming foyer open to rich, gleaming hardwood floors that carry throughout the main level, framed by elegant crown molding, wainscoting, and craftsman trim at every turn. The formal dining room is a true showpiece, crowned by a coffered ceiling and bathed in natural light, perfect for gatherings large and small. At the heart of the home, a bright, open kitchen features crisp white cabinetry, granite countertops, a classic subway-tile backsplash, stainless steel appliances, and a spacious peninsula with breakfast-bar seating that flows effortlessly into the fireside family room, where a marble-surround gas fireplace and rear French doors create a warm, inviting space that opens to the backyard. Upstairs, four generously sized bedrooms include a serene primary suite with an en-suite bath. An iron-baluster staircase, designer lighting, and abundant windows lend the home a fresh, move-in-ready feel throughout. Outside, enjoy a covered patio with room to relax or entertain, all set against a friendly, sidewalk-lined streetscape. Residents of Kensington Park enjoy resort-style amenities including a sparkling swimming pool, clubhouse, tennis courts, and playground, just minutes from schools, shopping, and dining, with quick access to I-20 via Lee Road and Summerlin Parkway. Schedule your private showing today!
Active
$357,000
7974 Granmore Ct, Lithia Springs, GA 30122
4beds
1,955sqft
Single Family Residence
Built in 2020
10,715 Square Feet Lot
$355,500 Zestimate®
$183/sqft
$67/mo HOA
What's special
Marble-surround gas fireplaceCraftsman trimRich gleaming hardwood floorsDesigner lightingIron-baluster staircaseCovered front porchAbundant windows
- 18 days
- 335
- 53
Zillow last checked:
Listing updated:
Listed by:
Tiandria Dukes 404-808-2514,
Keller Williams Realty Atl. Partners
Source: GAMLS,MLS#: 10851854
Facts & features
Interior
Bedrooms & bathrooms
- Bedrooms: 4
- Bathrooms: 3
- Full bathrooms: 2
- 1/2 bathrooms: 1
Rooms
- Room types: Office, Great Room
Kitchen
- Features: Pantry, Breakfast Bar, Walk-in Pantry
Heating
- Central, Forced Air
Cooling
- Central Air
Appliances
- Included: Dishwasher, Disposal, Gas Water Heater
- Laundry: Upper Level
Features
- Double Vanity, Walk-In Closet(s), Tray Ceiling(s)
- Flooring: Carpet
- Basement: None
- Number of fireplaces: 1
- Common walls with other units/homes: No Common Walls
Interior area
- Total structure area: 1,955
- Total interior livable area: 1,955 sqft
- Finished area above ground: 1,955
- Finished area below ground: 0
Property
Parking
- Total spaces: 2
- Parking features: Garage
- Has garage: Yes
Features
- Levels: Two
- Stories: 2
Lot
- Size: 10,715 Square Feet
- Features: Cul-De-Sac
Details
- Parcel number: 07591820016
- Special conditions: Estate Owned
Construction
Type & style
- Home type: SingleFamily
- Architectural style: Traditional
- Property subtype: Single Family Residence
Materials
- Brick
- Roof: Composition
Condition
- Resale
- New construction: No
- Year built: 2020
Utilities & green energy
- Sewer: Public Sewer
- Water: Public
- Utilities for property: Cable Available
Green energy
- Energy efficient items: Insulation
Community & HOA
Community
- Features: Clubhouse, Pool, Tennis Court(s)
- Security: Smoke Detector(s)
- Subdivision: KENSINGTON PARK
HOA
- Has HOA: Yes
- Services included: Tennis
- HOA fee: $800 annually
Location
- Region: Lithia Springs
Financial & listing details
- Price per square foot: $183/sqft
- Tax assessed value: $266,300
- Annual tax amount: $4,305
- Date on market: 9/23/2026
- Cumulative days on market: 18 days
- Listing agreement: Exclusive Right To Sell
- Listing terms: Cash,Conventional,FHA
Estimated market value
$355,500
$338,000 - $373,000
$2,359/mo
Price history
| Date | Event | Price |
|---|---|---|
| 9/23/2026 | Listed for sale | $357,000$183/sqft |
Source:  GAMLS #10851854 Report a problem GAMLS #10851854 Report a problem | ||
| 9/14/2026 | Listing removed | $357,000$183/sqft |
Source: GAMLS #10816388 Report a problem | ||
| 9/3/2026 | Price change | $357,000-3.5%$183/sqft |
Source: GAMLS #10816388 Report a problem | ||
| 7/31/2026 | Listed for sale | $370,000+43.7%$189/sqft |
Source: GAMLS #10816388 Report a problem | ||
| 10/1/2020 | Sold | $257,400$132/sqft |
Source:  GAMLS #8746442 Report a problem GAMLS #8746442 Report a problem | ||
| 6/9/2020 | Pending sale | $257,400$132/sqft |
Source: RE/MAX Tru #6690138 Report a problem | ||
| 3/31/2020 | Price change | $257,400+1.8%$132/sqft |
Source: Heatherland Homes Report a problem | ||
| 3/7/2020 | Price change | $252,900+1.2%$129/sqft |
Source: RE/MAX Tru #6690138 Report a problem | ||
| 3/3/2020 | Listed for sale | $249,900$128/sqft |
Source: RE/MAX Tru #6690138 Report a problem | ||
Public tax history
| Year | Property taxes | Tax assessment |
|---|---|---|
| 2025 | $4,305 -0.3% | $106,520 |
| 2024 | $4,317 +22.2% | $106,520 |
| 2023 | $3,533 -26.2% | $106,520 -7.6% |
| 2022 | $4,788 +44.4% | $115,320 +40% |
| 2021 | $3,315 +610.1% | $82,400 +598.3% |
| 2020 | $467 | $11,800 |
| 2019 | $467 -4.7% | $11,800 -3.3% |
| 2018 | $490 -2.6% | $12,200 -1.3% |
| 2017 | $503 +1.8% | $12,360 -1% |
| 2016 | $494 -2.7% | $12,480 +167.8% |
| 2015 | $508 | $4,660 |
| 2014 | $508 +165.5% | $4,660 -50% |
| 2013 | $191 | $9,320 |
| 2012 | -- | -- |
| 2011 | -- | -- |
| 2010 | -- | -- |
| 2009 | $471 -24.1% | -- |
| 2007 | $621 | -- |
Find assessor info on the county website
Monthly payment
Est. payment
Payment breakdown
Explore the cost of this home by adjusting the details. Changes won't be saved.Climate risks
Neighborhood: 30122
Nearby schools
Schools provided by the listing agent
- Elementary: Sweetwater
- Middle: Factory Shoals
- High: Lithia Springs
Source: GAMLS. This data may not be complete. We recommend contacting the local school district to confirm school assignments for this home.
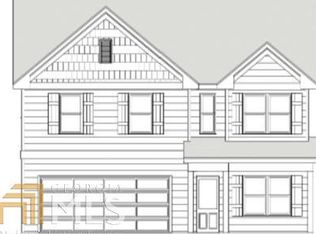
- $314,3004 bd3 ba1.9k sqft7974 Granmore Ct #0, Lithia Springs, GA 30122Off Market
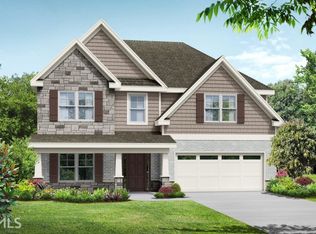
- $473,9006 bd5 ba4.7k sqft7978 Granmore Ct, Lithia Springs, GA 30122Off Market
- $425,2005 bd4 ba3.4k sqft7981 Granmore Ct, Lithia Springs, GA 30122Off Market

- $367,9004 bd3 ba2.7k sqft7973 Granmore Ct, Lithia Springs, GA 30122Off Market
Similar homes
- $425,0005 bd3 ba2.5k sqft8818 Sibella Ct, Lithia Springs, GA 30122Active
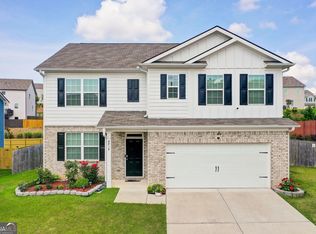
 MLS ID #10795714, Vivia Dodson, HomeSmart. GAMLS
 - $394,9004 bd3 ba2.8k sqft3135 Ellenton Dr, Lithia Springs, GA 30122Active
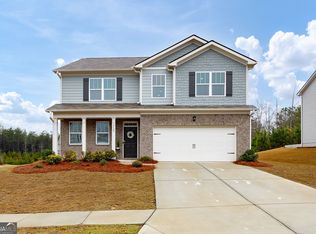 MLS ID #10775217, Arlene McCoy, Atlanta Communities. GAMLS
 - $365,0004 bd3 ba1.7k sqft3132 Cling Stone Pl, Powder Springs, GA 30127Active
 MLS ID #10869861, Heather Smith, Virtual Properties Realty.com. GAMLS
 - $395,0004 bd3 ba2.2k sqft480 S Gordon Rd SW, Mableton, GA 30126Active
 MLS ID #10855662, Victoria E Mora, BHHS Georgia Properties. GAMLS
 - $355,0004 bd3 ba2.3k sqft4485 Greycliff Pointe, Douglasville, GA 30135ActiveMLS ID #10833215, Gail Burns Grant, BHGRE Metro Brokers. GAMLS
- $385,0004 bd3 ba2.2k sqft2095 Enon Mill Dr SW, Atlanta, GA 30331ActiveMLS ID #10852940, Brian Bailey, Bolst. GAMLS
- $390,0004 bd3 ba2.2k sqft5076 Huntcrest Dr SW, Mableton, GA 30126ActiveMLS ID #10825564, Tracy Holden, Keller Williams Realty. GAMLS
- $383,0004 bd3 ba2.3k sqft558 Whitby Dr, Douglasville, GA 30134ActiveMLS ID #10844462, Mark Spain, Mark Spain Real Estate. GAMLS
- $349,0004 bd3 ba2.2k sqft5065 Ivy Cottage Ln, Austell, GA 30106Active Under ContractMLS ID #10834655, Amber Stout, Chambers Select Realty. GAMLS
- $345,0003 bd3 ba1.7k sqft1888 Joseph E Boone Blvd NW, Atlanta, GA 30314ActiveMLS ID #10857597, David Garrison, Bolst. GAMLS
- $335,0004 bd3 ba2.6k sqft2900 Chilhowee Dr SW, Atlanta, GA 30331ActiveMLS ID #10832946, Denise A Edwards, eXp Realty. GAMLS
- $399,9004 bd4 ba2.4k sqft7364 Stone Bluff Dr, Douglasville, GA 30134Active Under ContractMLS ID #10795140, Sabrena Sanders, HOME Luxury Real Estate. GAMLS
- $394,9004 bd4 ba2.3k sqft1180 Awenasa Dr, Villa Rica, GA 30180ActiveMLS ID #10806534, Sheri Estes, Your Home Sold Guaranteed Realty HOR. GAMLS
- $359,9004 bd2 ba2k sqft8844 Saint Andrews Pkwy, Winston, GA 30187ActiveMLS ID #10841209, Allison Elliott, Real Broker, LLC. GAMLS
- $310,0003 bd4 ba2.1k sqft4176 Integrity Way, Powder Springs, GA 30127ActiveMLS ID #10867909, Nicole S Howard, REMAX Around Atlanta. GAMLS
- $400,0004 bd4 ba2.8k sqft4950 Zoya Ct SW, Atlanta, GA 30331ActiveMLS ID #10852277, Nicholas Dixon, Atlanta Communities. GAMLS
- $392,5003 bd2 ba1.7k sqft415 Smallwood Ln, Douglasville, GA 30134ActiveMLS ID #10835229, Joy A Hughes, BHHS Georgia Properties. GAMLS
- $400,0004 bd2 ba2k sqft5364 Britton Dr, Villa Rica, GA 30180ActiveMLS ID #10856232, Jessica K Rossey, Georgia Life Realty. GAMLS
- $369,9004 bd3 ba2k sqft297 Ajo Way, Dallas, GA 30157ActiveMLS ID #10827782, Tammy M Casey, Elite Group Georgia. GAMLS
