Built in 2018 and freshly prepared for its new owner, this truly move-in-ready 4-bedroom, 2.5-bath Mableton home offers 2,257 square feet of living space, a large level yard, abundant parking and no HOA. Fresh interior paint and new carpeting complement the hardwood floors and electric fireplace, creating a home that is ready to enjoy from day one. The kitchen opens directly to the living room and features granite countertops, stainless-steel appliances, a breakfast bar and walk-in pantry. A versatile bonus room on the main level provides valuable additional living space and works beautifully as a home office, playroom, den or flex space. Upstairs are four generously sized bedrooms, including a spacious primary suite with a very large walk-in closet and private bath featuring a dual vanity, large walk-in shower and separate soaking tub. Outside, the expansive, flat yard is a standout feature, offering plenty of usable space for entertaining, gardening, pets, play, recreation or simply enjoying more room outdoors. A two-car garage and generous additional parking provide flexibility for multiple vehicles and guests. Conveniently located 6 miles from I-285, 5 miles from the Silver Comet Trail, 13 miles from Downtown Atlanta, and 18 miles from Hartsfield-Jackson Atlanta International Airport, this home combines convenience, space, and flexibility. With newer construction, 2,257 square feet, fresh interior updates, four bedrooms, flexible living space, a large level yard, abundant parking and no HOA, this Mableton home offers an exceptional combination of move-in-ready condition, space and value.
Active
$395,000
480 S Gordon Rd SW, Mableton, GA 30126
4beds
2,257sqft
Single Family Residence
Built in 2018
0.69 Acres Lot
$391,600 Zestimate®
$175/sqft
$-- HOA
What's special
Electric fireplaceTwo-car garageLarge level yardSpacious primary suiteHardwood floorsBreakfast barWalk-in pantry
- 3 days
- 341
- 51
Likely to sell faster than
Zillow last checked:
Listing updated:
Listed by:
Victoria E Mora Patrick O'Connell,
BHHS Georgia Properties
Source: GAMLS,MLS#: 10855662
Facts & features
Interior
Bedrooms & bathrooms
- Bedrooms: 4
- Bathrooms: 3
- Full bathrooms: 2
- 1/2 bathrooms: 1
Rooms
- Room types: Den, Family Room, Bonus Room, Laundry, Office
Dining room
- Features: Seats 12+, Separate Room
Kitchen
- Features: Breakfast Bar, Kitchen Island, Walk-in Pantry, Pantry, Solid Surface Counters
Heating
- Central, Electric
Cooling
- Central Air, Electric, Ceiling Fan(s)
Appliances
- Included: Dishwasher, Refrigerator, Washer, Dryer, Electric Water Heater, Oven/Range (Combo), Stainless Steel Appliance(s)
- Laundry: Upper Level, Laundry Closet
Features
- Double Vanity, Walk-In Closet(s), Separate Shower, Vaulted Ceiling(s)
- Flooring: Hardwood, Carpet, Laminate, Tile
- Basement: None
- Number of fireplaces: 1
- Fireplace features: Family Room
- Common walls with other units/homes: No Common Walls
Interior area
- Total structure area: 2,257
- Total interior livable area: 2,257 sqft
- Finished area above ground: 2,257
- Finished area below ground: 0
Property
Parking
- Total spaces: 4
- Parking features: Garage, Attached, Kitchen Level, Parking Pad
- Has attached garage: Yes
- Has uncovered spaces: Yes
Features
- Levels: Two
- Stories: 2
- Patio & porch: Patio, Porch
- Fencing: Chain Link
Lot
- Size: 0.69 Acres
- Features: Level, Private
- Residential vegetation: Grassed, Partially Wooded
Details
- Parcel number: 18038600200
Construction
Type & style
- Home type: SingleFamily
- Architectural style: Craftsman,Traditional
- Property subtype: Single Family Residence
Materials
- Other
- Foundation: Slab
- Roof: Composition
Condition
- Resale,Updated/Remodeled
- New construction: No
- Year built: 2018
Utilities & green energy
- Electric: 220 Volts
- Sewer: Public Sewer
- Water: Public
- Utilities for property: Cable Available, Electricity Available
Green energy
- Energy efficient items: Windows
Community & HOA
Community
- Features: Street Lights, Walk To Schools, Near Shopping
- Security: Carbon Monoxide Detector(s), Smoke Detector(s)
- Subdivision: None
HOA
- Has HOA: No
- Services included: None
Location
- Region: Mableton
Financial & listing details
- Price per square foot: $175/sqft
- Tax assessed value: $427,260
- Annual tax amount: $4,664
- Date on market: 9/30/2026
- Cumulative days on market: 3 days
- Listing agreement: Exclusive Agency,Exclusive Right To Sell
- Listing terms: Conventional,Cash,FHA,VA Loan
- Electric utility on property: Yes
Estimated market value
$391,600
$372,000 - $411,000
$3,243/mo
Price history
| Date | Event | Price |
|---|---|---|
| 9/30/2026 | Listed for sale | $395,000+68.2%$175/sqft |
Source:  GAMLS #10855662 Report a problem GAMLS #10855662 Report a problem | ||
| 11/28/2018 | Sold | $234,900+921.3%$104/sqft |
Source:  FMLS GA #6088128 Report a problem FMLS GA #6088128 Report a problem | ||
| 6/30/2016 | Sold | $23,000+12.2%$10/sqft |
Source: Public Record Report a problem | ||
| 1/18/2012 | Sold | $20,500-37.9%$9/sqft |
Source: Public Record Report a problem | ||
| 9/6/2011 | Sold | $33,000-81.3%$15/sqft |
Source: Public Record Report a problem | ||
| 7/10/2006 | Sold | $176,000+51.7%$78/sqft |
Source: Public Record Report a problem | ||
| 10/4/2005 | Sold | $116,000-3.3%$51/sqft |
Source: Public Record Report a problem | ||
| 7/30/2001 | Sold | $120,000$53/sqft |
Source: Public Record Report a problem | ||
Public tax history
| Year | Property taxes | Tax assessment |
|---|---|---|
| 2024 | $4,668 +6.3% | $170,904 +17.3% |
| 2023 | $4,391 +28.4% | $145,652 +29.3% |
| 2022 | $3,420 +18.3% | $112,684 +18.3% |
| 2021 | $2,890 +5% | $95,236 +5% |
| 2020 | $2,754 | $90,732 |
| 2019 | $2,754 +951.6% | $90,732 +951.6% |
| 2018 | $262 | $8,628 +53.3% |
| 2017 | $262 +8.4% | $5,628 -33% |
| 2016 | $241 +46.4% | $8,400 +50% |
| 2015 | $165 -0.8% | $5,600 |
| 2014 | $166 -32.8% | $5,600 -31.7% |
| 2012 | $248 -74.1% | $8,200 -79.7% |
| 2011 | $957 -22.6% | $40,448 -22.2% |
| 2010 | $1,236 -15.6% | $51,972 -13.3% |
| 2009 | $1,465 -17.8% | $59,912 |
| 2006 | $1,782 -0.4% | $59,912 |
| 2005 | $1,790 +25.3% | $59,912 +25.3% |
| 2004 | $1,429 | $47,828 |
| 2003 | $1,429 | $47,828 |
| 2002 | $1,429 +82.3% | $47,828 +83.2% |
| 2001 | $784 | $26,107 |
| 2000 | -- | $26,107 |
Find assessor info on the county website
Monthly payment
Est. payment
Payment breakdown
Explore the cost of this home by adjusting the details. Changes won't be saved.Climate risks
Neighborhood: 30126
Nearby schools
Schools provided by the listing agent
- Elementary: Riverside
- Middle: Lindley
- High: Pebblebrook
Source: GAMLS. This data may not be complete. We recommend contacting the local school district to confirm school assignments for this home.
Similar homes
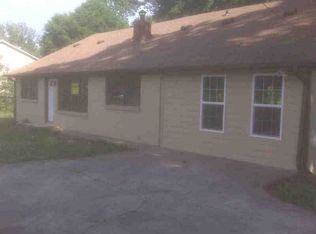
- $409,9004 bd3 ba1.9k sqft4901 Glore Rd SW, Mableton, GA 30126Active
 MLS ID #10834179, Justin Landis, Bolst. GAMLS
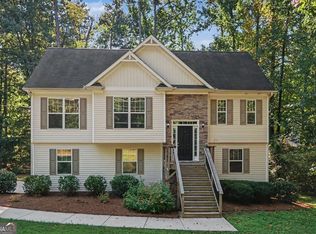
 - $395,9003 bd3 ba2.4k sqft5999 Cobblestone Creek Trl, Mableton, GA 30126Active
 MLS ID #10845954, George Davis, eXp Realty. GAMLS
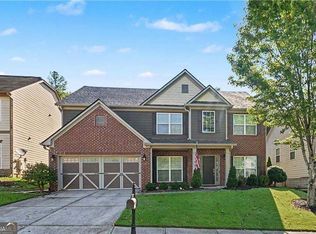
 - $475,0004 bd3 ba2.6k sqft684 King Sword Ct SE, Mableton, GA 30126Active
 MLS ID #10805715, Kim Pritchard, BHGRE Metro Brokers. GAMLS
 - $409,9004 bd3 ba2k sqft22 Azalea Lakes Dr, Dallas, GA 30157Active
 MLS ID #10856691, Mark Spain, Mark Spain Real Estate. GAMLS
 - $450,0004 bd3 ba3.1k sqft4925 Woodbend Dr NW, Acworth, GA 30101ActiveMLS ID #10854283, Katie Friend, Harry Norman Realtors. GAMLS
- $389,9004 bd3 ba2.6k sqft4855 Chimney Hill Ct, Austell, GA 30106Active Under ContractMLS ID #10835668, Chevel Brown, Limitless Holdings RE Brokerage. GAMLS
- $409,9004 bd3 ba2.7k sqft3511 Umatilla Ln SW, Atlanta, GA 30331ActiveMLS ID #10838763, Robert E Salmons Jr., Entera Realty. GAMLS
- $385,0005 bd3 ba2.9k sqft6260 Selborn Dr SW, Atlanta, GA 30331ActiveMLS ID #10805150, Arlene McCoy, Atlanta Communities. GAMLS
- $530,0004 bd4 ba2.9k sqft6370 Century Park Pl SE, Mableton, GA 30126ActiveMLS ID #10834955, Carlen Funk, Harry Norman Realtors. GAMLS
- $420,0004 bd3 ba2.9k sqft3159 Lovell Dr SW, Atlanta, GA 30311ActiveMLS ID #10848362, Eric R Baham, BuyBox Realty. GAMLS
- $389,9004 bd4 ba2.8k sqft4037 Landmark Dr, Douglasville, GA 30135ActiveMLS ID #10793977, Robert E Salmons Jr., Entera Realty. GAMLS
- $385,0003 bd3 ba1.8k sqft202 Kenninghall Ln SE #30, Smyrna, GA 30082ActiveMLS ID #10848132, Dayna Kinney, Keller Williams Northwest. GAMLS
- $420,0004 bd3 ba2.1k sqft54 Azalea Lakes Dr, Dallas, GA 30157ActiveMLS ID #10786199, Francisco Molina, Harry Norman Realtors. GAMLS
- $350,0003 bd2 ba1.4k sqft31 Mildred Pl NW, Atlanta, GA 30318ActiveMLS ID #10848091, Mark Spain, Mark Spain Real Estate. GAMLS
- $345,5003 bd3 ba1.9k sqft844 Venture Way SW, Atlanta, GA 30331ActiveMLS ID #10825093, Mark Spain, Mark Spain Real Estate. GAMLS
- $349,0004 bd3 ba2.2k sqft5065 Ivy Cottage Ln, Austell, GA 30106ActiveMLS ID #10834655, Amber Stout, Chambers Select Realty. GAMLS
- $245,9003 bd2 ba1.2k sqft6370 Holborne Ln, Douglasville, GA 30134ActiveMLS ID #10857449, Kelly Garland, Keller Williams Northwest. GAMLS
- $374,0004 bd4 ba2.4k sqft538 Princeton Cir, Palmetto, GA 30268ActiveMLS ID #10799110, Scott Cosby, BHGRE Metro Brokers. GAMLS
