Welcome home to 457 Crestview Drive! This move-in-ready three (3) bedroom ranch has been well maintained & freshly updated with new LVP floors & light fixtures throughout & new interior paint. You are welcomed into the open concept living space by elegant 12' tall ceilings in the foyer, dining & family rooms with a direct connection to the large kitchen, breakfast nook & attached four-season sun room. The central living area divides the split-bedroom floor plan, offering privacy for the primary bedroom with stepped tray ceiling, attached office, two (2) walk-in closets, en suite bathroom with double vanity & separate soaking tub & shower. The secondary bedrooms are located on the opposite side of the home & boast spacious closets & central access to the second bathroom. The garage includes plenty of storage with built-in shelving in the main garage & attached utility room. The combination of mature landscaping & being set back from the road provides additional privacy. Evans Mill includes access to the clubhouse, two (2) tennis courts & a pool & is conveniently located near shopping (like Costco, Publix & Target), restaurants, schools & parks (like Lost Mountain). Buyer to verify all information provided. Please be sure to check out the virtual tour. Some photos are virtually staged.
Active under contract
Price cut: $10K (8/10)
$389,000
457 Crestview Dr, Dallas, GA 30157
3beds
2,250sqft
Single Family Residence
Built in 2001
0.29 Acres Lot
$387,700 Zestimate®
$173/sqft
$46/mo HOA
What's special
Attached officeOpen concept living spaceAttached four-season sun roomBreakfast nookCombination of mature landscapingSplit-bedroom floor planLarge kitchen
- 63 days
- 230
- 14
Zillow last checked:
Listing updated:
Listed by:
Russel T Troesken Russel Troesken,
Keller Williams Realty Partners
Source: GAMLS,MLS#: 10816070
Facts & features
Interior
Bedrooms & bathrooms
- Bedrooms: 3
- Bathrooms: 2
- Full bathrooms: 2
- Main level bathrooms: 2
- Main level bedrooms: 3
Rooms
- Room types: Office, Sun Room
Heating
- Forced Air
Cooling
- Central Air
Appliances
- Included: Dishwasher, Microwave, Refrigerator, Electric Water Heater
- Laundry: Other
Features
- Double Vanity, Walk-In Closet(s), Tray Ceiling(s)
- Flooring: Carpet
- Basement: None
- Number of fireplaces: 1
- Fireplace features: Family Room
- Common walls with other units/homes: No Common Walls
Interior area
- Total structure area: 2,250
- Total interior livable area: 2,250 sqft
- Finished area above ground: 2,250
- Finished area below ground: 0
Video & virtual tour
Property
Parking
- Total spaces: 4
- Parking features: Garage
- Has garage: Yes
Accessibility
- Accessibility features: Other
Features
- Levels: One
- Stories: 1
- Patio & porch: Patio, Porch
Lot
- Size: 0.29 Acres
- Features: Level, Private
Details
- Parcel number: 43421
Construction
Type & style
- Home type: SingleFamily
- Architectural style: Ranch
- Property subtype: Single Family Residence
Materials
- Other
- Roof: Composition
Condition
- Updated/Remodeled
- New construction: No
- Year built: 2001
Utilities & green energy
- Electric: 220 Volts
- Sewer: Public Sewer
- Water: Public
- Utilities for property: Cable Available, Electricity Available, Natural Gas Available, Phone Available, Sewer Available, Water Available, Underground Utilities
Community & HOA
Community
- Features: Clubhouse, Park, Pool, Sidewalks, Tennis Court(s)
- Subdivision: EVANS MILL
HOA
- Has HOA: Yes
- Services included: Tennis, Swimming
- HOA fee: $550 annually
Location
- Region: Dallas
Financial & listing details
- Price per square foot: $173/sqft
- Tax assessed value: $421,480
- Annual tax amount: $1,055
- Date on market: 7/30/2026
- Cumulative days on market: 63 days
- Listing agreement: Exclusive Right To Sell
- Listing terms: 1031 Exchange,Cash,Conventional,FHA,VA Loan,USDA Loan
- Electric utility on property: Yes
Estimated market value
$387,700
$368,000 - $407,000
$2,136/mo
Price history
| Date | Event | Price |
|---|---|---|
| 9/19/2026 | Pending sale | $389,000$173/sqft |
Source:  FMLS GA #7813482 Report a problem FMLS GA #7813482 Report a problem | ||
| 8/10/2026 | Price change | $389,000-2.5%$173/sqft |
Source:  GAMLS #10816070 Report a problem GAMLS #10816070 Report a problem | ||
| 7/30/2026 | Listed for sale | $399,000+133.6%$177/sqft |
Source: GAMLS #10816070 Report a problem | ||
| 4/8/2002 | Sold | $170,800$76/sqft |
Source: Public Record Report a problem | ||
Public tax history
| Year | Property taxes | Tax assessment |
|---|---|---|
| 2025 | $1,060 -5.5% | $168,592 +9.7% |
| 2024 | $1,122 -9.7% | $153,676 -1% |
| 2023 | $1,242 -4.4% | $155,304 +19.5% |
| 2022 | $1,298 +18.3% | $129,944 +24.6% |
| 2021 | $1,098 +5.3% | $104,280 +9% |
| 2020 | $1,043 +11.6% | $95,680 +13.7% |
| 2018 | $935 +5.2% | $84,120 +2.3% |
| 2017 | $889 +11.7% | $82,240 +11.1% |
| 2016 | $796 | $74,040 +4.7% |
| 2015 | $796 | $70,720 +6.7% |
| 2014 | -- | $66,280 +30.8% |
| 2013 | $784 | $50,680 |
| 2012 | -- | -- |
| 2011 | -- | -- |
| 2010 | -- | -- |
| 2009 | -- | $72,760 -0.4% |
| 2008 | -- | $73,060 -0.1% |
| 2007 | -- | $73,128 +6.2% |
| 2006 | -- | $68,872 +1.9% |
| 2005 | -- | $67,576 +4.8% |
| 2004 | -- | $64,508 -4% |
| 2003 | -- | $67,168 +3.3% |
| 2002 | -- | $65,044 |
Find assessor info on the county website
Monthly payment
Est. payment
Payment breakdown
Explore the cost of this home by adjusting the details. Changes won't be saved.Climate risks
Neighborhood: 30157
Nearby schools
Schools provided by the listing agent
- Elementary: McGarity
- Middle: P.B. Ritch
- High: East Paulding
Source: GAMLS. This data may not be complete. We recommend contacting the local school district to confirm school assignments for this home.
Similar homes
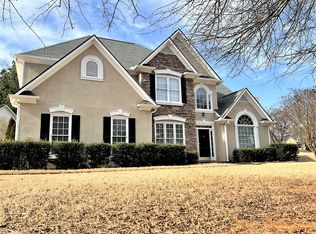
- $399,9004 bd3 ba2.5k sqft117 Somersby Dr, Dallas, GA 30157Active

 MLS ID #10814405, Robert E Salmons Jr., Entera Realty. GAMLS
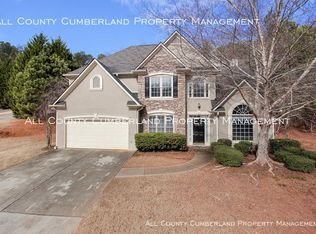
 - $385,0005 bd3 ba2.8k sqft131 Dew Drop Point, Dallas, GA 30157Active
 MLS ID #10795658, Stenisha A Reed, Solutions First Realty LLC. GAMLS
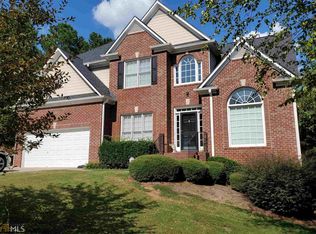
 - $425,0004 bd3 ba2k sqft61 Rushing View Gln, Dallas, GA 30157Active
 MLS ID #10654773, Shuna Norton, Sanders Real Estate. GAMLS
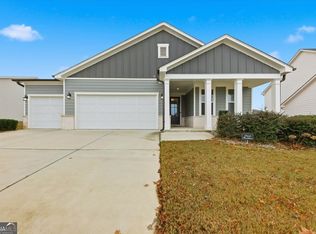
 - $369,0004 bd2 ba2.1k sqft752 Stable View Loop, Dallas, GA 30132Active
 MLS ID #10823483, Peter Webster, Realty One Group Edge. GAMLS
 - $442,3105 bd4 ba2.7k sqft139 Wildflower Ridge Rd Lot 82, Dallas, GA 30157ActiveMLS ID #10790990, Michelle Donaldson, CCG Realty Group LLC. GAMLS
- $415,0004 bd3 ba2.5k sqft261 Potomac Dr, Dallas, GA 30132ActiveMLS ID #10826606, Tanya Pickens, Opendoor Brokerage. GAMLS
- $369,5004 bd3 ba2.7k sqft209 Randy Way, Dallas, GA 30132ActiveMLS ID #10772730, Renee Cagle, Maximum One Realty Greater Atlanta. GAMLS
- $395,0005 bd3 ba3.2k sqft176 Birchfield Way, Dallas, GA 30132ActiveMLS ID #10838710, George Davis, eXp Realty. GAMLS
- $399,0003 bd3 ba1.8k sqft3784 Braswell Cir, Austell, GA 30106ActiveMLS ID #10842774, Angela Nunez, Maximum One Grt. Atl. REALTORS. GAMLS
- $359,9004 bd3 ba2.1k sqft5831 Millers Pond Ln, Powder Springs, GA 30127ActiveMLS ID #10801589, Robert E Salmons Jr., Entera Realty. GAMLS
- $350,0004 bd3 ba2.4k sqft170 Lakeview Ln, Hiram, GA 30141ActiveMLS ID #10845990, Kim A Rowe, Chapman Hall Realtors. GAMLS
- $345,0004 bd3 ba2.7k sqft25 Trayton Way, Hiram, GA 30141ActiveMLS ID #10821618, Noelle Foster, Stewart Brokers. GAMLS
- $390,0004 bd3 ba2.2k sqft5076 Huntcrest Dr SW, Mableton, GA 30126ActiveMLS ID #10825564, Tracy Holden, Keller Williams Realty. GAMLS
- $360,1504 bd3 ba2k sqft150 Laurelcrest Ln, Dallas, GA 30132ActiveMLS ID #10802340, Amy Pedersen, Compass. GAMLS
- $392,5003 bd2 ba1.7k sqft415 Smallwood Ln, Douglasville, GA 30134ActiveMLS ID #10835229, Joy A Hughes, BHHS Georgia Properties. GAMLS
- $389,0004 bd3 ba2.4k sqft3912 McGuire Way NW, Kennesaw, GA 30144ActiveMLS ID #10793537, Tanya Pickens, Opendoor Brokerage. GAMLS
- $435,0004 bd3 ba2.3k sqft195 Treadstone Ln, Dallas, GA 30132ActiveMLS ID #10817727, Nicole M France, RE/MAX Center. GAMLS
- $386,9003 bd3 ba1.9k sqft3433 Palm Cir NW, Kennesaw, GA 30144ActiveMLS ID #10840140, Noelle Foster, Stewart Brokers. GAMLS
- $274,9903 bd2 ba1.2k sqft85 Settlers Mill Run, Hiram, GA 30141ActiveMLS ID #10854539, Hamlet Reyes, HomeSmart. GAMLS
- $385,0003 bd3 ba2.4k sqft2588 Kennesaw Springs Ct NW, Kennesaw, GA 30144ActiveMLS ID #10835010, Janice Overbeck, Keller Williams Realty Atlanta North. GAMLS
