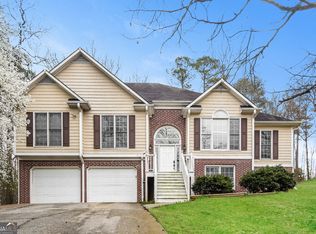
Welcome to 210 W Bridge Park in Dallas, GA! Built in 2017, this stunning 2-story traditional home features an inviting front porch and an impressive 2-story foyer. The main level offers a light-filled, open-concept layout connecting the kitchen, breakfast area, family room, and formal dining room-ideal for daily living and entertaining. Upstairs boasts 4 spacious bedrooms, including a primary retreat with tray ceilings, an expansive walk-in closet, and a cozy sitting area set off by an elegant arched opening. Additional upstairs space offers flexible options for a home office, media room, or guest suites. Conveniently located minutes from major retailers, dining, parks, and major routes. Move-in ready and built for modern living!
Active
Price cut: $10K (10/3)
$315,000
210 W Bridge Park, Dallas, GA 30157
4beds
2,252sqft
Single Family Residence
Built in 2017
7,405 Square Feet Lot
$314,600 Zestimate®
$140/sqft
$-- HOA
What's special
Light-filled open-concept layoutInviting front porchFamily roomBreakfast areaExpansive walk-in closetFormal dining room
- 56 days
- 487
- 68
Zillow last checked:
Listing updated:
Listed by:
The Archer Group helen@thearchergroupga.com,
eXp Realty,
Helen H Archer 404-441-3221,
eXp Realty
Source: GAMLS,MLS#: 10834393
Facts & features
Interior
Bedrooms & bathrooms
- Bedrooms: 4
- Bathrooms: 3
- Full bathrooms: 2
- 1/2 bathrooms: 1
Rooms
- Room types: Laundry, Great Room
Dining room
- Features: Dining Rm/Living Rm Combo
Kitchen
- Features: Pantry, Solid Surface Counters
Heating
- Natural Gas
Cooling
- Central Air
Appliances
- Included: Dishwasher
- Laundry: Upper Level
Features
- Vaulted Ceiling(s), Walk-In Closet(s)
- Flooring: Carpet
- Windows: Double Pane Windows
- Basement: None
- Number of fireplaces: 1
- Fireplace features: Gas Starter
- Common walls with other units/homes: No Common Walls
Interior area
- Total structure area: 2,252
- Total interior livable area: 2,252 sqft
- Finished area above ground: 2,252
- Finished area below ground: 0
Property
Parking
- Total spaces: 4
- Parking features: Attached
- Has attached garage: Yes
Features
- Levels: Two
- Stories: 2
- Patio & porch: Patio
- Exterior features: Garden
- Fencing: Back Yard,Front Yard
- Waterfront features: No Dock Or Boathouse
Lot
- Size: 7,405 Square Feet
- Features: Level
Details
- Parcel number: 64971
- Special conditions: Investor Owned
Construction
Type & style
- Home type: SingleFamily
- Architectural style: Ranch
- Property subtype: Single Family Residence
Materials
- Vinyl Siding
- Foundation: Slab
- Roof: Composition
Condition
- Resale
- New construction: No
- Year built: 2017
Utilities & green energy
- Electric: 220 Volts
- Sewer: Public Sewer
- Water: Public
- Utilities for property: Electricity Available, Water Available, Underground Utilities
Community & HOA
Community
- Features: Sidewalks
- Security: Smoke Detector(s)
- Subdivision: SILVER COMET CROSSING UNIT 2
HOA
- Has HOA: No
- Services included: None
Location
- Region: Dallas
Financial & listing details
- Price per square foot: $140/sqft
- Tax assessed value: $363,420
- Annual tax amount: $4,561
- Date on market: 8/27/2026
- Cumulative days on market: 56 days
- Listing agreement: Exclusive Right To Sell
- Listing terms: Cash,Conventional,FHA
- Electric utility on property: Yes
Estimated market value
$314,600
$299,000 - $330,000
$2,175/mo
Price history
| Date | Event | Price |
|---|---|---|
| 10/3/2026 | Price change | $315,000-3.1%$140/sqft |
Source:  GAMLS #10834393 Report a problem GAMLS #10834393 Report a problem | ||
| 9/11/2026 | Price change | $325,000-1.5%$144/sqft |
Source: GAMLS #10834393 Report a problem | ||
| 8/27/2026 | Listed for sale | $329,900$146/sqft |
Source: GAMLS #10834393 Report a problem | ||
| 4/26/2025 | Listing removed | $2,140$1/sqft |
Source: Zillow Rentals Report a problem | ||
| 4/11/2025 | Price change | $2,140-2.3%$1/sqft |
Source: Zillow Rentals Report a problem | ||
| 3/1/2025 | Listed for rent | $2,190+10.3%$1/sqft |
Source: Zillow Rentals Report a problem | ||
| 10/16/2024 | Listing removed | $1,985$1/sqft |
Source: Zillow Rentals Report a problem | ||
| 1/4/2024 | Listing removed | -- |
Source: Zillow Rentals Report a problem | ||
| 11/18/2023 | Price change | $1,985-1.2%$1/sqft |
Source: Zillow Rentals Report a problem | ||
| 11/10/2023 | Price change | $2,010-1.2%$1/sqft |
Source: Zillow Rentals Report a problem | ||
| 11/3/2023 | Price change | $2,035-1.2%$1/sqft |
Source: Zillow Rentals Report a problem | ||
| 10/15/2023 | Listed for rent | $2,060+33.3%$1/sqft |
Source: Zillow Rentals Report a problem | ||
| 10/23/2019 | Listing removed | $1,545$1/sqft |
Source: Main Street Renewal LLC #8659051 Report a problem | ||
| 10/4/2019 | Price change | $1,545-3.1%$1/sqft |
Source: Main Street Renewal Corporate Report a problem | ||
| 8/28/2019 | Listed for rent | $1,595$1/sqft |
Source: Main Street Renewal Corporate Report a problem | ||
Public tax history
| Year | Property taxes | Tax assessment |
|---|---|---|
| 2025 | $4,536 +0.5% | $145,368 +2.7% |
| 2024 | $4,516 +61.6% | $141,576 +53.2% |
| 2023 | $2,795 -9% | $92,416 |
| 2022 | $3,071 -1.9% | $92,416 |
| 2021 | $3,130 +10% | $92,416 +11.4% |
| 2020 | $2,846 +1.9% | $82,972 +2.5% |
| 2018 | $2,792 +635.1% | $80,936 +633.1% |
| 2017 | $380 +20.8% | $11,040 +6.2% |
| 2016 | $314 | $10,400 +712.5% |
| 2015 | $314 | $1,280 |
| 2014 | -- | $1,280 |
| 2013 | $40 | $1,280 |
| 2012 | -- | -- |
| 2011 | -- | -- |
| 2010 | -- | -- |
| 2009 | -- | $10,360 |
Find assessor info on the county website
Monthly payment
Est. payment
Payment breakdown
Explore the cost of this home by adjusting the details. Changes won't be saved.Climate risks
Neighborhood: 30157
Nearby schools
Schools provided by the listing agent
- Elementary: Allgood
- Middle: Herschel Jones
- High: Paulding
Source: GAMLS. This data may not be complete. We recommend contacting the local school district to confirm school assignments for this home.

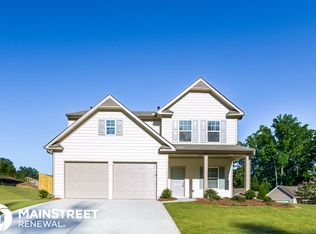

Similar homes
- $310,3003 bd2 ba1.6k sqft32 Devynwood Ln, Dallas, GA 30157Active
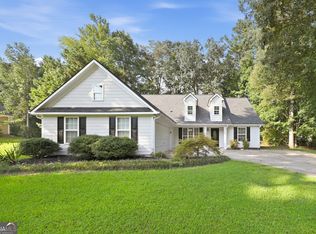
 MLS ID #10867499, Arthur Chung, EveryState. GAMLS
 - $284,0003 bd2 ba1.5k sqft307 Providence Rd, Dallas, GA 30157Active
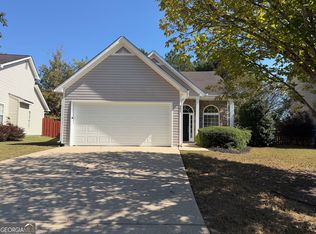 MLS ID #10820381, Veronica Mattioli, eXp Realty. GAMLS
 - $259,9003 bd2 ba1.2k sqft303 Ivy Terrace Dr, Dallas, GA 30157Active
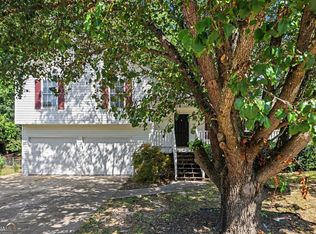 MLS ID #10868951, Robert E Salmons Jr., Entera Realty. GAMLS
 - $344,4004 bd3 ba2.7k sqft129 Wellington Ct, Dallas, GA 30157Active
 MLS ID #10707962, Arthur Chung, EveryState. GAMLS
 - $325,0004 bd3 ba1.9k sqft309 Muskogee Dr, Dallas, GA 30132ActiveMLS ID #10805485, Tanya Pickens, Opendoor Brokerage. GAMLS
- $275,0003 bd2 ba1.2k sqft179 Graison Ln, Dallas, GA 30157Active Under ContractMLS ID #10801791, Veronica Mattioli, eXp Realty. GAMLS
- $372,5004 bd4 ba2.7k sqft228 Stephens Mill Dr, Dallas, GA 30157ActiveMLS ID #10765596, Eric Baham, Sovereign Real Estate Group. GAMLS
- $321,0004 bd3 ba2.6k sqft673 Boulder Run, Hiram, GA 30141ActiveMLS ID #10834398, Tanya Pickens, Opendoor Brokerage. GAMLS
- $290,0003 bd2 ba1.6k sqft203 Scotland Dr, Dallas, GA 30132ActiveMLS ID #10826487, Tanya Pickens, Opendoor Brokerage. GAMLS
- $460,0004 bd3 ba2k sqft790 Riverwood Pass, Dallas, GA 30157ActiveMLS ID #10873152, Christy Dickerson, Orchard Brokerage, LLC. GAMLS
- $300,7003 bd2 ba1.7k sqft366 Settlers Ridge Ln, Hiram, GA 30141ActiveMLS ID #10838765, Arthur Chung, EveryState. GAMLS
- $379,0005 bd3 ba2.8k sqft131 Dew Drop Point, Dallas, GA 30157ActiveMLS ID #10795658, Stenisha A Reed, Solutions First Realty LLC. GAMLS
- $325,0004 bd3 ba2.7k sqft25 Trayton Way, Hiram, GA 30141ActiveMLS ID #10821618, Noelle Foster, Stewart Brokers. GAMLS
- $299,9004 bd3 ba2.6k sqft354 Shady Gln, Dallas, GA 30132ActiveMLS ID #10799658, Isabella Crandall, Trelora Realty, Inc.. GAMLS
- $345,0003 bd2 ba1.3k sqft46 Appaloosa Dr, Dallas, GA 30132ActiveMLS ID #10824504, Mark Spain, Mark Spain Real Estate. GAMLS
- $314,0004 bd3 ba2.3k sqft503 Riverbirch Ct, Rockmart, GA 30153ActiveMLS ID #10685178, Yan Chang, Keller Williams Realty Atl. Partners. GAMLS
- $335,0004 bd3 ba1.7k sqft32 Susie Creek Ln, Villa Rica, GA 30180ActiveMLS ID #10867699, Mark Spain, Mark Spain Real Estate. GAMLS
- $412,9004 bd3 ba2k sqft66 Cantrell Dr, Dallas, GA 30157ActiveMLS ID #10868063, Dale Hill, LGI Homes Realty LLC. GAMLS
- $339,9004 bd3 ba2.2k sqft70 Cottontail Ln, Villa Rica, GA 30180ActiveMLS ID #10832337, Jordan McEnery, Keller Williams Realty Carrollton. GAMLS
- $264,0003 bd3 ba1.4k sqft273 Rosemont Ct, Hiram, GA 30141ActiveMLS ID #10874911, Tanya Pickens, Opendoor Brokerage. GAMLS
