INCREDIBLE BUYER INCENTIVES: $5,000 MORTGAGE CONCESSION. Opendoor Home Loans will contribute up to $5,000 towards a permanent interest rate buy-down if you finance with Opendoor Home Loans LLC. This Hiram home has a refreshed two-story layout with generous gathering areas, flexible rooms, and an attached garage. The kitchen includes dark cabinetry, stone counters, stainless steel appliances, an island, and an open connection to the dining and living spaces. Main-level rooms feature wood-look flooring, wainscoting, large windows, and plenty of natural light. Multiple carpeted rooms provide options for sleeping, work, or hobbies, while the baths include updated vanity areas and tub or shower spaces. Recent interior paint, bath counter work, carpet, cleaning, landscaping, and exterior care support a well-kept presentation. A driveway, rear yard, and garage add practical everyday function. Included 100-Day Home Warranty with buyer activation
Active
Price cut: $13K (9/24)
$330,000
673 Boulder Run, Hiram, GA 30141
4beds
2,639sqft
Single Family Residence
Built in 2017
7,840 Square Feet Lot
$329,800 Zestimate®
$125/sqft
$-- HOA
What's special
Attached garagePlenty of natural lightRear yardFlexible roomsLarge windowsStainless steel appliancesGenerous gathering areas
- 41 days
- 399
- 37
Zillow last checked:
Listing updated:
Listed by:
Tanya Pickens 404-796-8789,
Opendoor Brokerage,
Tanya Pickens 404-796-8789,
Opendoor Brokerage
Source: GAMLS,MLS#: 10834398
Facts & features
Interior
Bedrooms & bathrooms
- Bedrooms: 4
- Bathrooms: 3
- Full bathrooms: 2
- 1/2 bathrooms: 1
Rooms
- Room types: Family Room
Kitchen
- Features: Kitchen Island
Heating
- Central, Natural Gas
Cooling
- Central Air
Appliances
- Included: Microwave
- Laundry: Other
Features
- Other
- Flooring: Carpet
- Basement: None
- Number of fireplaces: 1
Interior area
- Total structure area: 2,639
- Total interior livable area: 2,639 sqft
- Finished area above ground: 2,639
- Finished area below ground: 0
Property
Parking
- Total spaces: 2
- Parking features: Garage, Attached
- Has attached garage: Yes
Features
- Levels: Two
- Stories: 2
Lot
- Size: 7,840 Square Feet
- Features: None
Details
- Parcel number: 75891
Construction
Type & style
- Home type: SingleFamily
- Architectural style: Other
- Property subtype: Single Family Residence
Materials
- Aluminum Siding, Vinyl Siding
- Foundation: Slab
- Roof: Composition
Condition
- Resale
- New construction: No
- Year built: 2017
Utilities & green energy
- Sewer: Public Sewer
- Water: Public
- Utilities for property: Water Available, Electricity Available, Sewer Available
Community & HOA
Community
- Features: Pool
- Subdivision: BALLENTINE POINTE PHS 2
HOA
- Has HOA: Yes
- Services included: Swimming, Other
Location
- Region: Hiram
Financial & listing details
- Price per square foot: $125/sqft
- Tax assessed value: $363,590
- Annual tax amount: $3,617
- Date on market: 8/27/2026
- Cumulative days on market: 41 days
- Listing agreement: Exclusive Agency
- Listing terms: Cash,Conventional,VA Loan
- Electric utility on property: Yes
Estimated market value
$329,800
$313,000 - $346,000
$2,305/mo
Price history
| Date | Event | Price |
|---|---|---|
| 9/24/2026 | Price change | $330,000-3.8%$125/sqft |
Source:  GAMLS #10834398 Report a problem GAMLS #10834398 Report a problem | ||
| 9/10/2026 | Price change | $343,000-3.4%$130/sqft |
Source: GAMLS #10834398 Report a problem | ||
| 8/27/2026 | Listed for sale | $355,000$135/sqft |
Source: GAMLS #10834398 Report a problem | ||
| 7/22/2026 | Sold | $355,000+75.4%$135/sqft |
Source: Public Record Report a problem | ||
| 9/19/2017 | Sold | $202,400+1924%$77/sqft |
Source: Public Record Report a problem | ||
| 6/20/2017 | Sold | $10,000$4/sqft |
Source: Public Record Report a problem | ||
Public tax history
| Year | Property taxes | Tax assessment |
|---|---|---|
| 2025 | $3,618 -2.4% | $145,436 -0.3% |
| 2024 | $3,705 -3.3% | $145,900 -0.7% |
| 2023 | $3,830 -0.5% | $146,920 +10.9% |
| 2022 | $3,849 +32.9% | $132,440 +35.8% |
| 2021 | $2,896 +8.5% | $97,520 +10% |
| 2020 | $2,671 +10.9% | $88,640 +12.5% |
| 2018 | $2,407 +1890.3% | $78,800 +1870% |
| 2017 | $121 | $4,000 |
| 2016 | $121 | $4,000 |
| 2015 | $121 | $4,000 +212.5% |
| 2014 | -- | $1,280 |
| 2013 | $40 | $1,280 |
| 2012 | -- | -- |
| 2011 | -- | -- |
| 2010 | -- | -- |
| 2009 | -- | $9,760 |
Find assessor info on the county website
Monthly payment
Est. payment
Payment breakdown
Explore the cost of this home by adjusting the details. Changes won't be saved.Climate risks
Neighborhood: 30141
Nearby schools
Schools provided by the listing agent
- Elementary: Hiram
- Middle: P.B. Ritch
- High: Hiram
Source: GAMLS. This data may not be complete. We recommend contacting the local school district to confirm school assignments for this home.
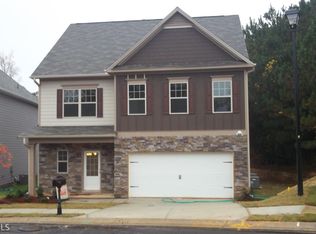
Similar homes
- $325,0004 bd3 ba2.7k sqft25 Trayton Way, Hiram, GA 30141Active

 MLS ID #10821618, Noelle Foster, Stewart Brokers. GAMLS
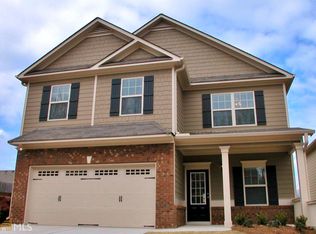
 - $324,0004 bd3 ba2.3k sqft429 Lanier Ct, Hiram, GA 30141Active
 MLS ID #10804369, Mark Spain, Mark Spain Real Estate. GAMLS
 - $339,0003 bd2 ba1.7k sqft21 Copeland Ln, Dallas, GA 30157Active
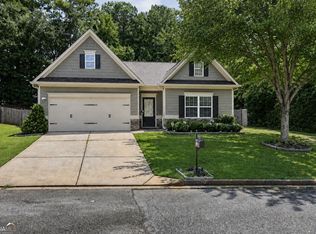 MLS ID #10821776, Kyle Milner, Robert Goolsby Real Estate Group. GAMLS
 - $329,9003 bd2 ba2.4k sqft70 Charity Dr, Douglasville, GA 30134Active
 MLS ID #10696746, Stacey Everson, The Realty Group. GAMLS
 - $434,9006 bd4 ba3.3k sqft150 Berkleigh Trails Dr, Hiram, GA 30141ActiveMLS ID #10803682, Ben Herring, eXp Realty. GAMLS
- $375,0004 bd4 ba2.7k sqft228 Stephens Mill Dr, Dallas, GA 30157ActiveMLS ID #10765596, Eric Baham, Sovereign Real Estate Group. GAMLS
- $310,0003 bd4 ba2.1k sqft4176 Integrity Way, Powder Springs, GA 30127ActiveMLS ID #10867909, Nicole S Howard, REMAX Around Atlanta. GAMLS
- $326,5003 bd2 ba1.6k sqft51 Bridgemill Run, Douglasville, GA 30134ActiveMLS ID #10686225, Eric Baham, Sovereign Real Estate Group. GAMLS
- $339,9004 bd3 ba2.1k sqft9569 Lakeview Ct, Douglasville, GA 30135ActiveMLS ID #10812038, Ricardo Cervantes, Atlantic Real Estate Brokers. GAMLS
- $394,9004 bd3 ba2.3k sqft4814 Country Walk Est, Powder Springs, GA 30127ActiveMLS ID #10839945, Shelia Marshall, RE/MAX Pure. GAMLS
- $309,9004 bd3 ba2.6k sqft354 Shady Gln, Dallas, GA 30132ActiveMLS ID #10799658, Shontay Rose, Trelora Realty, Inc.. GAMLS
- $342,9903 bd3 ba1.8k sqft3245 Wading Heron Way, Powder Springs, GA 30127ActiveGAMLS
- $325,0004 bd3 ba1.9k sqft309 Muskogee Dr, Dallas, GA 30132ActiveMLS ID #10805485, Tanya Pickens, Opendoor Brokerage. GAMLS
- $390,0004 bd3 ba2.2k sqft44 Fairwood Dr, Dallas, GA 30157ActiveMLS ID #10832496, Tanya Pickens, Opendoor Brokerage. GAMLS
- $369,0004 bd2 ba2.1k sqft752 Stable View Loop, Dallas, GA 30132ActiveMLS ID #10823483, Peter Webster, Realty One Group Edge. GAMLS
- $325,0004 bd2 ba2.5k sqft9450 Pebble Creek Ct, Villa Rica, GA 30180ActiveMLS ID #10757184, Eric Baham, Sovereign Real Estate Group. GAMLS
- $264,9002 bd3 ba1.6k sqft100 Trailside Way, Hiram, GA 30141ActiveMLS ID #10731291, Robert Wolf, Keller Williams Realty Partners. GAMLS
- $409,9905 bd3 ba3.2k sqft371 Highgrove Way, Dallas, GA 30157ActiveMLS ID #10834846, Jeffrey Joiner, Maximum One Realty Greater Atlanta. GAMLS
- $399,9004 bd3 ba2.6k sqft328 Smallwood Ln, Douglasville, GA 30134ActiveMLS ID #10683609, Paul Manning, House Hunting Solutions. GAMLS
