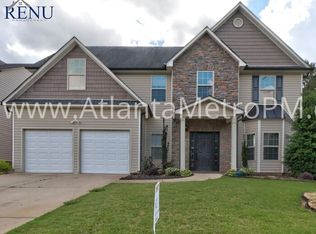
Traditional single-family home located in the established Shady Glen community of Dallas. Built in 2008, this property offers a highly functional split-level or traditional layout featuring a bright kitchen with ample cabinet storage, a separate dining area, and a spacious living room centered around a fireplace. The primary bedroom suite includes dedicated closet space and an attached bathroom, while the secondary bedrooms provide versatility for a growing family or remote work setup. Complete with central heating and air, a multi-car garage, and a private, wooded backyard space. Positioned within the Paulding County School District with easy access to local parks and shopping.
Active
Price cut: $10K (9/25)
$309,900
354 Shady Gln, Dallas, GA 30132
4beds
2,676sqft
Single Family Residence
Built in 2008
8,276 Square Feet Lot
$309,600 Zestimate®
$116/sqft
$18/mo HOA
What's special
Separate dining areaAttached bathroomDedicated closet spaceSecondary bedrooms provide versatilityMulti-car garagePrivate wooded backyard spacePrimary bedroom suite
- 94 days
- 625
- 84
Zillow last checked:
Listing updated:
Listed by:
Shontay Rose 404-977-4558,
Trelora Realty, Inc.
Source: GAMLS,MLS#: 10799658
Facts & features
Interior
Bedrooms & bathrooms
- Bedrooms: 4
- Bathrooms: 3
- Full bathrooms: 3
- Main level bathrooms: 1
- Main level bedrooms: 1
Rooms
- Room types: Other
Dining room
- Features: Separate Room
Heating
- Electric, Forced Air
Cooling
- Electric, Central Air
Appliances
- Included: Other
- Laundry: Other
Features
- Other
- Flooring: Other
- Basement: None
- Number of fireplaces: 1
- Fireplace features: Other
Interior area
- Total structure area: 2,676
- Total interior livable area: 2,676 sqft
- Finished area above ground: 2,676
- Finished area below ground: 0
Property
Parking
- Total spaces: 2
- Parking features: Garage
- Has garage: Yes
Features
- Levels: Two
- Stories: 2
- Patio & porch: Deck, Patio
Lot
- Size: 8,276 Square Feet
- Features: Level
Details
- Parcel number: 72834
Construction
Type & style
- Home type: SingleFamily
- Architectural style: Stone Frame,Traditional
- Property subtype: Single Family Residence
Materials
- Vinyl Siding
- Foundation: Slab
- Roof: Composition
Condition
- Resale
- New construction: No
- Year built: 2008
Utilities & green energy
- Sewer: Public Sewer
- Water: Private
- Utilities for property: Other
Community & HOA
Community
- Features: None
- Subdivision: Hickory Creek
HOA
- Has HOA: Yes
- Services included: None
- HOA fee: $210 annually
Location
- Region: Dallas
Financial & listing details
- Price per square foot: $116/sqft
- Tax assessed value: $420,160
- Annual tax amount: $4,180
- Date on market: 7/6/2026
- Cumulative days on market: 94 days
- Listing agreement: Exclusive Right To Sell
- Listing terms: Cash,Conventional,FHA,VA Loan
Estimated market value
$309,600
$294,000 - $325,000
$2,164/mo
Price history
| Date | Event | Price |
|---|---|---|
| 9/25/2026 | Price change | $309,900-3.1%$116/sqft |
Source:  GAMLS #10799658 Report a problem GAMLS #10799658 Report a problem | ||
| 8/28/2026 | Price change | $319,900-4.5%$120/sqft |
Source: GAMLS #10799658 Report a problem | ||
| 8/5/2026 | Price change | $334,900-4.3%$125/sqft |
Source: GAMLS #10799658 Report a problem | ||
| 7/6/2026 | Listed for sale | $349,900+106%$131/sqft |
Source: GAMLS #10799658 Report a problem | ||
| 1/4/2024 | Listing removed | -- |
Source: Zillow Rentals Report a problem | ||
| 1/2/2024 | Price change | $1,600-8.6%$1/sqft |
Source: Zillow Rentals Report a problem | ||
| 12/14/2023 | Price change | $1,750-7.7%$1/sqft |
Source: Zillow Rentals Report a problem | ||
| 12/5/2023 | Listed for rent | $1,895$1/sqft |
Source: Zillow Rentals Report a problem | ||
| 5/15/2017 | Sold | $169,864+30.2%$63/sqft |
Source: Public Record Report a problem | ||
| 9/9/2013 | Sold | $130,500-11.8%$49/sqft |
Source:  FMLS GA #5157465 Report a problem FMLS GA #5157465 Report a problem | ||
| 2/5/2013 | Sold | $147,951-3.7%$55/sqft |
Source: Public Record Report a problem | ||
| 7/29/2008 | Sold | $153,600$57/sqft |
Source: Public Record Report a problem | ||
Public tax history
| Year | Property taxes | Tax assessment |
|---|---|---|
| 2025 | $4,181 +30.5% | $168,064 +33.2% |
| 2024 | $3,203 -2.6% | $126,128 |
| 2023 | $3,288 -10.3% | $126,128 |
| 2022 | $3,665 +29.4% | $126,128 +32.2% |
| 2021 | $2,833 +8.4% | $95,392 +9.9% |
| 2020 | $2,614 +26% | $86,772 +14.5% |
| 2018 | $2,076 -4.7% | $75,812 +5.2% |
| 2017 | $2,178 | $72,040 |
Find assessor info on the county website
Monthly payment
Est. payment
Payment breakdown
Explore the cost of this home by adjusting the details. Changes won't be saved.Climate risks
Neighborhood: 30132
Nearby schools
Schools provided by the listing agent
- Elementary: Russom
- Middle: Moses
- High: North Paulding
Source: GAMLS. This data may not be complete. We recommend contacting the local school district to confirm school assignments for this home.

Similar homes
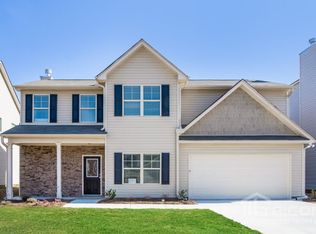
- $376,0005 bd3 ba3.1k sqft47 Anna Marie Ct, Dallas, GA 30132Active

 MLS ID #10800870, Blake Keathley, EveryState. GAMLS
 - $379,9004 bd3 ba1.9k sqft93 Treadstone Ln, Dallas, GA 30132Active
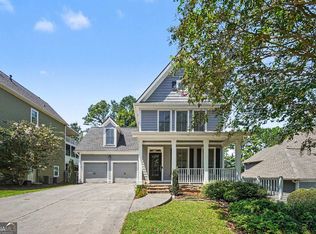 MLS ID #10830615, Mark Spain, Mark Spain Real Estate. GAMLS
 - $360,0003 bd2 ba1.7k sqft271 Alexandria Way, Dallas, GA 30132Active
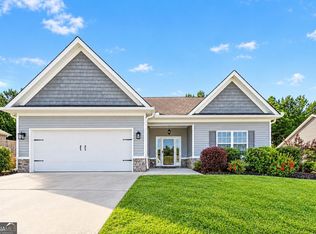 MLS ID #10795820, Mark Spain, Mark Spain Real Estate. GAMLS
 - $351,0004 bd3 ba2.3k sqft124 Donegal Way, Dallas, GA 30132Active
 MLS ID #10786782, Chris Hurd, Blue Mountain Realty GA LLC. GAMLS
 - $370,0003 bd3 ba2.9k sqft76 Foliage Ct, Dallas, GA 30132ActiveMLS ID #10719219, Eric Baham, Sovereign Real Estate Group. GAMLS
- $337,0003 bd2 ba1.4k sqft80 Azalea Xing, Dallas, GA 30132ActiveMLS ID #10741095, Tanya Pickens, Opendoor Brokerage. GAMLS
- $390,0004 bd3 ba2.2k sqft44 Fairwood Dr, Dallas, GA 30157ActiveMLS ID #10832496, Tanya Pickens, Opendoor Brokerage. GAMLS
- $290,0003 bd2 ba1.6k sqft203 Scotland Dr, Dallas, GA 30132ActiveMLS ID #10826487, Tanya Pickens, Opendoor Brokerage. GAMLS
- $344,4004 bd3 ba2.7k sqft129 Wellington Ct, Dallas, GA 30157ActiveMLS ID #10707962, Arthur Chung, EveryState. GAMLS
- $269,9003 bd2 ba2.5k sqft305 Bainbridge Cir, Dallas, GA 30132Active Under ContractMLS ID #10826980, Kori Robinson, HomeSmart. GAMLS
- $315,0004 bd3 ba2.2k sqft210 W Bridge Park, Dallas, GA 30157ActiveMLS ID #10834393, The Archer Group, eXp Realty. GAMLS
- $440,0003 bd2 ba2.2k sqft104 Willow Creek Trl, Dallas, GA 30132ActiveMLS ID #10817582, Therese Emling, 1 Look Real Estate. GAMLS
- $325,0004 bd3 ba2.7k sqft25 Trayton Way, Hiram, GA 30141ActiveMLS ID #10821618, Noelle Foster, Stewart Brokers. GAMLS
- $324,0004 bd3 ba2.3k sqft429 Lanier Ct, Hiram, GA 30141ActiveMLS ID #10804369, Mark Spain, Mark Spain Real Estate. GAMLS
- $462,5004 bd3 ba3k sqft375 Royal Sunset Dr, Dallas, GA 30157ActiveMLS ID #10808709, Robert E Jones, Offerpad Brokerage. GAMLS
- $429,0006 bd4 ba3k sqft122 Red Fountain Ln, Dallas, GA 30157ActiveMLS ID #10809191, Simone Himes, Boardwalk Realty Associates. GAMLS
- $330,0004 bd3 ba2.6k sqft673 Boulder Run, Hiram, GA 30141ActiveMLS ID #10834398, Tanya Pickens, Opendoor Brokerage. GAMLS
- $315,0003 bd2 ba1.7k sqft71 Smith Ferguson Rd, Dallas, GA 30157ActiveMLS ID #10849724, Barbara Shaw, Maximum One Realty Greater Atlanta. GAMLS
- $329,9004 bd3 ba2.5k sqft187 Fair Havens Dr, Hiram, GA 30141For Sale
 MLS ID #7791112, BOB WOLF, Keller Williams Realty Partners. FMLS GA
 - $339,0003 bd2 ba1.7k sqft21 Copeland Ln, Dallas, GA 30157ActiveMLS ID #10821776, Kyle Milner, Robert Goolsby Real Estate Group. GAMLS
