Nestled on a quiet cul-de-sac lot with no HOA, this inviting single-family home offers space, comfort, and versatility! Featuring 3 bedrooms, 3 full bathrooms, and approximately 1,824 square feet, this home has plenty to offer. Fresh interior paint and brand-new LVP flooring give the home a fresh, updated feel, while the kitchen features stainless steel appliances. The finished basement provides additional flexible living space, complete with a kitchenette and bonus area, making it ideal for an in-law suite, guest accommodations, or a private retreat. Enjoy the convenience of a water heater approximately 2 years old and a newer Trane HVAC system. Step outside to a fenced backyard with room to relax, entertain, or enjoy outdoor activities and a new back deck. Conveniently located close to town, shopping, dining, and everyday amenities, this home combines practical features with a desirable location. No HOA, a cul-de-sac setting, and flexible basement living space make this home one you won't want to miss!
Active
$269,900
107 Ivy Crest Dr, Dallas, GA 30157
4beds
1,844sqft
Single Family Residence
Built in 1997
0.4 Acres Lot
$268,000 Zestimate®
$146/sqft
$-- HOA
What's special
New back deckQuiet cul-de-sac lotBrand-new lvp flooringFresh interior paintFlexible basement living space
- 2 days
- 301
- 46
Likely to sell faster than
Zillow last checked:
Listing updated:
Listed by:
Brittany Pettway 770-298-0210,
Atlanta Communities
Source: GAMLS,MLS#: 10892937
Facts & features
Interior
Bedrooms & bathrooms
- Bedrooms: 4
- Bathrooms: 3
- Full bathrooms: 3
Rooms
- Room types: Other
Heating
- Central
Cooling
- Central Air
Appliances
- Included: Dishwasher, Electric Water Heater, Microwave, Oven/Range (Combo), Refrigerator
- Laundry: In Basement
Features
- Separate Shower, Soaking Tub, Walk-In Closet(s)
- Flooring: Other
- Basement: Bath Finished,Exterior Entry,Finished,Interior Entry
- Number of fireplaces: 1
- Fireplace features: Family Room
Interior area
- Total structure area: 1,844
- Total interior livable area: 1,844 sqft
- Finished area above ground: 1,220
- Finished area below ground: 624
Property
Parking
- Parking features: Parking Pad
- Has uncovered spaces: Yes
Features
- Levels: Multi/Split
- Patio & porch: Deck, Patio
- Fencing: Back Yard,Chain Link
Lot
- Size: 0.4 Acres
- Features: Cul-De-Sac
Details
- Parcel number: 38263
Construction
Type & style
- Home type: SingleFamily
- Architectural style: Other
- Property subtype: Single Family Residence
Materials
- Vinyl Siding
- Roof: Composition
Condition
- Resale
- New construction: No
- Year built: 1997
Utilities & green energy
- Sewer: Public Sewer
- Water: Public
- Utilities for property: Other
Community & HOA
Community
- Features: None
- Subdivision: Ivy Trace
HOA
- Has HOA: No
- Services included: None
Location
- Region: Dallas
Financial & listing details
- Price per square foot: $146/sqft
- Tax assessed value: $262,190
- Annual tax amount: $3,290
- Date on market: 11/19/2026
- Listing agreement: Exclusive Right To Sell
Estimated market value
$268,000
$255,000 - $281,000
$1,649/mo
Price history
| Date | Event | Price |
|---|---|---|
| 11/19/2026 | Listed for sale | $269,900+254.2%$146/sqft |
Source:  GAMLS #10892937 Report a problem | ||
| 2/28/1997 | Sold | $76,200$41/sqft |
Source: Public Record Report a problem | ||
Public tax history
| Year | Property taxes | Tax assessment |
|---|---|---|
| 2025 | $3,150 -0.2% | $104,876 +3.3% |
| 2024 | $3,155 +5.2% | $101,492 +0.1% |
| 2023 | $2,999 +1.9% | $101,348 +12.4% |
| 2022 | $2,943 +36% | $90,192 +37.6% |
| 2021 | $2,164 +12.3% | $65,524 +13.4% |
| 2020 | $1,927 +30.9% | $57,804 +31.3% |
| 2018 | $1,472 +9.9% | $44,040 +8.6% |
| 2017 | $1,339 +42.7% | $40,552 +23.3% |
| 2016 | $938 | $32,884 +8.3% |
| 2015 | $938 | $30,372 +9.7% |
| 2014 | -- | $27,696 +63.3% |
| 2013 | $816 | $16,960 |
| 2012 | -- | -- |
| 2011 | -- | -- |
| 2010 | -- | -- |
| 2009 | -- | $43,000 +1.8% |
| 2008 | -- | $42,220 -4.5% |
| 2007 | -- | $44,196 +2.2% |
| 2006 | -- | $43,264 -0.9% |
| 2005 | -- | $43,672 +4.6% |
| 2004 | -- | $41,732 +1.9% |
| 2003 | -- | $40,972 +4.6% |
| 2002 | -- | $39,168 +26.6% |
| 2001 | -- | $30,936 |
Find assessor info on the county website
Monthly payment
Est. payment
Payment breakdown
Explore the cost of this home by adjusting the details. Changes won't be saved.Climate risks
Neighborhood: 30157
Nearby schools
Schools provided by the listing agent
- Elementary: Allgood
- Middle: Herschel Jones
- High: Paulding
Source: GAMLS. This data may not be complete. We recommend contacting the local school district to confirm school assignments for this home.

Similar homes
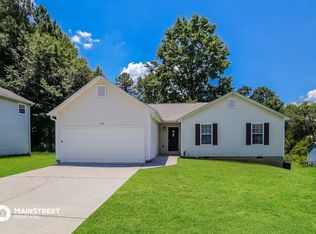
- $294,9003 bd2 ba1.3k sqft72 Amber Way, Dallas, GA 30157Active

 MLS ID #10825364, Robert E Salmons Jr., Entera Realty. GAMLS
- $265,0003 bd1 ba1.1k sqft500 Davis Mill Rd S, Dallas, GA 30157Active
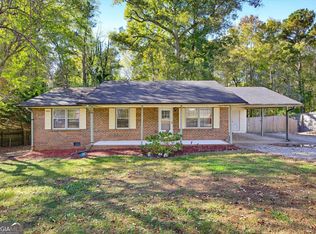 MLS ID #10886808, Shala Rathke, Atlanta Communities. GAMLS
- $284,0003 bd2 ba1.3k sqft654 Ladora Dr, Dallas, GA 30157Active
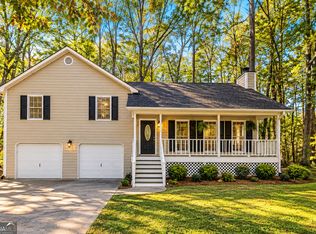 MLS ID #10826587, Eric Baham, Sovereign Real Estate Group. GAMLS
- $287,5003 bd2 ba1.7k sqft35 Pine Shadows Ct, Dallas, GA 30157Active
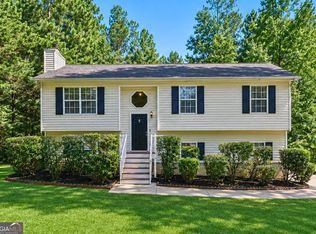 MLS ID #10833523, Shay Brunson, BHGRE Metro Brokers. GAMLS
- $279,9003 bd2 ba1.5k sqft307 Providence Rd, Dallas, GA 30157ActiveMLS ID #10820381, Veronica Mattioli, eXp Realty. GAMLS
- $310,0004 bd3 ba2.2k sqft210 W Bridge Park, Dallas, GA 30157ActiveMLS ID #10834393, The Archer Group, eXp Realty. GAMLS
- $240,0003 bd2 ba1.2k sqft1019 Davis Mill Rd S, Dallas, GA 30157ActiveMLS ID #10791663, Tanya Pickens, Opendoor Brokerage. GAMLS
- $314,9993 bd2 ba1.7k sqft71 Smith Ferguson Rd, Dallas, GA 30157ActiveMLS ID #10849724, Barbara Shaw, Maximum One Realty Greater Atlanta. GAMLS
- $260,0003 bd2 ba2.3k sqft241 Delane Dr, Dallas, GA 30157ActiveMLS ID #10873151, Katherine Myers, Harry Norman Realtors. GAMLS
- $265,0003 bd2 ba1.2k sqft18 Cherry Cv, Dallas, GA 30157ActiveMLS ID #10796982, Mark Spain, Mark Spain Real Estate. GAMLS
- $315,0003 bd3 ba1.6k sqft190 Laurel Way, Douglasville, GA 30134ActiveMLS ID #10891072, Heather D Nichols, Your Home Sold Guaranteed Realty HOR. GAMLS
- $339,5004 bd3 ba2.6k sqft78 Summer Lake Pl, Dallas, GA 30157ActiveMLS ID #10867504, Arthur Chung, EveryState. GAMLS
- $285,0003 bd2 ba1.1k sqft102 Huntington Way, Dallas, GA 30132ActiveMLS ID #10852240, Wilson Property Partners, Bolst. GAMLS
- $330,0004 bd3 ba2.7k sqft129 Wellington Ct, Dallas, GA 30157ActiveMLS ID #10707962, Arthur Chung, EveryState. GAMLS
- $279,9994 bd3 ba1.8k sqft234 Hudson Cir, Douglasville, GA 30134ActiveMLS ID #10731468, Lamar Johnson, Keller Williams Realty. GAMLS
- $259,9003 bd3 ba1.4k sqft69 Oak Landing Cir, Douglasville, GA 30134ActiveMLS ID #10833467, Jamie McCleskey, Southern Home Real Estate. GAMLS
- $300,7003 bd2 ba1.7k sqft366 Settlers Ridge Ln, Hiram, GA 30141ActiveMLS ID #10838765, Arthur Chung, EveryState. GAMLS
- $299,9005 bd4 ba2.4k sqft3572 Todd Dr, Douglasville, GA 30135ActiveMLS ID #10893444, Joshua Salmonsen, Cornerstone Collective Realty. GAMLS
- $294,9004 bd2 ba1.6k sqft173 Thorntree Pass, Powder Springs, GA 30127ActiveMLS ID #10879739, Modern Traditions Realty Group, RE/MAX Center. GAMLS
- $339,9003 bd1 ba1.5k sqft97 Dogwood Trl, Dallas, GA 30157ActiveMLS ID #10876764, Arthur Chung, EveryState. GAMLS
