Welcome to this beautiful 5-bedroom, 3-bathroom home, built in 2022 and located in a quiet, desirable, upscale community. Thoughtfully upgraded with a water softener system, and irrigation sprinkler system, this home offers the perfect blend of modern style, comfort, and convenience. Step inside to an open-concept floor plan that's ideal for entertaining guests or simply relaxing with family. The spacious living areas flow seamlessly, creating a warm and inviting atmosphere with thoughtful custom touches throughout. The secluded backyard with privacy fencing provides a peaceful retreat, perfect for family gatherings, outdoor entertaining, or enjoying a little quiet time in your own oasis. Come inside, take the tour, and discover everything this exceptional home has to offer. Fall in love with the place you'll be proud to call home. **Qualified buyers may be eligible for up to a $7,500.00 grant and special financing**
Active
$425,000
8818 Sibella Ct, Lithia Springs, GA 30122
5beds
2,556sqft
Single Family Residence
Built in 2022
0.4 Acres Lot
$423,200 Zestimate®
$166/sqft
$42/mo HOA
What's special
Open-concept floor planThoughtful custom touches throughoutPeaceful retreatWater softener systemIrrigation sprinkler systemWarm and inviting atmosphere
- 109 days
- 110
- 6
Zillow last checked:
Listing updated:
Listed by:
Vivia Dodson vivia@bellsouth.net,
HomeSmart
Source: GAMLS,MLS#: 10795714
Facts & features
Interior
Bedrooms & bathrooms
- Bedrooms: 5
- Bathrooms: 3
- Full bathrooms: 3
- Main level bathrooms: 1
- Main level bedrooms: 1
Rooms
- Room types: Family Room, Laundry
Kitchen
- Features: Breakfast Area, Pantry
Heating
- Central
Cooling
- Ceiling Fan(s), Central Air, Electric
Appliances
- Included: Cooktop, Dishwasher, Disposal, Microwave, Oven/Range (Combo), Refrigerator, Water Softener
- Laundry: Laundry Closet, Upper Level
Features
- Double Vanity, High Ceilings, Separate Shower, Soaking Tub, Tray Ceiling(s), Walk-In Closet(s)
- Flooring: Carpet, Vinyl
- Windows: Window Treatments
- Basement: None
- Attic: Pull Down Stairs
- Number of fireplaces: 1
- Fireplace features: Factory Built
- Common walls with other units/homes: No Common Walls
Interior area
- Total structure area: 2,556
- Total interior livable area: 2,556 sqft
- Finished area above ground: 2,556
- Finished area below ground: 0
Property
Parking
- Parking features: Garage, Garage Door Opener
- Has garage: Yes
Accessibility
- Accessibility features: Accessible Doors, Accessible Full Bath
Features
- Levels: Two
- Stories: 2
- Exterior features: Sprinkler System
- Fencing: Back Yard,Fenced,Privacy
Lot
- Size: 0.4 Acres
- Features: Cul-De-Sac, Level
- Residential vegetation: Grassed
Details
- Parcel number: 07581820058
- Special conditions: As Is
Construction
Type & style
- Home type: SingleFamily
- Architectural style: Brick Front,Contemporary
- Property subtype: Single Family Residence
Materials
- Vinyl Siding
- Foundation: Slab
- Roof: Composition
Condition
- Resale
- New construction: No
- Year built: 2022
Utilities & green energy
- Sewer: Public Sewer
- Water: Public
- Utilities for property: Cable Available, Electricity Available, High Speed Internet, Natural Gas Available, Phone Available, Water Available
Community & HOA
Community
- Features: Sidewalks, Street Lights
- Subdivision: Glen @ Kensington
HOA
- Has HOA: Yes
- Services included: Maintenance Structure, Maintenance Grounds
- HOA fee: $500 annually
Location
- Region: Lithia Springs
Financial & listing details
- Price per square foot: $166/sqft
- Tax assessed value: $359,100
- Annual tax amount: $6,192
- Date on market: 6/30/2026
- Cumulative days on market: 109 days
- Listing agreement: Exclusive Right To Sell
- Listing terms: Cash,Conventional,FHA,Fannie Mae Approved,Freddie Mac Approved,VA Loan
- Electric utility on property: Yes
Estimated market value
$423,200
$402,000 - $444,000
$2,731/mo
Price history
| Date | Event | Price |
|---|---|---|
| 6/30/2026 | Listed for sale | $425,000$166/sqft |
Source:  GAMLS #10795714 Report a problem GAMLS #10795714 Report a problem | ||
Public tax history
| Year | Property taxes | Tax assessment |
|---|---|---|
| 2025 | $3,038 -4% | $143,640 -3.6% |
| 2024 | $3,165 -49% | $149,000 -2.1% |
| 2023 | $6,212 +580.1% | $152,200 +591.8% |
| 2022 | $913 | $22,000 |
Find assessor info on the county website
Monthly payment
Est. payment
Payment breakdown
Explore the cost of this home by adjusting the details. Changes won't be saved.Climate risks
Neighborhood: 30122
Nearby schools
Schools provided by the listing agent
- Elementary: Sweetwater
- Middle: Factory Shoals
- High: Lithia Springs
Source: GAMLS. This data may not be complete. We recommend contacting the local school district to confirm school assignments for this home.


Similar homes
- $357,0004 bd3 ba1.9k sqft7974 Granmore Ct, Lithia Springs, GA 30122Active
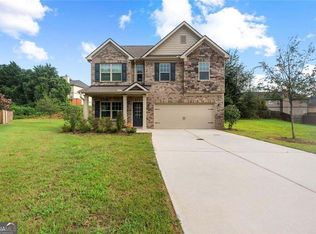
 MLS ID #10851854, Tiandria Dukes, Keller Williams Realty Atl. Partners. GAMLS
 - $394,9004 bd3 ba2.8k sqft3135 Ellenton Dr, Lithia Springs, GA 30122Active
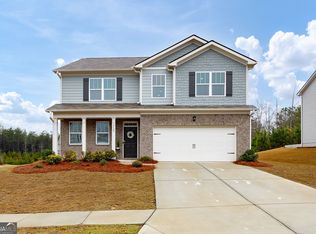 MLS ID #10775217, Arlene McCoy, Atlanta Communities. GAMLS
 - $360,0004 bd3 ba2.7k sqft1517 Fenmore St, Lithia Springs, GA 30122Active
 MLS ID #10802686, Eric Baham, Sovereign Real Estate Group. GAMLS
 - $420,0004 bd3 ba3.1k sqft7102 Secret Rose, Douglasville, GA 30134Active
 MLS ID #10836162, Lakeshia White, Your Home Sold Guaranteed Realty HOR. GAMLS
 - $399,9004 bd4 ba2.4k sqft7364 Stone Bluff Dr, Douglasville, GA 30134Active Under ContractMLS ID #10795140, Sabrena Sanders, HOME Luxury Real Estate. GAMLS
- $415,0004 bd3 ba3k sqft4558 Bronte Ln, Douglasville, GA 30135ActiveMLS ID #10812126, Mark Spain, Mark Spain Real Estate. GAMLS
- $385,0005 bd3 ba2.9k sqft6260 Selborn Dr SW, Atlanta, GA 30331ActiveMLS ID #10805150, Arlene McCoy, Atlanta Communities. GAMLS
- $475,0005 bd4 ba2.7k sqft2305 Brafton Ct NW, Powder Springs, GA 30101ActiveMLS ID #10871680, Shenea Winston, RE/MAX Town & Country. GAMLS
- $465,0005 bd3 ba2.9k sqft2057 Devonhurst Dr, Powder Springs, GA 30127ActiveMLS ID #10826844, Mildred Perdomo, Sibley Realty & Associates LLC. GAMLS
- $474,9995 bd3 ba2.9k sqft7048 Roselake Cir, Douglasville, GA 30134ActiveMLS ID #10781502, Martha Rodriguez-Chavez, AXEN Realty. GAMLS
- $379,0004 bd3 ba2.2k sqft2095 Enon Mill Dr SW, Atlanta, GA 30331ActiveMLS ID #10852940, Brian Bailey, Bolst. GAMLS
- $389,9004 bd3 ba2.6k sqft4855 Chimney Hill Ct, Austell, GA 30106Active Under ContractMLS ID #10835668, Chevel Brown, Limitless Holdings RE Brokerage. GAMLS
- $383,0004 bd3 ba2.3k sqft558 Whitby Dr, Douglasville, GA 30134ActiveMLS ID #10844462, Mark Spain, Mark Spain Real Estate. GAMLS
- $425,0004 bd4 ba3.1k sqft3709 The Great Dr, Atlanta, GA 30349ActiveMLS ID #10839624, Brittany Lackey, Keller Williams Realty Atl. Partners. GAMLS
- $460,0004 bd3 ba2k sqft790 Riverwood Pass, Dallas, GA 30157ActiveMLS ID #10873152, Christy Dickerson, Orchard Brokerage, LLC. GAMLS
- $355,0004 bd3 ba2.3k sqft4485 Greycliff Pointe, Douglasville, GA 30135ActiveMLS ID #10833215, Gail Burns Grant, BHGRE Metro Brokers. GAMLS
- $440,0004 bd4 ba2.8k sqft7247 Demeter Dr, Atlanta, GA 30349ActiveMLS ID #10765657, Steve Freeman The Homesource Group, Real Broker, LLC. GAMLS
- $368,9004 bd3 ba3.3k sqft8419 Hillspire Dr, Douglasville, GA 30134ActiveMLS ID #10789920, Hattie Stancil, Virtual Properties Realty.com. GAMLS
- $399,0004 bd3 ba2.6k sqft5689 Sunlily Dr, Atlanta, GA 30349ActiveMLS ID #10825814, Brenda Westbrook, Suburban Investors, Inc.. GAMLS
- $399,0004 bd3 ba3k sqft9620 Stillwater Dr, Villa Rica, GA 30180ActiveMLS ID #10791008, Holly D Hardeman, Platinum Real Estate Solutions. GAMLS
