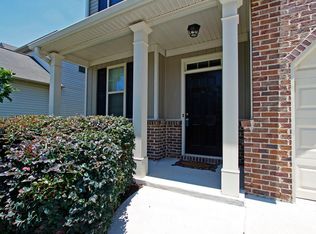
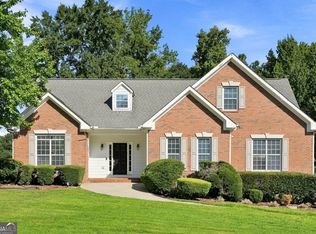
Make lasting memories in this spacious, well-designed living space. Nestled in a welcoming community, this home offers a comfortable blend of space, functionality, and everyday convenience. Upstairs, you'll find an expansive primary bedroom designed to feel like your own retreat, complete with a separate sitting area, his-and-her closets, a soaking tub, and a separate shower. The generously sized secondary bedrooms provide flexibility for family, guests, a home office, or simply additional space to make your own. The vaulted ceiling adds dimension to the foyer, while natural light fills the space and creates a bright, welcoming entrance. At the heart of the home is the newly designed kitchen, featuring stainless-steel appliances and a layout that's both beautiful and functional. Thoughtfully designed for cooking and gathering, it's a space made for everyday moments and entertaining. Enjoy easy outdoor living in the level, fully fenced backyard with recently installed turf, creating a clean, lower-maintenance space ideal for relaxing in the evenings, spending time outdoors, or entertaining friends and family. A two-car garage provides additional parking, storage, security, and convenience. Enjoy a peaceful residential setting while remaining conveniently located near the East-West Connector and Austell Road corridors, providing easy access to shopping, restaurants, grocery stores, services, and everyday necessities. Downtown Powder Springs, local parks, and the Silver Comet Trail are also nearby. The Silver Comet Trail offers miles of paved trail for walking, running, cycling, and enjoying the outdoors, while nearby Cobb County parks provide even more recreational options. The location also offers convenient access to I-20 and I-285, connecting you to Downtown Atlanta, employment centers, entertainment, and Hartsfield-Jackson Atlanta International Airport while still enjoying a suburban residential setting. Six Flags Over Georgia and Sweetwater Creek State Park are also within easy reach, offering additional options for entertainment and outdoor recreation. This home is ready to welcome its next chapter! With 4 spacious bedrooms, 2.5 baths, 2,622 sq. ft. of living space, a spacious primary retreat, fenced backyard, and convenient location, it offers more room to live, gather, work, and enjoy all while remaining convenient to Cobb County amenities and Metro Atlanta. Don't miss the opportunity to make it yours.
Active
$410,500
4855 Chimney Hill Ct, Austell, GA 30106
4beds
2,622sqft
Single Family Residence
Built in 2006
4,791 Square Feet Lot
$405,700 Zestimate®
$157/sqft
$-- HOA
What's special
Fenced backyardLevel fully fenced backyardStainless-steel appliancesHis-and-her closetsGenerously sized secondary bedroomsSeparate showerSpacious well-designed living space
- 7 days
- 274
- 19
Zillow last checked:
Listing updated:
Listed by:
Chevel Brown 470-500-7788,
Limitless Holdings RE Brokerage
Source: GAMLS,MLS#: 10835668
Facts & features
Interior
Bedrooms & bathrooms
- Bedrooms: 4
- Bathrooms: 3
- Full bathrooms: 2
- 1/2 bathrooms: 1
Rooms
- Room types: Family Room, Laundry
Heating
- Central
Cooling
- Ceiling Fan(s), Central Air
Appliances
- Included: Convection Oven, Microwave, Stainless Steel Appliance(s)
- Laundry: Laundry Closet
Features
- Double Vanity, High Ceilings, Separate Shower, Soaking Tub, Tray Ceiling(s), Entrance Foyer, Vaulted Ceiling(s), Walk-In Closet(s)
- Flooring: Carpet, Wood
- Basement: Crawl Space
- Number of fireplaces: 1
Interior area
- Total structure area: 2,622
- Total interior livable area: 2,622 sqft
- Finished area above ground: 2,622
- Finished area below ground: 0
Property
Parking
- Parking features: Garage
- Has garage: Yes
Features
- Levels: Two
- Stories: 2
Lot
- Size: 4,791 Square Feet
- Features: Corner Lot, Level
Details
- Parcel number: 19113600510
Construction
Type & style
- Home type: SingleFamily
- Architectural style: Brick Front,Other
- Property subtype: Single Family Residence
Materials
- Brick, Vinyl Siding
- Roof: Composition
Condition
- Resale
- New construction: No
- Year built: 2006
Utilities & green energy
- Sewer: Public Sewer
- Water: Public
- Utilities for property: Electricity Available, Other, Sewer Available, Sewer Connected, Water Available
Community & HOA
Community
- Features: None
- Subdivision: Elizabeth Gardens
HOA
- Has HOA: Yes
- Services included: Other
Location
- Region: Austell
Financial & listing details
- Price per square foot: $157/sqft
- Tax assessed value: $368,890
- Annual tax amount: $3,444
- Date on market: 8/31/2026
- Listing agreement: Exclusive Right To Sell
- Electric utility on property: Yes
Estimated market value
$405,700
$385,000 - $426,000
$2,868/mo
Price history
| Date | Event | Price |
|---|---|---|
| 8/31/2026 | Listed for sale | $410,500+250.8%$157/sqft |
Source:  GAMLS #10835668 Report a problem GAMLS #10835668 Report a problem | ||
| 7/31/2012 | Sold | $117,025+1.8%$45/sqft |
Source: Public Record Report a problem | ||
| 3/26/2012 | Listing removed | $115,000$44/sqft |
Source: foreclosure.com Report a problem | ||
| 2/29/2012 | Listed for sale | $115,000-28.1%$44/sqft |
Source: foreclosure.com Report a problem | ||
| 9/2/2011 | Listing removed | $160,000$61/sqft |
Source: Better Homes and Gardens Real Estate Metro Brokers #3036860 Report a problem | ||
| 7/15/2011 | Price change | $160,000+33.3%$61/sqft |
Source: Better Homes and Gardens Real Estate Metro Brokers #3036860 Report a problem | ||
| 4/21/2011 | Price change | $120,000-20%$46/sqft |
Source: Better Homes and Gardens Real Estate Metro Brokers #3036860 Report a problem | ||
| 3/25/2011 | Listed for sale | $150,000-30.2%$57/sqft |
Source: Better Homes and Gardens Real Estate Metro Brokers #4200553 Report a problem | ||
| 12/10/2008 | Sold | $215,000$82/sqft |
Source: Public Record Report a problem | ||
Public tax history
| Year | Property taxes | Tax assessment |
|---|---|---|
| 2024 | $3,447 +18.7% | $147,556 |
| 2023 | $2,904 -9.8% | $147,556 +8.5% |
| 2022 | $3,222 +46.3% | $136,000 +52.1% |
| 2021 | $2,202 | $89,424 |
| 2020 | $2,202 +12.2% | $89,424 +13.9% |
| 2019 | $1,963 +6.5% | $78,484 +7.5% |
| 2018 | $1,843 | $73,012 |
| 2017 | $1,843 +22.4% | $73,012 +19.2% |
| 2016 | $1,506 -16.6% | $61,264 |
| 2015 | $1,805 -0.8% | $61,264 |
| 2014 | $1,820 +29.8% | $61,264 +30.9% |
| 2013 | $1,402 -40.8% | $46,800 -40.3% |
| 2012 | $2,369 +12.5% | $78,408 |
| 2011 | $2,106 +5.5% | $78,408 |
| 2010 | $1,997 -5.2% | $78,408 -4.6% |
| 2009 | $2,106 | $82,224 |
Find assessor info on the county website
Monthly payment
Est. payment
Payment breakdown
Explore the cost of this home by adjusting the details. Changes won't be saved.Climate risks
Neighborhood: 30106
Nearby schools
Schools provided by the listing agent
- Elementary: Clarkdale
- Middle: Cooper
- High: South Cobb
Source: GAMLS. This data may not be complete. We recommend contacting the local school district to confirm school assignments for this home.

Similar homes
- $399,9004 bd3 ba2.2k sqft5076 Huntcrest Dr SW, Mableton, GA 30126Active

 MLS ID #10825564, Tracy Holden, Keller Williams Realty. GAMLS
 - $405,0004 bd3 ba2.2k sqft2095 Enon Mill Dr SW, Atlanta, GA 30331Active
 MLS ID #10839341, Carmela Moreno, CMC Realty ERA Powered. GAMLS
 - $397,9905 bd3 ba2.7k sqft4000 Birdie Dr, Douglasville, GA 30134Active
 MLS ID #10834340, Danielle Green, HomeSmart. GAMLS
 - $405,0003 bd3 ba1.9k sqft996 Miles Ct, Powder Springs, GA 30127Active
 MLS ID #10833496, Derek Whitner, BHGRE Metro Brokers. GAMLS
 - $399,9004 bd4 ba2k sqft3977 Covey Flush Ct SW, Smyrna, GA 30082ActiveMLS ID #10834833, Paige Conner, Maximum One Premier Realtors. GAMLS
- $415,0004 bd3 ba3k sqft4558 Bronte Ln, Douglasville, GA 30135ActiveMLS ID #10812126, Mark Spain, Mark Spain Real Estate. GAMLS
- $374,9994 bd3 ba2.6k sqft315 Bordeaux Ct SW #1336123334, Atlanta, GA 30331ActiveMLS ID #10834341, Tamechia W Bernard, Prestige Real Estate Group. GAMLS
- $359,0003 bd2 ba3.3k sqft3406 Lynne Rd, Powder Springs, GA 30127ActiveMLS ID #10798679, Cinnamon Collingwood, Keller Williams Realty Cityside. GAMLS
- $419,0004 bd3 ba2.2k sqft4347 Sentinel Pl NW, Kennesaw, GA 30144ActiveMLS ID #10835306, Tanner Davis, Relate Realty. GAMLS
- $420,0002 bd3 ba2.2k sqft6206 Carriage Gate Ln SE #6, Mableton, GA 30126For Sale
 MLS ID #7830254, David McGee, Century 21 Connect Realty. FMLS GA
 - $435,0004 bd3 ba3k sqft8747 Puett Dr, Douglasville, GA 30135ActiveMLS ID #10806841, Tesh Liburd, Maximum One Realty Greater Atlanta. GAMLS
- $465,0005 bd3 ba2.9k sqft2057 Devonhurst Dr, Powder Springs, GA 30127ActiveMLS ID #10826844, Mildred Perdomo, Sibley Realty & Associates LLC. GAMLS
- $385,0005 bd3 ba2.9k sqft6260 Selborn Dr SW, Atlanta, GA 30331ActiveMLS ID #10805150, Arlene McCoy, Atlanta Communities. GAMLS
- $415,0004 bd3 ba2.8k sqft6096 Willowpond Ct, Douglasville, GA 30135ActiveMLS ID #10827438, Mark Spain, Mark Spain Real Estate. GAMLS
- $475,0004 bd3 ba3.1k sqft26 Coopers Glen Dr SW, Mableton, GA 30126ActiveMLS ID #10798774, Dianna G Crawford-Wilson, Atlanta Luxury RE Associates. GAMLS
- $390,0003 bd3 ba2.2k sqft2353 Maplewood Ct SE #25, Atlanta, GA 30339ActiveMLS ID #10838443, Nakia Garrett, Keller Williams West Atlanta. GAMLS
- $369,9005 bd3 ba2.8k sqft3983 Margaux Dr, Atlanta, GA 30349ActiveMLS ID #10835444, Regina Crothers, BHGRE Metro Brokers. GAMLS
- $420,0004 bd3 ba2.1k sqft54 Azalea Lakes Dr, Dallas, GA 30157ActiveMLS ID #10786199, Francisco Molina, Harry Norman Realtors. GAMLS
- $400,0004 bd4 ba3k sqft4419 Alysheba Dr, Fairburn, GA 30213ActiveMLS ID #10822598, Mark Spain, Mark Spain Real Estate. GAMLS
- $365,0004 bd3 ba1.7k sqft3132 Cling Stone Pl, Powder Springs, GA 30127ActiveMLS ID #10802610, Heather Smith, Virtual Properties Realty.com. GAMLS
