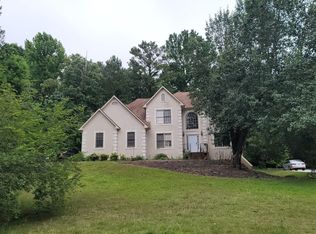
Welcome to this beautifully updated 4-bedroom, 2.5-bathroom home in the desirable Montclair Estates community. Designed with comfort and versatility in mind, this spacious residence features new luxury vinyl plank flooring throughout and multiple sitting areas perfect for relaxing, entertaining, or working from home. The open kitchen features a breakfast bar, new 42-inch white cabinetry, Corian countertops, a stylish backsplash, stainless-steel appliances including a double-sided refrigerator, built in microwave and a five-burner gas range. It flows seamlessly into the inviting family room, where a wood-burning fireplace creates a warm and welcoming atmosphere. Enjoy year-round relaxation in the spacious sunroom, complete with skylights and new double-pane windows. An additional den features hardwood flooring, a separate mini-split air-conditioning system, and direct access to the freshly painted deck and professionally maintained lawn. Uniquely designed rear entry staircase provides convenient access to the upper level. Where you will find the oversized owner's suite with distinctive tray ceilings, a walk-in closet, and a beautifully updated en suite bathroom with a new dual vanity and a relaxing garden tub. The secondary bedrooms are generously sized, providing plenty of flexibility for guests, a home office, or additional living space. Additional features include a spacious main-level laundry room with the washer and dryer included, a new water heater and expansion tank, attic ventilation, a large backyard, and a storage shed. Conveniently located near schools, parks, restaurants, and everyday amenities, this inviting Montclair Estates home offers the space, updates, and comfort you have been searching for. Schedule your private showing today!
Active
$374,999
315 Bordeaux Ct SW #1336123334, Atlanta, GA 30331
4beds
2,694sqft
Single Family Residence
Built in 1992
1,873 Square Feet Lot
$313,800 Zestimate®
$139/sqft
$54/mo HOA
What's special
Large backyardStorage shedBreakfast barWalk-in closetCorian countertopsStylish backsplashFreshly painted deck
- 1 day
- 249
- 14
Zillow last checked:
Listing updated:
Listed by:
Tamechia W Bernard 404-661-5208,
Prestige Real Estate Group
Source: GAMLS,MLS#: 10834341
Facts & features
Interior
Bedrooms & bathrooms
- Bedrooms: 4
- Bathrooms: 3
- Full bathrooms: 2
- 1/2 bathrooms: 1
Rooms
- Room types: Bonus Room, Laundry, Sun Room
Dining room
- Features: Separate Room
Kitchen
- Features: Breakfast Room, Pantry
Heating
- Central, Forced Air
Cooling
- Ceiling Fan(s), Central Air, Dual, Electric, Zoned
Appliances
- Included: Dishwasher, Disposal, Dryer, Electric Water Heater, Other, Refrigerator, Washer
- Laundry: Mud Room
Features
- Double Vanity, Tray Ceiling(s)
- Flooring: Hardwood, Vinyl
- Windows: Bay Window(s), Double Pane Windows, Skylight(s)
- Basement: None
- Attic: Pull Down Stairs
- Number of fireplaces: 1
- Fireplace features: Family Room, Wood Burning Stove
- Common walls with other units/homes: No Common Walls
Interior area
- Total structure area: 2,694
- Total interior livable area: 2,694 sqft
- Finished area above ground: 2,694
- Finished area below ground: 0
Property
Parking
- Total spaces: 8
- Parking features: Garage, Garage Door Opener, Kitchen Level
- Has garage: Yes
Features
- Levels: Two
- Stories: 2
- Patio & porch: Deck
Lot
- Size: 1,873 Square Feet
- Features: Cul-De-Sac
Details
- Parcel number: 14F007800020844
Construction
Type & style
- Home type: SingleFamily
- Architectural style: Brick Front,Traditional
- Property subtype: Single Family Residence
Materials
- Wood Siding
- Foundation: Slab
- Roof: Slate
Condition
- Resale
- New construction: No
- Year built: 1992
Utilities & green energy
- Electric: 220 Volts
- Sewer: Public Sewer
- Water: Public
- Utilities for property: Cable Available, Electricity Available, High Speed Internet, Sewer Available, Water Available
Community & HOA
Community
- Features: Pool, Street Lights, Tennis Court(s), Near Public Transport, Walk To Schools, Near Shopping
- Security: Smoke Detector(s)
- Subdivision: Montclair Estates
HOA
- Has HOA: Yes
- Services included: Swimming, Tennis
- HOA fee: $650 annually
Location
- Region: Atlanta
Financial & listing details
- Price per square foot: $139/sqft
- Annual tax amount: $6,682
- Date on market: 9/3/2026
- Listing agreement: Exclusive Right To Sell
- Listing terms: Cash,Conventional,FHA,VA Loan
- Electric utility on property: Yes
Estimated market value
$313,800
$289,000 - $339,000
$2,505/mo
Price history
| Date | Event | Price |
|---|---|---|
| 9/3/2026 | Listed for sale | $374,999$139/sqft |
Source:  GAMLS #10834341 Report a problem GAMLS #10834341 Report a problem | ||
Public tax history
Tax history is unavailable.
Monthly payment
Est. payment
Payment breakdown
Explore the cost of this home by adjusting the details. Changes won't be saved.Climate risks
Neighborhood: 30331
Nearby schools
Schools provided by the listing agent
- Elementary: Randolph
- Middle: Sandtown
- High: Westlake
Source: GAMLS. This data may not be complete. We recommend contacting the local school district to confirm school assignments for this home.
Similar homes
- $405,0004 bd3 ba2.2k sqft2095 Enon Mill Dr SW, Atlanta, GA 30331Active

 MLS ID #10839341, Carmela Moreno, CMC Realty ERA Powered. GAMLS
 - $382,0004 bd3 ba3.3k sqft5545 Big Boat Dr SW, Atlanta, GA 30331Active Under Contract
 MLS ID #10794699, Reginald Gainey, Epique Realty. GAMLS
 - $389,9006 bd3 ba3.4k sqft2554 Wrangler Dr SW, Atlanta, GA 30331Active
 MLS ID #10785485, Mark Spain, Mark Spain Real Estate. GAMLS
 - $475,0004 bd3 ba2.5k sqft4026 Riverchess Ln SW, Atlanta, GA 30331Active
 MLS ID #10785710, Kyle Frank, Synergy Realty East, Inc.. GAMLS
 - $390,0003 bd3 ba2.2k sqft2353 Maplewood Ct SE #25, Atlanta, GA 30339ActiveMLS ID #10838443, Nakia Garrett, Keller Williams West Atlanta. GAMLS
- $325,0004 bd3 ba2.4k sqft5655 Laurel Ridge Dr, Atlanta, GA 30344ActiveMLS ID #10833985, Christopher Matos-Rogers, Coldwell Banker Realty. GAMLS
- $397,9905 bd3 ba2.7k sqft4000 Birdie Dr, Douglasville, GA 30134ActiveMLS ID #10834340, Danielle Green, HomeSmart. GAMLS
- $295,0004 bd2 ba1.8k sqft365 Cook Dr, Ellenwood, GA 30294ActiveMLS ID #10837075, Tona ByrdHoward, Kolt Christopher Homes Inc.. GAMLS
- $380,0003 bd3 ba3.1k sqft2306 Luther Ter SW, Marietta, GA 30064ActiveMLS ID #10833418, Donte Smith, BHGRE Metro Brokers. GAMLS
- $379,9003 bd3 ba2.2k sqft4303 Yeager Rd, Douglasville, GA 30135ActiveMLS ID #10815727, Andrew Doyley, Keller Williams West Atlanta. GAMLS
- $415,0004 bd3 ba3k sqft4558 Bronte Ln, Douglasville, GA 30135ActiveMLS ID #10812126, Mark Spain, Mark Spain Real Estate. GAMLS
- $374,9003 bd3 ba2k sqft389 Saint Albans Ct SW, Mableton, GA 30126ActiveMLS ID #10803731, Letrissa B Frieson, Keller Williams West Atlanta. GAMLS
- $400,0004 bd4 ba3k sqft4419 Alysheba Dr, Fairburn, GA 30213ActiveMLS ID #10822598, Mark Spain, Mark Spain Real Estate. GAMLS
- $345,0003 bd3 ba2.7k sqft4866 Jennifer Ln, Douglasville, GA 30135ActiveMLS ID #10827234, Nakita Head, Keller Williams West Atlanta. GAMLS
- $354,9003 bd3 ba2k sqft8922 Western Pines Dr, Douglasville, GA 30134ActiveMLS ID #10834504, Kisha Key, Keller Williams Realty Atl. Partners. GAMLS
- $387,0003 bd3 ba2.3k sqft3675 Falls Trl, Winston, GA 30187ActiveMLS ID #10803909, Aracely Carrera, The Realty Group. GAMLS
- $375,0003 bd2 ba2.3k sqft6650 Corico Way, Fairburn, GA 30213ActiveMLS ID #10777593, Robin L Anderson, Keller Williams Realty Cityside. GAMLS
- $340,0004 bd3 ba3k sqft7392 Poppy Way, Union City, GA 30291ActiveMLS ID #10812826, Mark Spain, Mark Spain Real Estate. GAMLS
- $458,0004 bd3 ba2.9k sqft3202 Beaver Dr, Douglasville, GA 30135ActiveMLS ID #10824681, Zachary Capo, Maximum One Realtor Partners. GAMLS
- $384,9005 bd3 ba2.3k sqft300 Pilgrim Way, Fayetteville, GA 30214ActiveMLS ID #10812808, Neal Nelson, BHHS Georgia Properties. GAMLS
