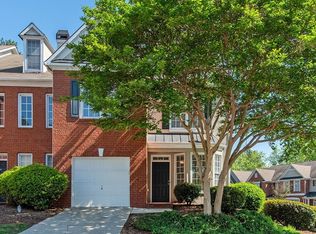
Welcome to 2353 Maplewood Ct, one of the best-value townhomes in Vinings under $400K! Located on a quiet cul-de-sac in the sought-after gated community of Longleaf in Vinings, this 3-level home offers 2,274 sq ft of versatile living space, a newly built deck, and a 1st-Year Home Warranty included for ultimate peace of mind. PROPERTY HIGHLIGHTS: * MAIN LEVEL: Formal living/dining with trey ceilings, wood-burning fireplace in family room, stainless steel appliances, pass-through breakfast bar, and flex breakfast room/office space. * SECOND LEVEL: Oversized primary suite with sitting room, double custom walk-in closets, and updated spa bathroom with soaking tub & shower, plus two additional spacious bedrooms. * THIRD LEVEL: Expansive flex-space loft-ideal for a 4th bedroom, media room, or home office. * OUTDOOR LIVING: Newly built deck with semi-private views. COMMUNITY & LOCATION: * AMENITIES: Gated community with swimming pool, tennis courts, and DIRECT CONNECTION to the Silver Comet Trail! HOA covers water and trash. * PRIME LOCATION: Minutes to Truist Park, The Battery Atlanta, Cumberland Mall, Cochran Shoals Trail, and Chattahoochee River. Quick access to Midtown & Buckhead. Zoned for Campbell Middle & Pebblebrook High.
Active
$390,000
2353 Maplewood Ct SE #25, Atlanta, GA 30339
3beds
2,274sqft
Townhouse
Built in 2001
1,089 Square Feet Lot
$383,400 Zestimate®
$172/sqft
$380/mo HOA
What's special
Newly built deckStainless steel appliancesQuiet cul-de-sacTennis courtsDouble custom walk-in closetsPass-through breakfast barTwo additional spacious bedrooms
- 51 days
- 174
- 14
Zillow last checked:
Listing updated:
Listed by:
Nakia Garrett 404-934-9464,
Keller Williams West Atlanta
Source: GAMLS,MLS#: 10838443
Facts & features
Interior
Bedrooms & bathrooms
- Bedrooms: 3
- Bathrooms: 3
- Full bathrooms: 2
- 1/2 bathrooms: 1
Rooms
- Room types: Bonus Room
Kitchen
- Features: Breakfast Bar, Breakfast Room, Pantry
Heating
- Forced Air, Natural Gas, Zoned
Cooling
- Ceiling Fan(s), Central Air, Zoned
Appliances
- Included: Dishwasher, Disposal, Dryer, Gas Water Heater, Microwave, Refrigerator
- Laundry: In Hall, Laundry Closet, Upper Level
Features
- Double Vanity, High Ceilings, Walk-In Closet(s)
- Flooring: Carpet, Laminate
- Windows: Bay Window(s), Double Pane Windows
- Basement: None
- Number of fireplaces: 1
- Fireplace features: Living Room
- Common walls with other units/homes: 2+ Common Walls,No One Above,No One Below
Interior area
- Total structure area: 2,274
- Total interior livable area: 2,274 sqft
- Finished area above ground: 2,274
- Finished area below ground: 0
Property
Parking
- Total spaces: 1
- Parking features: Garage, Garage Door Opener, Kitchen Level, Parking Pad
- Has garage: Yes
- Has uncovered spaces: Yes
Features
- Levels: Three Or More
- Stories: 3
- Patio & porch: Deck
- Body of water: None
Lot
- Size: 1,089 Square Feet
- Features: Cul-De-Sac, Level, Private
- Residential vegetation: Wooded
Details
- Additional structures: Tennis Court(s)
- Parcel number: 17076200530
Construction
Type & style
- Home type: Townhouse
- Architectural style: A-Frame,Brick Front,Traditional
- Property subtype: Townhouse
- Attached to another structure: Yes
Materials
- Brick
- Foundation: Slab
- Roof: Composition
Condition
- Resale
- New construction: No
- Year built: 2001
Details
- Warranty included: Yes
Utilities & green energy
- Sewer: Public Sewer
- Water: Public
- Utilities for property: Cable Available, Electricity Available, High Speed Internet, Natural Gas Available, Phone Available, Sewer Available, Water Available
Community & HOA
Community
- Features: Clubhouse, Gated, Pool, Street Lights, Tennis Court(s), Near Public Transport, Walk To Schools, Near Shopping
- Security: Gated Community, Smoke Detector(s)
- Subdivision: Longleaf in Vinings
HOA
- Has HOA: Yes
- Services included: Maintenance Grounds, Pest Control, Sewer, Swimming, Tennis, Trash, Water
- HOA fee: $4,560 annually
Location
- Region: Atlanta
Financial & listing details
- Price per square foot: $172/sqft
- Tax assessed value: $393,680
- Annual tax amount: $4,745
- Date on market: 9/2/2026
- Cumulative days on market: 50 days
- Listing agreement: Exclusive Right To Sell
- Listing terms: Cash,Conventional,FHA,VA Loan
- Electric utility on property: Yes
Estimated market value
$383,400
$364,000 - $403,000
$2,941/mo
Price history
| Date | Event | Price |
|---|---|---|
| 9/2/2026 | Listed for sale | $390,000-2.5%$172/sqft |
Source:  GAMLS #10838443 Report a problem GAMLS #10838443 Report a problem | ||
| 9/2/2026 | Listing removed | $400,000$176/sqft |
Source: GAMLS #10810318 Report a problem | ||
| 8/7/2026 | Listed for sale | $400,000+0%$176/sqft |
Source: GAMLS #10810318 Report a problem | ||
| 10/14/2025 | Listing removed | $399,900$176/sqft |
Source: GAMLS #10440399 Report a problem | ||
| 5/6/2025 | Price change | $399,900+2.6%$176/sqft |
Source: GAMLS #10440399 Report a problem | ||
| 5/5/2025 | Price change | $389,900-6.3%$171/sqft |
Source: GAMLS #10440399 Report a problem | ||
| 2/3/2025 | Price change | $415,900-1.2%$183/sqft |
Source:  FMLS GA #7509242 Report a problem FMLS GA #7509242 Report a problem | ||
| 1/15/2025 | Listed for sale | $420,900+105.3%$185/sqft |
Source: FMLS GA #7509242 Report a problem | ||
| 7/24/2015 | Sold | $205,000-9.5%$90/sqft |
Source: Public Record Report a problem | ||
| 6/14/2007 | Sold | $226,500+16.6%$100/sqft |
Source: Public Record Report a problem | ||
| 5/22/2001 | Sold | $194,200$85/sqft |
Source: Public Record Report a problem | ||
Public tax history
| Year | Property taxes | Tax assessment |
|---|---|---|
| 2024 | $4,748 +2.9% | $157,472 +2.9% |
| 2023 | $4,612 +15.1% | $152,976 +15.8% |
| 2022 | $4,008 +18.7% | $132,048 +18.7% |
| 2021 | $3,377 +14.2% | $111,256 +14.2% |
| 2020 | $2,956 -10% | $97,412 -10% |
| 2019 | $3,285 +22% | $108,236 +22% |
| 2018 | $2,692 | $88,688 |
| 2017 | $2,692 +14.2% | $88,688 +8.2% |
| 2016 | $2,357 +31.6% | $81,984 +17.8% |
| 2015 | $1,791 -0.8% | $69,616 |
| 2014 | $1,806 +19.3% | $69,616 +17.3% |
| 2013 | $1,514 -0.8% | $59,348 |
| 2012 | $1,526 -30.2% | $59,348 -26.8% |
| 2011 | $2,186 +5.5% | $81,056 |
| 2010 | $2,073 -8.3% | $81,056 -7.4% |
| 2009 | $2,260 +10% | $87,560 |
| 2006 | $2,054 -0.4% | $87,560 |
| 2005 | $2,063 | $87,560 |
| 2004 | $2,063 | $87,560 |
| 2003 | $2,063 +11.4% | $87,560 +11.7% |
| 2002 | $1,853 +37.1% | $78,360 +74.1% |
| 2001 | $1,351 | $45,000 |
Find assessor info on the county website
Monthly payment
Est. payment
Payment breakdown
Explore the cost of this home by adjusting the details. Changes won't be saved.Climate risks
Neighborhood: 30339
Nearby schools
Schools provided by the listing agent
- Elementary: Nickajack
- Middle: Campbell
- High: Campbell
Source: GAMLS. This data may not be complete. We recommend contacting the local school district to confirm school assignments for this home.
- $413,0004 bd3 ba2.5k sqft2361 Maplewood Ct SE UNIT 25, Atlanta, GA 30339Sold
- $383,3004 bd4 ba2.6k sqft2357 Maplewood Ct SE #25, Smyrna, GA 30339Off Market
- $392,0003 bd4 ba2.7k sqft2355 Maplewood Ct SE UNIT 25, Atlanta, GA 30339Off Market

- $353,1003 bd4 ba2.3k sqft2359 Maplewood Ct SE UNIT 25, Smyrna, GA 30339Off Market
Similar homes
- $447,0004 bd3 ba2.8k sqft2436 Leaf Hollow Ct SE, Atlanta, GA 30339Active
 MLS ID #10818075, Gyneth Bayona, UC Premier Properties. GAMLS
 - $395,0003 bd3 ba1.9k sqft3796 Chattahoochee Summit Dr SE #29, Atlanta, GA 30339Active
 MLS ID #10842837, Thor Nissen, Keller Williams Realty First Atlanta. GAMLS
 - $450,0003 bd3 ba2.1k sqft4998 Bright Hampton Dr SE, Atlanta, GA 30339For Sale

 MLS ID #7849978, Lidija Ahmetovic, Dorsey Alston Realtors. FMLS GA
 - $459,9003 bd3 ba2.7k sqft2203 Cumberland Pkwy SE Unit 503, Atlanta, GA 30339Active
 MLS ID #10834165, Hunt Home Team, Keller Williams Realty PeachtreeRoad. GAMLS
 - $410,0004 bd4 ba2k sqft3944 Covey Flush Ct SW, Smyrna, GA 30082ActiveMLS ID #10876179, Penny Ballew, BHHS Georgia Properties. GAMLS
- $350,0003 bd3 ba3.1k sqft680 Cobblestone Creek Ln #3, Mableton, GA 30126ActiveMLS ID #10877006, Christina N Dobbs, Keller Williams Realty Cityside. GAMLS
- $519,8003 bd4 ba2.5k sqft4824 Blue Elm Ln SE #1, Smyrna, GA 30080ActiveMLS ID #10833000, Velma F Brennan, Harry Norman Realtors. GAMLS
- $524,9003 bd4 ba2k sqft2566 Crescent Park Ct #634, Atlanta, GA 30339ActiveMLS ID #10821139, David Bascoe, Compass. GAMLS
- $399,0004 bd3 ba2.3k sqft6014 W Rosie Ln SE, Mableton, GA 30126ActiveMLS ID #10830260, Candace A Dufrene, Atlanta Communities. GAMLS
- $450,0003 bd4 ba2.2k sqft1215 Poston Pl SE, Smyrna, GA 30080ActiveMLS ID #10848001, Hunt Home Team, Keller Williams Realty PeachtreeRoad. GAMLS
- $389,9003 bd3 ba2.1k sqft4095 Audubon Dr, Marietta, GA 30068ActiveMLS ID #10856541, Marsha Sell, Coldwell Banker Realty. GAMLS
- $424,5004 bd3 ba2k sqft647 Shannon Green Cir SW, Mableton, GA 30126ActiveMLS ID #10869143, Jonathan Lee, BHHS Georgia Properties. GAMLS
- $419,0004 bd3 ba2.5k sqft3783 Olson Dr, Austell, GA 30106ActiveMLS ID #10846296, Martha O'Sullivan, Atlanta Communities. GAMLS
- $369,9002 bd3 ba1.9k sqft1533 Endurance Hill Dr NW, Kennesaw, GA 30152ActiveMLS ID #10835945, Derek Whitner, BHGRE Metro Brokers. GAMLS
- $425,0004 bd3 ba3.1k sqft1411 Milford Chase Ct SW, Marietta, GA 30008ActiveMLS ID #10853196, Emily Kelly, BHHS Georgia Properties. GAMLS
- $465,0002 bd3 ba2k sqft501 Defoors Mill Cir NW, Atlanta, GA 30318ActiveMLS ID #10807550, Thor Nissen, Keller Williams Realty First Atlanta. GAMLS
- $574,9003 bd4 ba3.3k sqft1425 Montclair Ct SE #13, Smyrna, GA 30080For SaleMLS ID #7822328, Elena Kors, Dalton Wade, Inc.. FMLS GA
- $375,0004 bd4 ba2.2k sqft4296 Morning Vw, Stone Mountain, GA 30083ActiveMLS ID #10843368, Heather Repine, BHGRE Metro Brokers. GAMLS
- $400,0004 bd3 ba2.5k sqft3370 Stone Path Way, Powder Springs, GA 30127ActiveMLS ID #10846006, LaShai Westmoreland, Real Broker, LLC. GAMLS
- $403,0003 bd13 ba1.8k sqft375 Highland Ave NE Unit 602, Atlanta, GA 30312ActiveMLS ID #10844930, Roland Kier, America's Best Smart Realty. GAMLS
