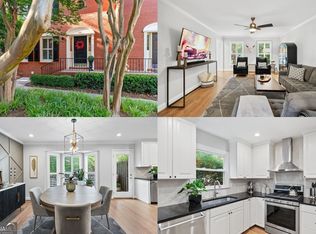
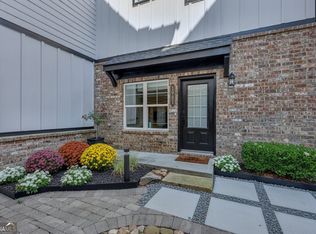
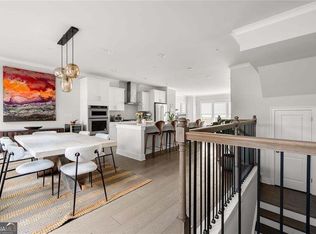
Welcome home to this beautifully updated end-unit townhome in the highly sought-after Defoors Mill community, perfectly positioned between Buckhead and Atlanta's vibrant Upper Westside. Offering the ideal blend of comfort, style, and convenience, this move-in-ready residence is nestled within a quiet, beautifully landscaped enclave of just 72 homes. Step inside to discover a light-filled, open-concept floor plan featuring newly re-stained hardwood floors throughout the main level, brand-new hardwood floors upstairs, elegant plantation shutters, and an inviting fireside living room that flows seamlessly into the dining area and beautifully renovated kitchen. Designed for both everyday living and effortless entertaining, the kitchen showcases quartz countertops, stainless steel appliances, a classic subway tile backsplash, and an expansive breakfast bar with generous seating. Just off the main living area, the freshly painted private rear deck overlooks a peaceful, tree-lined cul-de-sac, creating the perfect setting for morning coffee, outdoor dining, or relaxing at the end of the day. Upstairs, you'll find two generously sized bedrooms, each paired with its own beautifully renovated bathroom, creating an ideal layout for homeowners, guests, or roommates alike. Freshly painted and finished with brand-new hardwood floors throughout, the upper level feels bright, modern, and inviting. The spacious primary suite is a true retreat, featuring a custom walk-in closet designed for maximum organization and a stunning spa-inspired bath with dual vanities and an oversized walk-in shower. The finished terrace level adds exceptional flexibility with a spacious bonus room that can easily function as a home office, fitness studio, media room, or additional living space. An attached two-car garage provides the convenience and storage that are increasingly rare in intown living. Thoughtfully updated throughout, this home features new interior and ceiling paint, new dining room lighting, newly refinished hardwood floors on the main level, brand-new hardwood floors upstairs, a new water heater with a smart meter, and beautifully renovated kitchen and bathrooms-allowing you to move in and immediately enjoy every space. Perfectly located just minutes from The Works, Howell Mill Village, Bobby Jones Golf Course, Midtown, Buckhead, and Atlanta's premier dining, shopping, and entertainment destinations, this exceptional home offers the best of both worlds: a peaceful neighborhood setting with unmatched access to everything the city has to offer. If you've been searching for a stylish, low-maintenance home in one of Atlanta's most desirable locations, this is an opportunity you won't want to miss.
Active
Price cut: $10K (9/12)
$465,000
501 Defoors Mill Cir NW, Atlanta, GA 30318
2beds
2,014sqft
Townhouse
Built in 1980
1,785 Square Feet Lot
$461,500 Zestimate®
$231/sqft
$450/mo HOA
What's special
Spacious primary suiteAttached two-car garageBeautifully renovated kitchenLight-filled open-concept floor planStainless steel appliancesNew dining room lightingElegant plantation shutters
- 90 days
- 146
- 11
Zillow last checked:
Listing updated:
Listed by:
Thor Nissen 404-422-5620,
Keller Williams Realty First Atlanta,
Allison Nissen 404-797-9550,
Keller Williams Realty First Atlanta
Source: GAMLS,MLS#: 10807550
Facts & features
Interior
Bedrooms & bathrooms
- Bedrooms: 2
- Bathrooms: 3
- Full bathrooms: 2
- 1/2 bathrooms: 1
Rooms
- Room types: Bonus Room, Foyer
Kitchen
- Features: Breakfast Bar, Breakfast Room, Pantry
Heating
- Central, Forced Air, Natural Gas
Cooling
- Ceiling Fan(s), Central Air
Appliances
- Included: Dishwasher, Other
- Laundry: In Hall
Features
- Double Vanity, Roommate Plan, Walk-In Closet(s)
- Flooring: Carpet, Hardwood, Tile
- Windows: Double Pane Windows
- Basement: Exterior Entry,Finished,Interior Entry
- Number of fireplaces: 1
- Fireplace features: Family Room, Gas Log, Living Room
- Common walls with other units/homes: End Unit,No One Above,No One Below
Interior area
- Total structure area: 2,014
- Total interior livable area: 2,014 sqft
- Finished area above ground: 1,676
- Finished area below ground: 338
Property
Parking
- Total spaces: 2
- Parking features: Attached, Garage, Side/Rear Entrance
- Has attached garage: Yes
Features
- Levels: Three Or More
- Stories: 3
- Patio & porch: Deck
- Body of water: None
Lot
- Size: 1,785 Square Feet
- Features: Level, Private
Details
- Parcel number: 17 019400070110
Construction
Type & style
- Home type: Townhouse
- Architectural style: Brick 3 Side,Traditional
- Property subtype: Townhouse
- Attached to another structure: Yes
Materials
- Brick
- Roof: Composition
Condition
- Resale
- New construction: No
- Year built: 1980
Utilities & green energy
- Sewer: Public Sewer
- Water: Public
- Utilities for property: Cable Available, Electricity Available, High Speed Internet, Natural Gas Available, Phone Available, Sewer Available, Underground Utilities, Water Available
Community & HOA
Community
- Features: Playground
- Security: Carbon Monoxide Detector(s), Smoke Detector(s)
- Subdivision: Defoors Mill
HOA
- Has HOA: Yes
- Services included: Other
- HOA fee: $5,400 annually
Location
- Region: Atlanta
Financial & listing details
- Price per square foot: $231/sqft
- Tax assessed value: $458,000
- Annual tax amount: $5,445
- Date on market: 7/17/2026
- Cumulative days on market: 90 days
- Listing agreement: Exclusive Right To Sell
- Electric utility on property: Yes
Estimated market value
$461,500
$438,000 - $485,000
$2,074/mo
Price history
| Date | Event | Price |
|---|---|---|
| 9/12/2026 | Price change | $465,000-2.1%$231/sqft |
Source:  FMLS GA #7804254 Report a problem FMLS GA #7804254 Report a problem | ||
| 8/21/2026 | Price change | $475,000-2.1%$236/sqft |
Source:  GAMLS #10807550 Report a problem GAMLS #10807550 Report a problem | ||
| 7/17/2026 | Listed for sale | $485,000+2.1%$241/sqft |
Source: FMLS GA #7804254 Report a problem | ||
| 7/3/2024 | Sold | $475,000$236/sqft |
Source: FMLS GA #7393986 Report a problem | ||
| 6/7/2024 | Pending sale | $475,000$236/sqft |
Source: FMLS GA #7393986 Report a problem | ||
| 6/6/2024 | Contingent | $475,000$236/sqft |
Source: GAMLS #10308450 Report a problem | ||
| 5/30/2024 | Listed for sale | $475,000+26.7%$236/sqft |
Source: FMLS GA #7393986 Report a problem | ||
| 4/22/2019 | Sold | $375,000-1.3%$186/sqft |
Source:  FMLS GA #6517077 Report a problem FMLS GA #6517077 Report a problem | ||
| 3/16/2019 | Pending sale | $380,000$189/sqft |
Source: PalmerHouse Properties #6517077 Report a problem | ||
| 3/10/2019 | Listed for sale | $380,000+40.7%$189/sqft |
Source: Palmerhouse Properties #6517077 Report a problem | ||
| 7/13/2006 | Sold | $270,000+8%$134/sqft |
Source: Public Record Report a problem | ||
| 5/13/2004 | Sold | $249,900$124/sqft |
Source: Public Record Report a problem | ||
Public tax history
| Year | Property taxes | Tax assessment |
|---|---|---|
| 2025 | $5,445 +16.5% | $183,200 +14.2% |
| 2024 | $4,674 +52.3% | $160,360 |
| 2023 | $3,068 -28.3% | $160,360 +6% |
| 2022 | $4,278 +7.5% | $151,240 +7.3% |
| 2021 | $3,981 -35.1% | $140,960 -4.9% |
| 2020 | $6,134 +106.9% | $148,160 +14.5% |
| 2019 | $2,964 | $129,400 +6.4% |
| 2018 | $2,964 | $121,560 +54.6% |
| 2017 | $2,964 +64.2% | $78,640 |
| 2016 | $1,805 +0% | $78,640 |
| 2015 | $1,804 +40.6% | $78,640 +18.1% |
| 2014 | $1,284 +3% | $66,600 |
| 2013 | $1,247 | $66,600 |
| 2012 | -- | $66,600 -20.7% |
| 2011 | -- | $84,000 -4.8% |
| 2010 | $2,240 | $88,280 -6.4% |
| 2009 | -- | $94,280 |
| 2008 | -- | $94,280 |
| 2007 | -- | $94,280 |
| 2005 | -- | $94,280 +3.6% |
| 2004 | -- | $91,000 +3.7% |
| 2003 | -- | $87,720 +10.5% |
| 2002 | -- | $79,400 +26.4% |
| 2001 | $1,867 | $62,840 |
Find assessor info on the county website
Monthly payment
Est. payment
Payment breakdown
Explore the cost of this home by adjusting the details. Changes won't be saved.Climate risks
Neighborhood: Underwood Hills
Nearby schools
Schools provided by the listing agent
- Elementary: Brandon
- Middle: Sutton
- High: North Atlanta
Source: GAMLS. This data may not be complete. We recommend contacting the local school district to confirm school assignments for this home.


Similar homes
- $449,9003 bd4 ba1.8k sqft1981 Sea Cove Point NW, Atlanta, GA 30318Active
 MLS ID #10841543, Timothy J Lynn, Harry Norman Realtors. GAMLS
 - $425,0002 bd2 ba1.4k sqft2152 Forrest Pl NW, Atlanta, GA 30318Active
 MLS ID #10842477, Sarah Figueroa, BHHS Georgia Properties. GAMLS
 - $629,9003 bd5 ba2.6k sqft1012 Burnside Ln NW, Atlanta, GA 30318Active
 MLS ID #10824260, Keili Altmets, eXp Realty. GAMLS
 - $459,9003 bd3 ba2.7k sqft2203 Cumberland Pkwy SE Unit 503, Atlanta, GA 30339Active
 MLS ID #10834165, Hunt Home Team, Keller Williams Realty PeachtreeRoad. GAMLS
 - $299,0002 bd3 ba1.3k sqft12 Surry County Pl NW, Atlanta, GA 30318ActiveMLS ID #10829860, Mike Toltzis, Compass. GAMLS
- $550,0004 bd4 ba2.8k sqft963 Westmoreland Cir NW, Atlanta, GA 30318ActiveMLS ID #10831455, Shelley Cheever, Keller Williams Realty Atlanta North. GAMLS
- $440,0003 bd3 ba2.2k sqft1229 Olde Legacy Ln SE #15, Mableton, GA 30126ActiveMLS ID #10791399, Derrick Banks, BHGRE Metro Brokers. GAMLS
- $400,0003 bd3 ba1.9k sqft3796 Chattahoochee Summit Dr SE #29, Atlanta, GA 30339ActiveMLS ID #10842837, Thor Nissen, Keller Williams Realty First Atlanta. GAMLS
- $499,0005 bd3 ba3k sqft2353 Larchwood Rd SW, Atlanta, GA 30310ActiveMLS ID #10822627, Gregory Morgan, Compass. GAMLS
- $649,0004 bd3 ba2.5k sqft1634 Gilstrap Ln NW, Atlanta, GA 30318ActiveMLS ID #10842417, Sarah Figueroa, BHHS Georgia Properties. GAMLS
- $305,0003 bd3 ba1.3k sqft1051 Ada Ave NW, Atlanta, GA 30318ActiveMLS ID #10814379, Randesha L Jones, Real Broker, LLC. GAMLS
- $450,0003 bd4 ba2.2k sqft1215 Poston Pl SE, Smyrna, GA 30080ActiveMLS ID #10848001, Hunt Home Team, Keller Williams Realty PeachtreeRoad. GAMLS
- $475,0004 bd3 ba1.8k sqft244 Milton Ave SE, Atlanta, GA 30315ActiveMLS ID #10842351, Jo Gipson, Compass. GAMLS
- $390,0003 bd3 ba2.2k sqft2353 Maplewood Ct SE #25, Atlanta, GA 30339ActiveMLS ID #10838443, Nakia Garrett, Keller Williams West Atlanta. GAMLS
- $310,0002 bd2 ba1.1k sqft136 Peachtree Memorial Dr NW #1-VA, Atlanta, GA 30309ActiveMLS ID #10834437, Andy Philhower, Harry Norman Realtors. GAMLS
- $450,0002 bd3 ba2.5k sqft1607 Waters Edge Trl, Roswell, GA 30075ActiveMLS ID #10846892, Katie Belew, Harry Norman Realtors. GAMLS
- $410,0002 bd3 ba1.3k sqft222 Forkner Dr APT 10, Decatur, GA 30030ActiveMLS ID #10801053, Mary J Morrison, Harry Norman Realtors. GAMLS
- $524,9003 bd4 ba2k sqft2566 Crescent Park Ct #634, Atlanta, GA 30339ActiveMLS ID #10821139, David Bascoe, Compass. GAMLS
- $330,0003 bd3 ba1.9k sqft1631 Executive Park Ln NE, Atlanta, GA 30329ActiveMLS ID #10785195, Paul Zehe, RE/MAX Center. GAMLS
- $379,0002 bd2 ba1.3k sqft1098 Creatwood Pl SE, Smyrna, GA 30080ActiveMLS ID #10857807, Jill Petersen, BHHS Georgia Properties. GAMLS
