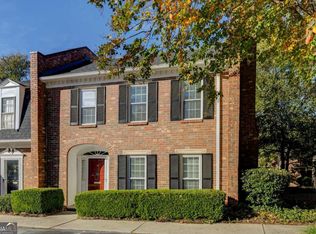
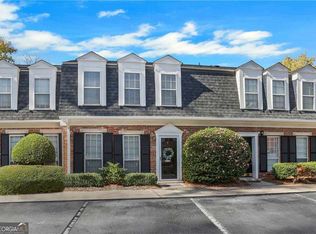
LIVE, WORK, PLAY. Nestled within Westover Plantation, one of Atlanta's most desirable gated communities, this 2-bedroom, 2.5-bath townhome offers unbeatable location and effortless living-just minutes to the Westside, The Works, Buckhead, and I-75. This unit backs up directly to the pool which is very convenient for a homeowner to host friends and family. Zoned for the highly regarded Morris Brandon Elementary School, this move-in ready home blends charm, comfort, and convenience. The kitchen serves as the heart of the home, featuring granite countertops, stainless steel appliances, a pantry, and additional storage in the adjacent laundry room. A door just off the kitchen leads to a private patio-perfect for grilling or unwinding outdoors. The open-concept layout connects the kitchen, dining, and family room, creating an inviting space for everyday living and entertaining. Upstairs, the spacious primary suite offers multiple closets and a beautifully updated ensuite bath with a sliding barn door and walk-in shower. A second bedroom with its own private bath provides ideal space for guests or a home office. Residents enjoy access to community amenities including a pool, tennis courts, and a dog park-delivering the best of the Westover Plantation lifestyle in a prime Atlanta location. Just minutes away from THE WORKS development.
Active
$299,000
12 Surry County Pl NW, Atlanta, GA 30318
2beds
1,320sqft
Single Family Residence
Built in 1979
1,306 Square Feet Lot
$296,500 Zestimate®
$227/sqft
$406/mo HOA
What's special
Spacious primary suiteStainless steel appliancesBeautifully updated ensuite bathMultiple closetsGranite countertopsWalk-in showerSliding barn door
- 58 days
- 298
- 23
Zillow last checked:
Listing updated:
Listed by:
Mike Toltzis 404-376-9135,
Compass
Source: GAMLS,MLS#: 10829860
Facts & features
Interior
Bedrooms & bathrooms
- Bedrooms: 2
- Bathrooms: 3
- Full bathrooms: 2
- 1/2 bathrooms: 1
Rooms
- Room types: Family Room, Foyer, Laundry
Kitchen
- Features: Kitchen Island, Pantry
Heating
- Forced Air, Zoned
Cooling
- Central Air, Zoned
Appliances
- Included: Dishwasher, Disposal, Microwave, Refrigerator
- Laundry: In Kitchen
Features
- Roommate Plan, Walk-In Closet(s)
- Flooring: Carpet, Hardwood
- Windows: Double Pane Windows
- Basement: None
- Attic: Pull Down Stairs
- Has fireplace: No
- Common walls with other units/homes: 2+ Common Walls
Interior area
- Total structure area: 1,320
- Total interior livable area: 1,320 sqft
- Finished area above ground: 1,320
- Finished area below ground: 0
Property
Parking
- Total spaces: 2
- Parking features: Assigned
Features
- Levels: Two
- Stories: 2
- Patio & porch: Patio
- Body of water: None
Lot
- Size: 1,306 Square Feet
- Features: Cul-De-Sac, Level, Private
Details
- Parcel number: 17 022000080919
Construction
Type & style
- Home type: SingleFamily
- Architectural style: Brick 4 Side,Traditional
- Property subtype: Single Family Residence
- Attached to another structure: Yes
Materials
- Brick
- Foundation: Slab
- Roof: Composition
Condition
- Resale
- New construction: No
- Year built: 1979
Utilities & green energy
- Sewer: Public Sewer
- Water: Public
- Utilities for property: Cable Available, Electricity Available, Natural Gas Available, Phone Available, Water Available
Community & HOA
Community
- Features: Clubhouse, Gated, Park, Playground, Pool, Sidewalks, Tennis Court(s), Walk To Schools, Near Shopping
- Security: Gated Community
- Subdivision: Westover Plantation
HOA
- Has HOA: Yes
- Services included: Other
- HOA fee: $4,872 annually
Location
- Region: Atlanta
Financial & listing details
- Price per square foot: $227/sqft
- Annual tax amount: $3,182
- Date on market: 8/20/2026
- Cumulative days on market: 58 days
- Listing agreement: Exclusive Right To Sell
- Electric utility on property: Yes
Estimated market value
$296,500
$282,000 - $311,000
$2,354/mo
Price history
| Date | Event | Price |
|---|---|---|
| 8/20/2026 | Listed for sale | $299,000-3.5%$227/sqft |
Source:  FMLS GA #7824721 Report a problem FMLS GA #7824721 Report a problem | ||
| 8/20/2026 | Listing removed | $310,000$235/sqft |
Source:  GAMLS #10740375 Report a problem GAMLS #10740375 Report a problem | ||
| 6/24/2026 | Price change | $310,000-4.6%$235/sqft |
Source: GAMLS #10740375 Report a problem | ||
| 4/24/2026 | Listed for sale | $325,000-4.1%$246/sqft |
Source: FMLS GA #7758628 Report a problem | ||
| 4/23/2026 | Listing removed | $339,000$257/sqft |
Source: GAMLS #10701550 Report a problem | ||
| 4/10/2026 | Price change | $339,000-3.1%$257/sqft |
Source: GAMLS #10701550 Report a problem | ||
| 3/5/2026 | Listed for sale | $350,000$265/sqft |
Source: GAMLS #10701550 Report a problem | ||
Public tax history
Tax history is unavailable.
Monthly payment
Est. payment
Payment breakdown
Explore the cost of this home by adjusting the details. Changes won't be saved.Climate risks
Neighborhood: Westover Plantation
Nearby schools
Schools provided by the listing agent
- Elementary: Brandon
- Middle: Sutton
- High: North Atlanta
Source: GAMLS. This data may not be complete. We recommend contacting the local school district to confirm school assignments for this home.

Similar homes
- $305,0003 bd3 ba1.3k sqft1051 Ada Ave NW, Atlanta, GA 30318Active

 MLS ID #10814379, Randesha L Jones, Real Broker, LLC. GAMLS
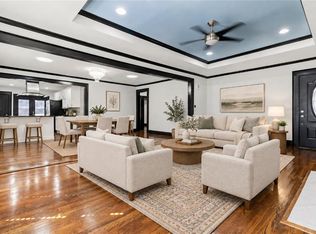
 - $299,9003 bd2 ba1.8k sqft1594 Beecher St SW, Atlanta, GA 30310For Sale
 MLS ID #7844994, ANAHIS THORNTON, Keller Williams Realty Atlanta Partners. FMLS GA
 - $199,0003 bd2 ba1.1k sqft1648 Mary George Ave NW, Atlanta, GA 30318Active
 MLS ID #10848639, Sarah Figueroa, BHHS Georgia Properties. GAMLS
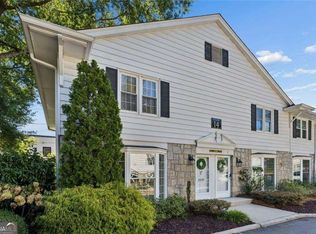
 - $310,0002 bd2 ba1.1k sqft136 Peachtree Memorial Dr NW #1-VA, Atlanta, GA 30309Active
 MLS ID #10834437, Andy Philhower, Harry Norman Realtors. GAMLS
 - $425,0002 bd2 ba1.4k sqft2152 Forrest Pl NW, Atlanta, GA 30318ActiveMLS ID #10842477, Sarah Figueroa, BHHS Georgia Properties. GAMLS
- $255,0002 bd3 ba1.5k sqft1605 Jackson Trace Ct NW, Atlanta, GA 30318ActiveMLS ID #10763702, Blake Glover, Communities Real Estate. GAMLS
- $299,9003 bd3 ba1.3k sqft3200 Seven Pines Ct Unit 108, Atlanta, GA 30339ActiveMLS ID #10815558, Karen L Lee, BHHS Georgia Properties. GAMLS
- $220,0002 bd2 ba1.1k sqft79 Adrian Pl NW, Atlanta, GA 30327ActiveMLS ID #10858196, Anna New, Harry Norman Realtors. GAMLS
- $439,0003 bd4 ba1.8k sqft1981 Sea Cove Point NW, Atlanta, GA 30318ActiveMLS ID #10873489, Timothy J Lynn, Harry Norman Realtors. GAMLS
- $275,0003 bd2 ba1.5k sqft1944 Wells Dr SW, Atlanta, GA 30311ActiveMLS ID #10646342, Hummel Group, Keller Williams Realty. GAMLS
- $355,0003 bd2 ba1.4k sqft951 Lawton St SW, Atlanta, GA 30310ActiveMLS ID #10847458, James Stern, eXp Realty. GAMLS
- $318,0003 bd2 ba1k sqft239 Hurt Rd SW, Marietta, GA 30082ActiveMLS ID #10833918, Path & Post Team, Path & Post. GAMLS
- $365,0004 bd2 ba1.6k sqft1152 Eastridge Rd SW, Atlanta, GA 30311ActiveMLS ID #10836829, Raquel Twine, Atlanta Luxury Homes and Condos. GAMLS
- $330,0003 bd2 ba1.6k sqft4576 Driftwood Dr, Austell, GA 30106ActiveMLS ID #10853821, Derek Whitner, BHGRE Metro Brokers. GAMLS
- $325,0003 bd2 ba1.2k sqft4281 Hiram Lithia Springs Rd SW, Powder Springs, GA 30127ActiveMLS ID #10867088, Chris Thom, BHGRE Metro Brokers. GAMLS
- $324,9003 bd2 ba1.2k sqft2363 Beverly Ln SW, Marietta, GA 30060ActiveMLS ID #10847332, Rachel Ross, BHHS Georgia Properties. GAMLS
- $279,0003 bd2 ba1.6k sqft750 Dunleith Ct, Stone Mountain, GA 30083ActiveMLS ID #10842207, Rachel Lipszyc, Azure Realty. GAMLS
- $329,9003 bd3 ba1.8k sqft2664 Black Forest Trl SW, Atlanta, GA 30331ActiveMLS ID #10792147, Norm Kennedy, Coldwell Banker Realty. GAMLS
- $300,0004 bd3 ba1.8k sqft897 Cedar Canyon Sq, Marietta, GA 30067ActiveMLS ID #10803670, Morgan Green, Compass. GAMLS
- $279,9002 bd1 ba1k sqft1513 McGill Park Ave NE, Atlanta, GA 30312For SaleMLS ID #7733168, GABRIELA GRAY, Beacham and Company. FMLS GA
