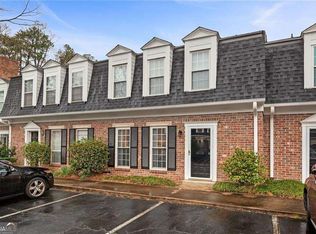
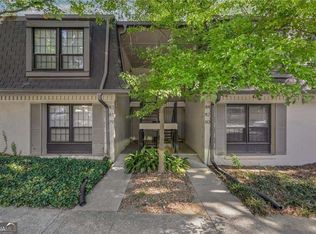
Buyer Backed out on day of closing - Back on Market! Welcome home to this beautifully maintained end-unit townhome nestled in a quiet cul-de-sac in the desirable Jackson Trace community. Offering 2 spacious bedrooms, 2.5 baths, and a thoughtfully designed floor plan, this move-in-ready home combines comfort, convenience, and low-maintenance living. Each bedroom features its own private full bath, making it ideal for roommates, guests, or a home office setup. The oversized primary suite is a true retreat with an updated spa-inspired bathroom featuring a double vanity, soaking tub, separate glass shower, walk-in closet, and an additional closet for even more storage. The main level showcases warm bamboo flooring, LED lighting throughout, and an inviting fireside living room that's perfect for relaxing or entertaining. The eat-in kitchen offers ample cabinet space, a breakfast bar, and an easy flow into the living and dining areas. Upstairs you'll also find the conveniently located laundry area, a generous linen closet, and additional storage, while even more storage is tucked away beneath the staircase. A one-car garage provides covered parking and added convenience. Major updates include a roof replaced in late 2025 and a dual-zone HVAC system professionally serviced every six months through an active maintenance agreement, providing added peace of mind. The HOA takes care of exterior maintenance, landscaping, termite coverage, and pest control, allowing you to spend more time enjoying your home and less time maintaining it. Conveniently located near shopping, dining, parks, and major commuter routes, this exceptional end-unit offers the perfect combination of location, value, and easy living.
Active
Price cut: $10K (9/12)
$255,000
1605 Jackson Trace Ct NW, Atlanta, GA 30318
2beds
1,594sqft
Townhouse
Built in 2002
1,742 Square Feet Lot
$245,900 Zestimate®
$160/sqft
$250/mo HOA
What's special
Led lighting throughoutAmple cabinet spaceBreakfast barQuiet cul-de-sacWalk-in closetGenerous linen closetSeparate glass shower
- 152 days
- 100
- 12
Zillow last checked:
Listing updated:
Listed by:
Blake Glover 770-845-4384,
Communities Real Estate,
Noah Glover 770-584-2658,
Communities Real Estate
Source: GAMLS,MLS#: 10763702
Facts & features
Interior
Bedrooms & bathrooms
- Bedrooms: 2
- Bathrooms: 3
- Full bathrooms: 2
- 1/2 bathrooms: 1
Rooms
- Room types: Other
Kitchen
- Features: Breakfast Bar, Kitchen Island, Pantry, Breakfast Area
Heating
- Natural Gas, Zoned
Cooling
- Ceiling Fan(s), Zoned, Electric
Appliances
- Included: Dishwasher, Disposal, Gas Water Heater, Microwave, Oven/Range (Combo)
- Laundry: In Hall, Laundry Closet
Features
- Double Vanity, Walk-In Closet(s), Separate Shower
- Flooring: Carpet, Vinyl
- Windows: Double Pane Windows
- Basement: None
- Number of fireplaces: 1
- Fireplace features: Gas Starter
- Common walls with other units/homes: End Unit
Interior area
- Total structure area: 1,594
- Total interior livable area: 1,594 sqft
- Finished area above ground: 1,594
- Finished area below ground: 0
Property
Parking
- Total spaces: 2
- Parking features: Garage
- Has garage: Yes
Features
- Levels: Two
- Stories: 2
- Patio & porch: Patio
Lot
- Size: 1,742 Square Feet
- Features: Corner Lot, Cul-De-Sac
Details
- Parcel number: 17 0251 LL0977
Construction
Type & style
- Home type: Townhouse
- Architectural style: Other
- Property subtype: Townhouse
- Attached to another structure: Yes
Materials
- Other
- Foundation: Slab
- Roof: Composition
Condition
- Resale
- New construction: No
- Year built: 2002
Utilities & green energy
- Electric: 220 Volts
- Sewer: Public Sewer
- Water: Public
- Utilities for property: Cable Available, Electricity Available, Natural Gas Available, Phone Available, Water Available
Community & HOA
Community
- Features: None, Near Shopping
- Security: Smoke Detector(s)
- Subdivision: JACKSON TRACE
HOA
- Has HOA: Yes
- Services included: Maintenance Grounds, Pest Control, Trash, Other
- HOA fee: $3,000 annually
Location
- Region: Atlanta
Financial & listing details
- Price per square foot: $160/sqft
- Tax assessed value: $293,800
- Annual tax amount: $1,540
- Date on market: 5/19/2026
- Cumulative days on market: 57 days
- Listing agreement: Exclusive Right To Sell
- Listing terms: Cash,Conventional,FHA,VA Loan
- Electric utility on property: Yes
Estimated market value
$245,900
$234,000 - $258,000
$2,053/mo
Price history
| Date | Event | Price |
|---|---|---|
| 10/9/2026 | Listed for sale | $255,000$160/sqft |
Source:  FMLS GA #7770148 Report a problem FMLS GA #7770148 Report a problem | ||
| 9/16/2026 | Pending sale | $255,000$160/sqft |
Source:  GAMLS #10763702 Report a problem GAMLS #10763702 Report a problem | ||
| 9/12/2026 | Price change | $255,000-3.8%$160/sqft |
Source: GAMLS #10763702 Report a problem | ||
| 8/17/2026 | Pending sale | $265,000$166/sqft |
Source: GAMLS #10763702 Report a problem | ||
| 6/12/2026 | Price change | $265,000-7%$166/sqft |
Source: GAMLS #10763702 Report a problem | ||
| 5/19/2026 | Listed for sale | $285,000+90.2%$179/sqft |
Source: GAMLS #10763702 Report a problem | ||
| 2/23/2007 | Sold | $149,853-0.3%$94/sqft |
Source: Public Record Report a problem | ||
| 4/10/2003 | Sold | $150,300$94/sqft |
Source: Public Record Report a problem | ||
Public tax history
| Year | Property taxes | Tax assessment |
|---|---|---|
| 2025 | $1,540 -13.6% | $117,520 |
| 2024 | $1,781 +173.9% | $117,520 +11.6% |
| 2023 | $650 -79.7% | $105,280 +33.1% |
| 2022 | $3,200 +17% | $79,080 +17.1% |
| 2021 | $2,735 +12.8% | $67,520 +15.3% |
| 2020 | $2,424 +7.6% | $58,560 +8% |
| 2019 | $2,253 | $54,200 +2.3% |
| 2018 | $2,253 | $52,960 +90.5% |
| 2017 | $2,253 +78.6% | $27,800 |
| 2016 | $1,261 +0.1% | $27,800 |
| 2015 | $1,259 -0.1% | $27,800 |
| 2014 | $1,260 +2.8% | $27,800 |
| 2013 | $1,227 -52.7% | $27,800 -52.4% |
| 2012 | $2,593 | $58,360 |
| 2011 | -- | $58,360 |
| 2010 | $2,577 +319.4% | $58,360 |
| 2009 | $615 | $58,360 |
| 2008 | -- | $58,360 |
| 2007 | $375 | $58,360 |
| 2005 | -- | $58,360 +3.7% |
| 2004 | $401 | $56,280 |
Find assessor info on the county website
Monthly payment
Est. payment
Payment breakdown
Explore the cost of this home by adjusting the details. Changes won't be saved.Climate risks
Neighborhood: Lincoln Homes
Nearby schools
Schools provided by the listing agent
- Elementary: Scott
- Middle: Harper Archer
- High: Douglass
Source: GAMLS. This data may not be complete. We recommend contacting the local school district to confirm school assignments for this home.
- $69,5002 bd2 ba1.5k sqft1605 Jackson Trace Ct NW, Atlanta, GA 30318Off Market
- $238,0002 bd3 ba1.6k sqft1601 Jackson Trace Ct NW, Atlanta, GA 30318Off Market
- $161,3002 bd1 ba1k sqft1659 Audrey Pl NW, Atlanta, GA 30318Off Market
- $317,3004 bd3 ba2.1k sqft1607 Jackson Trace Ct NW, Atlanta, GA 30318Off Market

Similar homes
- $304,9993 bd4 ba1.3k sqft1368 Liberty Pkwy NW, Atlanta, GA 30318Active

 MLS ID #10845918, Nicole Mattei, Keller Williams Realty PeachtreeRoad. GAMLS
 - $305,0003 bd3 ba1.3k sqft1051 Ada Ave NW, Atlanta, GA 30318Active
 MLS ID #10814379, Randesha L Jones, Real Broker, LLC. GAMLS
 - $299,0002 bd3 ba1.3k sqft12 Surry County Pl NW, Atlanta, GA 30318Active
 MLS ID #10829860, Mike Toltzis, Compass. GAMLS
 - $220,0002 bd2 ba1.1k sqft79 Adrian Pl NW, Atlanta, GA 30327Active
 MLS ID #10858196, Anna New, Harry Norman Realtors. GAMLS
 - $290,0003 bd3 ba1.7k sqft5556 Cascade Run S, Atlanta, GA 30336For Sale
 MLS ID #7831090, Oneida Holloman, Homes By Holloman, LLC. FMLS GA
 - $250,0003 bd3 ba1.5k sqft113 Creel Way, Atlanta, GA 30349ActiveMLS ID #10854999, Monica Ward, Keller Williams Realty Atl. Partners. GAMLS
- $249,0004 bd2 ba1.4k sqft2341 Daniel Rd SW, Atlanta, GA 30331ActiveMLS ID #10794337, Jazmeen Hameed, FASS Real Estate Services GA. GAMLS
- $262,5005 bd2 ba1.5k sqft1140 Moreland Dr SE, Atlanta, GA 30315For SaleMLS ID #7807322, Bracha Sokolic, NorthGroup Realty. FMLS GA
- $259,0002 bd3 ba1.2k sqft2086 Del Lago Cir NW, Kennesaw, GA 30152ActiveMLS ID #10816598, Danielle Burgess, Harry Norman, REALTORS. GAMLS
- $299,9003 bd3 ba1.3k sqft3200 Seven Pines Ct Unit 108, Atlanta, GA 30339ActiveMLS ID #10815558, Karen L Lee, BHHS Georgia Properties. GAMLS
- $227,5002 bd2 ba1.1k sqft704 Country Park Dr SE, Smyrna, GA 30080ActiveMLS ID #10866895, Jeff Nowlin, RE/MAX Pure. GAMLS
- $177,0002 bd3 ba1.2k sqft6722 Gallant Ct SE, Mableton, GA 30126ActiveMLS ID #10788350, Carmen Gutierrez Perez, Atlanta Communities. GAMLS
- $235,0002 bd2 ba1.2k sqft1307 Cumberland Ct SE, Smyrna, GA 30080ActiveMLS ID #10742754, Rhonda Duffy, Duffy Realty. GAMLS
- $310,0002 bd2 ba1.1k sqft136 Peachtree Memorial Dr NW #1-VA, Atlanta, GA 30309ActiveMLS ID #10834437, Andy Philhower, Harry Norman Realtors. GAMLS
- $250,0003 bd2 ba1.6k sqft1616 Bethsaida Rd, Riverdale, GA 30296ActiveMLS ID #10854600, Josh Stanton, Keller Williams Realty. GAMLS
- $274,5002 bd3 ba1.2k sqft1717 Stanwood Dr NW, Kennesaw, GA 30152ActiveMLS ID #10815361, Turgut Ozsirkinti, BHHS Georgia Properties. GAMLS
- $249,9003 bd2 ba1.3k sqft951 Reed Ave, East Pt, GA 30344ActiveMLS ID #10866463, Jeill Howell, First United Realty, Inc.. GAMLS
- $318,0002 bd2 ba1.1k sqft955 Juniper St NE Unit 4323, Atlanta, GA 30309ActiveMLS ID #10853781, Jill Gadebusch, Harry Norman Realtors. GAMLS
- $304,9902 bd2 ba1.2k sqft694 McGill Pl NE, Atlanta, GA 30312For SaleMLS ID #7800096, Justin Anderson, Real Broker, LLC.. FMLS GA
- $269,9002 bd3 ba1.5k sqft2474 Northlake Ct NE, Atlanta, GA 30345ActiveMLS ID #10843942, Babusak Realty Group, BHHS Georgia Properties. GAMLS
