Charming and affordable condominium in the fast-growing city of Mableton! This well-maintained townhome features stylish LVP flooring, an open floor plan perfect for modern living, and a cozy fireplace for relaxing evenings. Enjoy outdoor entertaining on your private patio and the convenience of a one-car garage. The roommate floor plan offers two spacious bedrooms with great privacy, ideal for comfortable living. Located in a friendly community with easy access to major roads and just 25 minutes from Atlanta's Airport, this home combines comfort, convenience, and value. Great opportunity for a buyer looking to own in a prime location at an affordable price! Owner-occupants welcome, wait list for rentals. Community is not FHA or Fannie Mae approved.
Active
Price cut: $2K (9/18)
$177,000
6722 Gallant Ct SE, Mableton, GA 30126
2beds
1,216sqft
Townhouse
Built in 2003
1,045 Square Feet Lot
$175,800 Zestimate®
$146/sqft
$250/mo HOA
What's special
One-car garageStylish lvp flooring
- 122 days
- 293
- 53
Zillow last checked:
Listing updated:
Listed by:
Carmen Gutierrez Perez 770-366-1487,
Atlanta Communities
Source: GAMLS,MLS#: 10788350
Facts & features
Interior
Bedrooms & bathrooms
- Bedrooms: 2
- Bathrooms: 3
- Full bathrooms: 2
- 1/2 bathrooms: 1
Rooms
- Room types: Other
Heating
- Central
Cooling
- Central Air
Appliances
- Included: Dishwasher
- Laundry: Other
Features
- Other, Roommate Plan
- Flooring: Other
- Windows: Double Pane Windows
- Basement: None
- Number of fireplaces: 1
- Fireplace features: Family Room
- Common walls with other units/homes: 2+ Common Walls
Interior area
- Total structure area: 1,216
- Total interior livable area: 1,216 sqft
- Finished area above ground: 1,216
- Finished area below ground: 0
Property
Parking
- Total spaces: 1
- Parking features: Attached, Garage
- Has attached garage: Yes
Features
- Levels: Two
- Stories: 2
- Patio & porch: Patio
- Fencing: Privacy
- Body of water: None
Lot
- Size: 1,045 Square Feet
- Features: Other
Details
- Parcel number: 18040700970
Construction
Type & style
- Home type: Townhouse
- Architectural style: Other
- Property subtype: Townhouse
- Attached to another structure: Yes
Materials
- Vinyl Siding
- Foundation: Slab
- Roof: Other
Condition
- Resale
- New construction: No
- Year built: 2003
Utilities & green energy
- Sewer: Public Sewer
- Water: Public
- Utilities for property: Electricity Available
Community & HOA
Community
- Features: Near Public Transport
- Subdivision: PARKVIEW COMMONS
HOA
- Has HOA: Yes
- Services included: Maintenance Structure, Maintenance Grounds
- HOA fee: $3,000 annually
Location
- Region: Mableton
Financial & listing details
- Price per square foot: $146/sqft
- Annual tax amount: $432
- Date on market: 6/18/2026
- Cumulative days on market: 122 days
- Listing agreement: Exclusive Right To Sell
- Listing terms: Cash,Other
- Electric utility on property: Yes
Estimated market value
$175,800
$167,000 - $185,000
$1,882/mo
Price history
| Date | Event | Price |
|---|---|---|
| 9/18/2026 | Price change | $177,000-1.1%$146/sqft |
Source:  GAMLS #10788350 Report a problem GAMLS #10788350 Report a problem | ||
| 8/23/2026 | Price change | $179,000-0.5%$147/sqft |
Source:  FMLS GA #7790435 Report a problem FMLS GA #7790435 Report a problem | ||
| 7/18/2026 | Price change | $179,900-2.2%$148/sqft |
Source: GAMLS #10788350 Report a problem | ||
| 7/4/2026 | Price change | $184,000-1.1%$151/sqft |
Source: FMLS GA #7790435 Report a problem | ||
| 6/18/2026 | Listed for sale | $186,000$153/sqft |
Source: FMLS GA #7790435 Report a problem | ||
| 6/16/2026 | Listing removed | $186,000$153/sqft |
Source: GAMLS #10683474 Report a problem | ||
| 6/8/2026 | Price change | $186,000-1.6%$153/sqft |
Source: FMLS GA #7712890 Report a problem | ||
| 4/24/2026 | Pending sale | $189,000$155/sqft |
Source: FMLS GA #7712890 Report a problem | ||
| 4/10/2026 | Price change | $189,000-0.5%$155/sqft |
Source: GAMLS #10683474 Report a problem | ||
| 3/29/2026 | Price change | $190,000-2.6%$156/sqft |
Source: GAMLS #10683474 Report a problem | ||
| 2/2/2026 | Listed for sale | $195,000+105.8%$160/sqft |
Source: FMLS GA #7712890 Report a problem | ||
| 12/14/2018 | Sold | $94,750-5.2%$78/sqft |
Source: Agent Provided Report a problem | ||
| 12/6/2018 | Pending sale | $99,900$82/sqft |
Source: The Housing Group Real Estate #8482843 Report a problem | ||
| 11/8/2018 | Listed for sale | $99,900$82/sqft |
Source: The Housing Group Real Estate #8482843 Report a problem | ||
| 11/22/2013 | Listing removed | $900$1/sqft |
Source: wripropertymanagement.com Report a problem | ||
| 10/24/2013 | Listed for rent | $900$1/sqft |
Source: WRI PROPERTY MANAGEMENT Report a problem | ||
Public tax history
Tax history is unavailable.
Monthly payment
Est. payment
Payment breakdown
Explore the cost of this home by adjusting the details. Changes won't be saved.Climate risks
Neighborhood: 30126
Nearby schools
Schools provided by the listing agent
- Elementary: City View
- Middle: Betty Gray
- High: Pebblebrook
Source: GAMLS. This data may not be complete. We recommend contacting the local school district to confirm school assignments for this home.
- $173,3002 bd2 ba1.2k sqft6722 Gallant Ct SE #30, Austell, GA 30126Off Market
- $173,6002 bd2 ba1.2k sqft6724 Gallant Ct SE #30, Mableton, GA 30126Off Market
- $172,8002 bd3 ba1.2k sqft6720 Gallant Ct SE #30, Mableton, GA 30126Off Market
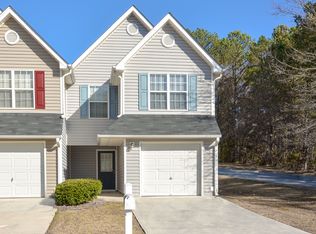
- $160,1002 bd2 ba1.2k sqft6720 Gallant Ct SE, Mableton, GA 30126Off Market

Similar homes
- $210,0003 bd3 ba1.2k sqft6891 Gallant Cir SE, Mableton, GA 30126Active

 MLS ID #10873782, Rashar Knight, Virtual Properties Realty.com. GAMLS
 - $265,0003 bd4 ba1.7k sqft406 Patina Pl SE, Mableton, GA 30126For Sale
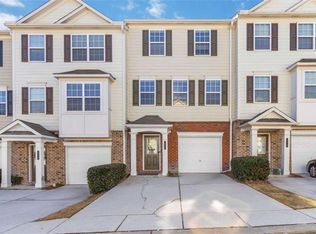
 MLS ID #7798329, Apria M Brown, Keller Williams Atlanta Classic. FMLS GA
 - $224,9004 bd3 ba1.4k sqft6564 Arbor Gate Dr SW #4, Mableton, GA 30126For Sale
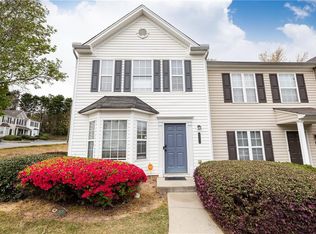 MLS ID #7744893, Liz Booher, Dorsey Alston Realtors. FMLS GA
 - $175,0002 bd2 ba1.3k sqft403 Mill Pond Ct SE, Smyrna, GA 30082Active
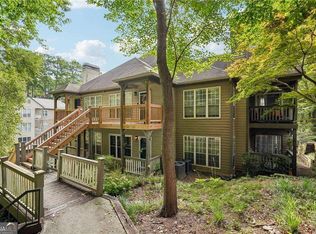 MLS ID #10838391, Leanne Allen, Keller Williams West Atlanta. GAMLS
 - $185,0002 bd3 ba1.4k sqft2555 Flat Shoals Rd APT 1104, Atlanta, GA 30349ActiveMLS ID #10837208, Marna Friedman, Atlanta Communities. GAMLS
- $210,0003 bd3 ba1.2k sqft2739 Whitewater Ct, Austell, GA 30106ActiveMLS ID #10799519, Joseph Nelson, A-1 Realty Group. GAMLS
- $184,9003 bd2 ba910 sqft2309 Carver Dr NW, Atlanta, GA 30314ActiveMLS ID #10839228, Zain Arif, Keller Williams Realty PeachtreeRoad. GAMLS
- $189,0003 bd1 ba875 sqft3560 Fairlane Dr NW, Atlanta, GA 30331ActiveMLS ID #10822979, Jimmy T Jones, Compass. GAMLS
- $199,0002 bd3 ba1.4k sqft413 Inkberry Dr, Atlanta, GA 30349ActiveMLS ID #10817201, Nina Edmonds, Compass. GAMLS
- $174,5002 bd2 ba1.1k sqft217 Cobblestone Trl, Scottdale, GA 30002ActiveMLS ID #10856308, Babusak Realty Group, BHHS Georgia Properties. GAMLS
- $199,0003 bd2 ba1.1k sqft1648 Mary George Ave NW, Atlanta, GA 30318ActiveMLS ID #10848639, Sarah Figueroa, BHHS Georgia Properties. GAMLS
- $186,0003 bd2 ba1.1k sqft2373 Semmes St, East Pt, GA 30344ActiveMLS ID #10870803, Kristopher Willis, Bolst. GAMLS
- $185,0002 bd2 ba1.2k sqft175 Barone Pl NW, Atlanta, GA 30327ActiveMLS ID #10847378, Zac Pasmanick, RE/MAX Metro Atlanta Cityside. GAMLS
- $185,0002 bd2 ba1.1k sqft319 Smokerise Cir SE, Marietta, GA 30067ActiveMLS ID #10786755, Kym Fleming, Atlanta Communities. GAMLS
- $180,0002 bd2 ba1.1k sqft3626 Buford Hwy NE APT C3, Brookhaven, GA 30329ActiveMLS ID #10855771, Anu Sethi, Keller Williams Realty PeachtreeRoad. GAMLS
- $175,0002 bd2 ba1.1k sqft549 Summit Ln SW, Marietta, GA 30008For SaleMLS ID #7747031, Berenger Greer, Birch River Realty, LLC.. FMLS GA
- $255,0002 bd3 ba1.5k sqft1605 Jackson Trace Ct NW, Atlanta, GA 30318ActiveMLS ID #10763702, Blake Glover, Communities Real Estate. GAMLS
- $173,0002 bd2 ba1.2k sqft6851 Roswell Rd Unit F3, Sandy Springs, GA 30328ActiveMLS ID #10837538, Eric E Robb, Real Broker, LLC. GAMLS
- $182,9993 bd3 ba1.3k sqft6888 Mountain Cir, Riverdale, GA 30274ActiveMLS ID #10830535, Andrea Reaves, Atrium Realty. GAMLS
- $180,0002 bd2 ba1k sqft1166 Booth Rd SW APT 306, Marietta, GA 30008For SaleMLS ID #7742101, Paul Cobb, ACC Realty. FMLS GA
