Welcome to Chimney Trace, where comfort, convenience, and location come together! This beautifully maintained 2-bedroom, 2-bath condo offers 1,166 square feet of thoughtfully designed living space featuring a highly desirable roommate floor plan, providing privacy and flexibility for homeowners, guests, or roommates. The updated kitchen boasts modern finishes, ample cabinetry, and plenty of workspace, flowing seamlessly into the dining and living areas for easy everyday living and entertaining. Just beyond the living room, the bright and inviting sunroom offers the perfect spot for a home office, reading nook, fitness space, or simply a place to relax and enjoy natural light year-round. Ideally located in the sought-after Chimney Trace community, this home places you minutes from Truist Park, The Battery Atlanta, East Cobb shopping and dining, and the scenic trails of Sope Creek. With convenient access to I-75, I-285, and major commuter routes, getting anywhere in Metro Atlanta is a breeze. Whether you're looking for a low-maintenance lifestyle, a great location, or a move-in-ready home, this condo checks all the boxes. Don't miss your opportunity to own this charming condo in one of Marietta's most convenient locations!
Active
Price cut: $10K (7/4)
$210,000
319 Smokerise Cir SE, Marietta, GA 30067
2beds
--sqft
:
Get pre-qualified$1,410/mo
Condominium, Mid Rise
Built in 1980
-- sqft lot
$205,800 Zestimate®
$--/sqft
$-- HOA
What's special
Modern finishesUpdated kitchenNatural light year-roundPlenty of workspaceBright and inviting sunroomAmple cabinetry
- 54 days |
- 319 |
- 31 |
Zillow last checked:
Listing updated:
Listed by:
Kym Fleming 678-637-1399,
Atlanta Communities
Source: GAMLS,MLS#: 10786755
Facts & features
Interior
Bedrooms & bathrooms
- Bedrooms: 2
- Bathrooms: 2
- Full bathrooms: 2
- Main level bathrooms: 2
- Main level bedrooms: 2
Rooms
- Room types: Sun Room
Heating
- Central
Cooling
- Central Air
Appliances
- Included: Dishwasher, Refrigerator
- Laundry: In Kitchen
Features
- Other, Roommate Plan
- Flooring: Laminate
- Basement: None
- Number of fireplaces: 1
- Fireplace features: Living Room
- Common walls with other units/homes: 2+ Common Walls
Interior area
- Total structure area: 0
- Finished area above ground: 0
- Finished area below ground: 0
Property
Parking
- Total spaces: 2
- Parking features: Off Street
Features
- Levels: One
- Stories: 1
- Exterior features: Other
- Waterfront features: No Dock Or Boathouse
- Body of water: None
Lot
- Size: 10,759 Square Feet
- Features: Other
- Residential vegetation: Wooded
Details
- Parcel number: 17093801790
Construction
Type & style
- Home type: Condo
- Architectural style: Contemporary,Craftsman
- Property subtype: Condominium, Mid Rise
- Attached to another structure: Yes
Materials
- Wood Siding
- Foundation: Slab
- Roof: Composition
Condition
- Resale
- New construction: No
- Year built: 1980
Utilities & green energy
- Sewer: Public Sewer
- Water: Public
- Utilities for property: Cable Available, Electricity Available, Natural Gas Available, Phone Available, Sewer Available, Water Available
Community & HOA
Community
- Features: Pool, Street Lights, Walk To Schools, Near Shopping
- Security: Smoke Detector(s)
- Subdivision: Chimney Trace Condominiums
HOA
- Has HOA: Yes
- Services included: Maintenance Structure, Maintenance Grounds, Reserve Fund, Swimming, Water
Location
- Region: Marietta
Financial & listing details
- Tax assessed value: $218,710
- Annual tax amount: $2,636
- Date on market: 6/14/2026
- Cumulative days on market: 55 days
- Listing agreement: Exclusive Right To Sell
- Listing terms: Cash,Conventional,VA Loan
- Electric utility on property: Yes
Estimated market value
$205,800
$196,000 - $216,000
$1,840/mo
Price history
| Date | Event | Price |
|---|---|---|
| 7/4/2026 | Price change | $210,000-4.5% |
Source:  FMLS GA #7788348 Report a problem FMLS GA #7788348 Report a problem | ||
| 6/16/2026 | Listed for sale | $220,000+47.7% |
Source: FMLS GA #7788348 Report a problem | ||
| 9/17/2019 | Sold | $149,000-0.7% |
Source:  GAMLS #8596017 Report a problem GAMLS #8596017 Report a problem | ||
| 8/20/2019 | Pending sale | $150,000 |
Source: Keller Williams Realty Atlanta North #6563548 Report a problem | ||
| 6/3/2019 | Price change | $150,000-3.2% |
Source: Keller Williams Realty Atlanta North #6523788 Report a problem | ||
| 5/14/2019 | Listed for sale | $155,000 |
Source: Keller Williams Rlty-Atl.North #8548742 Report a problem | ||
| 5/14/2019 | Pending sale | $155,000 |
Source: Keller Williams Rlty-Atl.North #8548742 Report a problem | ||
| 5/13/2019 | Listed for sale | $155,000 |
Source: Keller Williams Rlty-Atl.North #8548742 Report a problem | ||
| 5/9/2019 | Pending sale | $155,000 |
Source: Keller Williams Realty Atlanta North #6523788 Report a problem | ||
| 5/1/2019 | Price change | $155,000-3.1% |
Source: Keller Williams Realty Atlanta North #6523788 Report a problem | ||
| 3/22/2019 | Listed for sale | $159,900+50.1% |
Source: Keller Williams Rlty-Atl.North #8548742 Report a problem | ||
| 3/1/2019 | Sold | $106,500+136.7% |
Source: Public Record Report a problem | ||
| 6/21/2012 | Listing removed | $45,000 |
Source: Homepath Report a problem | ||
| 6/18/2012 | Listed for sale | $45,000-45.8% |
Source: Homepath Report a problem | ||
| 6/5/2012 | Sold | $83,040-21.3% |
Source: Public Record Report a problem | ||
| 10/5/2007 | Sold | $105,500+11.6% |
Source: Public Record Report a problem | ||
| 12/4/2003 | Sold | $94,500+139.2% |
Source: Public Record Report a problem | ||
| 8/9/1995 | Sold | $39,500-24% |
Source: Public Record Report a problem | ||
| 1/24/1994 | Sold | $52,000 |
Source: Public Record Report a problem | ||
Public tax history
| Year | Property taxes | Tax assessment |
|---|---|---|
| 2024 | $2,638 +7.8% | $87,484 +7.8% |
| 2023 | $2,446 +9.4% | $81,132 +10.2% |
| 2022 | $2,235 +13% | $73,640 +13% |
| 2021 | $1,978 +13.9% | $65,180 +13.9% |
| 2020 | $1,737 +10.6% | $57,224 +10.6% |
| 2019 | $1,570 +23.5% | $51,720 +23.5% |
| 2018 | $1,271 | $41,864 +7.8% |
| 2017 | $1,271 +31.8% | $38,824 +15.8% |
| 2016 | $964 +35.7% | $33,532 +39.1% |
| 2015 | $710 +14.2% | $24,108 +15.2% |
| 2014 | $622 +51.8% | $20,928 +53.1% |
| 2013 | $410 +179.7% | $13,672 |
| 2012 | $146 -74.6% | $13,672 -51% |
| 2011 | $578 -14.8% | $27,900 -14.3% |
| 2010 | $678 -19% | $32,548 -14.5% |
| 2009 | $837 -25% | $38,064 +1.5% |
| 2006 | $1,116 -0.4% | $37,504 |
| 2005 | $1,120 | $37,504 |
| 2004 | $1,120 | $37,504 |
| 2003 | $1,120 0% | $37,504 |
| 2002 | $1,120 +175% | $37,504 +37.6% |
| 2001 | $407 -10.5% | $27,263 |
| 2000 | $455 | $27,263 |
Find assessor info on the county website
Monthly payment
Est. payment
Payment breakdown
Explore the cost of this home by adjusting the details. Changes won't be saved.Climate risks
Neighborhood: 30067
Nearby schools
GreatSchools rating
- 3/10Brumby Elementary SchoolGrades: PK-5Distance: 1 mi
- 6/10East Cobb Middle SchoolGrades: 6-8Distance: 0.9 mi
- 7/10Wheeler High SchoolGrades: 9-12Distance: 3 mi
Schools provided by the listing agent
- Elementary: Brumby
- Middle: East Cobb
- High: Wheeler
Source: GAMLS. This data may not be complete. We recommend contacting the local school district to confirm school assignments for this home.
- $207,4002 bd2 ba1.1k sqft312 Smokerise Cir SE, Marietta, GA 30067Off Market
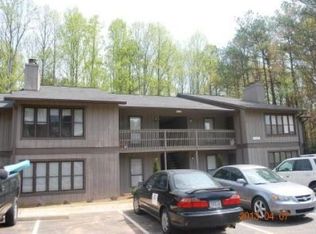
- $214,4002 bd2 ba1.2k sqft314 Smokerise Cir SE, Marietta, GA 30067Off Market

- $222,1002 bd2 ba1.1k sqft302 Smokerise Cir SE, Marietta, GA 30067Off Market

- $200,0002 bd2 ba1.2k sqft303 Smokerise Cir SE, Marietta, GA 30067Sold

- $197,0002 bd2 ba1.1k sqft304 Smokerise Cir SE, Marietta, GA 30067Off Market
- $204,8002 bd2 ba1.1k sqft306 Smokerise Cir SE, Marietta, GA 30067Off Market
- $215,0002 bd2 ba1.1k sqft307 Smokerise Cir SE, Marietta, GA 30067Off Market
- $211,1002 bd2 ba1.1k sqft308 Smokerise Cir SE, Marietta, GA 30067Off Market
A local agent can set up tours, give advice and negotiate with sellers.
Similar homes
- $215,0002 bd2 ba-- sqft511 Embers Dr SE, Marietta, GA 30067Active
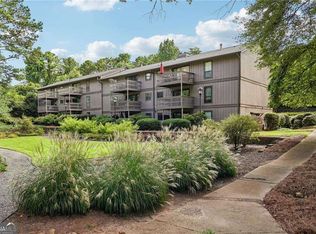
 MLS ID #10811120, Leanne Allen, Keller Williams West Atlanta. GAMLS
 - $215,0002 bd1 ba1.1k sqft616 Wynnes Ridge Cir SE, Marietta, GA 30067Active
 MLS ID #10793861, Mark Spain, Mark Spain Real Estate. GAMLS
 - $215,0002 bd2 ba1.1k sqft1632 Roanoke Pl SE, Marietta, GA 30067For Sale
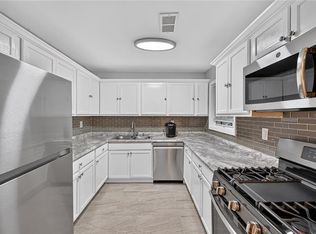
 MLS ID #7806026, ERIK FORTNER, The Real Estate Company. FMLS GA
 - $215,0002 bd2 ba1.2k sqft1701 Augusta Dr, Marietta, GA 30067For Sale
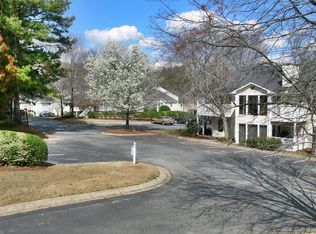 MLS ID #7707109, Matthew Nicklin, OneSource Real Estate, LLC. FMLS GA
 - $189,9002 bd1 ba1k sqft1508 Riverview Dr SE, Marietta, GA 30067ActiveMLS ID #10781857, Craig Malone, Dwelli. GAMLS
- $260,0002 bd2 ba1.1k sqft3960 Riverlook Pkwy SE Unit 203, Marietta, GA 30067For SaleMLS ID #7785468, Vishnu Katekaneni, Nathan's Realty. FMLS GA
- $179,9001 bd1 ba-- sqft3960 Riverlook Pkwy SE Unit 102, Marietta, GA 30067ActiveMLS ID #10776561, Anna Pabis, Atlanta Communities. GAMLS
- $215,0002 bd3 ba1.4k sqft301 Bridge Ln SE #301, Smyrna, GA 30082ActiveMLS ID #10795059, Linda Miller, Atlanta Communities. GAMLS
- $239,9001 bd2 ba1k sqft3150 Woodwalk Dr SE Unit 2106, Atlanta, GA 30339ActiveMLS ID #10768054, Debby Lynn, Atlanta Communities. GAMLS
- $229,8002 bd2 ba-- sqft1303 Country Park Dr SE, Smyrna, GA 30080ActiveMLS ID #10763914, Simone Edwards, Golden Locks Brokerage LLC. GAMLS
- $198,9002 bd2 ba-- sqft5506 Kingsport Dr, Atlanta, GA 30342ActiveMLS ID #10733297, Rowena Preisinger, Coldwell Banker Realty. GAMLS
- $239,9002 bd1 ba1k sqft308 Cumberland Ct SE, Smyrna, GA 30080ActiveMLS ID #10797605, Kim S Russell, Coldwell Banker Realty. GAMLS
- $239,9992 bd2 ba1.2k sqft74 Fair Haven Way SE, Smyrna, GA 30080ActiveMLS ID #10688684, Laurie Berard, Coldwell Banker Realty. GAMLS
- $235,0002 bd1 ba1.1k sqft2400 Cumberland Pkwy SE Unit 611, Atlanta, GA 30339ActiveMLS ID #10739431, Zak Elfenbein, Engel & V?lkers Atlanta. GAMLS
- $239,9002 bd2 ba-- sqft6851 Roswell Rd Unit H33, Sandy Springs, GA 30328ActiveMLS ID #10788867, Fay Motahari, Atlanta Communities. GAMLS
- $235,0002 bd2 ba-- sqft1004 Sandy Lane Dr, Johns Creek, GA 30022ActiveMLS ID #10820887, Yaser Mobasherian, Chapman Hall Realtors. GAMLS
- $290,0002 bd3 ba1.5k sqft1147 Riverbend Club Dr SE, Atlanta, GA 30339ActiveMLS ID #10820865, Joey Dunaway, Ansley RE|Christie's Int'l RE. GAMLS
- $225,0002 bd2 ba1.2k sqft3660 Peachtree Rd NE Unit 4B, Atlanta, GA 30319ActiveMLS ID #10782501, Aline Oceguera, Atlanta Communities. GAMLS
- $219,9002 bd2 ba1k sqft6900 Roswell Rd Unit 10Q, Atlanta, GA 30328For SaleMLS ID #7634777, BOBBI MEYERS, Brown Meyers Brokers, LLC.. FMLS GA
- $175,0002 bd2 ba-- sqft6851 Roswell Rd Unit D28, Sandy Springs, GA 30328ActiveMLS ID #10720923, Cari Acie, Coldwell Banker Realty. GAMLS
