The smart Sandy Springs buy for someone who wants space, location, and lifestyle without paying $200K+. This spacious 2-bedroom, 2-bathroom condo offers 1,206 square feet of easy, step-less living in the gated Foxcroft community. With generously sized rooms, hardwood flooring, abundant natural light and a flexible layout, this home offers an ideal opportunity to create a space that reflects your style-without sacrificing location or convenience. Enjoy resort-style amenities including an Olympic-sized pool, tennis courts, clubhouse, beautifully landscaped grounds - all just minutes from GA-400, I-285, shopping, dining, and Sandy Springs City Center. The HOA fee includes an impressive list of everyday expenses, including electricity, gas, water/sewer, trash, basic cable, and internet, along with exterior maintenance, landscaping, pest control, and reserves. This condo is ideal for first-time buyers, professionals, or those looking to downsize without sacrificing lifestyle. Enjoy low-maintenance living with resort-style amenities in one of Sandy Spring's most connected neighborhoods.
Active
$175,000
6851 Roswell Rd Unit D28, Sandy Springs, GA 30328
2beds
1,206sqft
Condominium
Built in 1964
-- sqft lot
$172,900 Zestimate®
$145/sqft
$490/mo HOA
What's special
Olympic-sized poolBeautifully landscaped groundsAbundant natural lightGated foxcroft communityTennis courtsHardwood flooringFlexible layout
- 178 days
- 246
- 24
Zillow last checked:
Listing updated:
Listed by:
Cari Acie 404-538-7788,
Coldwell Banker Realty,
Michele G Hirsh 404-257-8931,
Coldwell Banker Realty
Source: GAMLS,MLS#: 10720923
Facts & features
Interior
Bedrooms & bathrooms
- Bedrooms: 2
- Bathrooms: 2
- Full bathrooms: 2
- Main level bathrooms: 2
- Main level bedrooms: 2
Rooms
- Room types: Other
Kitchen
- Features: Breakfast Area
Heating
- Forced Air, Natural Gas
Cooling
- Ceiling Fan(s), Central Air
Appliances
- Included: Dishwasher, Disposal, Microwave
- Laundry: Other
Features
- High Ceilings, Master On Main Level, Walk-In Closet(s)
- Flooring: Carpet, Other
- Basement: None
- Has fireplace: No
- Common walls with other units/homes: 2+ Common Walls
Interior area
- Total structure area: 1,206
- Total interior livable area: 1,206 sqft
- Finished area above ground: 1,206
- Finished area below ground: 0
Property
Parking
- Total spaces: 2
- Parking features: Over 1 Space per Unit
Features
- Levels: One
- Stories: 1
- Patio & porch: Patio
- Fencing: Fenced
- Body of water: None
Lot
- Size: 1,219 Square Feet
- Features: Other
Details
- Parcel number: 17 007300061586
- Special conditions: As Is
Construction
Type & style
- Home type: Condo
- Architectural style: Tudor,Victorian
- Property subtype: Condominium
- Attached to another structure: Yes
Materials
- Other
- Foundation: Slab
- Roof: Composition
Condition
- Resale
- New construction: No
- Year built: 1964
Utilities & green energy
- Sewer: Public Sewer
- Water: Public
- Utilities for property: Cable Available, Electricity Available, High Speed Internet, Natural Gas Available, Phone Available, Sewer Available, Water Available
Community & HOA
Community
- Features: Clubhouse, Gated, Pool, Sidewalks, Street Lights, Tennis Court(s), Walk To Schools, Near Shopping
- Security: Smoke Detector(s)
- Subdivision: Foxcroft
HOA
- Has HOA: Yes
- Services included: Other
- HOA fee: $5,880 annually
Location
- Region: Sandy Springs
Financial & listing details
- Price per square foot: $145/sqft
- Tax assessed value: $172,000
- Annual tax amount: $2,921
- Date on market: 3/30/2026
- Cumulative days on market: 179 days
- Listing agreement: Exclusive Right To Sell
- Listing terms: Cash,Conventional
- Electric utility on property: Yes
Estimated market value
$172,900
$164,000 - $182,000
$1,927/mo
Price history
| Date | Event | Price |
|---|---|---|
| 3/30/2026 | Listed for sale | $175,000-2.8%$145/sqft |
Source:  FMLS GA #7743766 Report a problem FMLS GA #7743766 Report a problem | ||
| 3/30/2026 | Listing removed | $180,000$149/sqft |
Source:  GAMLS #10614435 Report a problem GAMLS #10614435 Report a problem | ||
| 1/8/2026 | Listed for sale | $180,000-5.2%$149/sqft |
Source: GAMLS #10614435 Report a problem | ||
| 12/9/2025 | Listing removed | $189,900$157/sqft |
Source: GAMLS #10614435 Report a problem | ||
| 11/4/2025 | Price change | $189,900-2.6%$157/sqft |
Source: GAMLS #10614435 Report a problem | ||
| 10/15/2025 | Price change | $195,000-2.5%$162/sqft |
Source: GAMLS #10614435 Report a problem | ||
| 9/29/2025 | Listed for sale | $200,000+53.8%$166/sqft |
Source: FMLS GA #7657074 Report a problem | ||
| 11/28/2017 | Sold | $130,000$108/sqft |
Source:  GAMLS #8276087 Report a problem GAMLS #8276087 Report a problem | ||
| 10/27/2017 | Pending sale | $130,000$108/sqft |
Source: GEORGIA ASSOCIATED REALTY LLC #5923837 Report a problem | ||
| 10/21/2017 | Listed for sale | $130,000+109.7%$108/sqft |
Source: GEORGIA ASSOCIATED REALTY LLC #5923837 Report a problem | ||
| 4/17/2013 | Sold | $62,000-11.3%$51/sqft |
Source:  FMLS GA #5008783 Report a problem FMLS GA #5008783 Report a problem | ||
| 3/16/2013 | Listed for sale | $69,900$58/sqft |
Source: Solid Source Realty #5008783 Report a problem | ||
Public tax history
| Year | Property taxes | Tax assessment |
|---|---|---|
| 2025 | $2,122 -27.3% | $68,800 -27.3% |
| 2024 | $2,921 -0.2% | $94,680 |
| 2023 | $2,928 +32.8% | $94,680 +33.4% |
| 2022 | $2,204 +1.8% | $71,000 +4.5% |
| 2021 | $2,164 +10.4% | $67,920 -2.2% |
| 2020 | $1,960 +20.9% | $69,440 -0.1% |
| 2019 | $1,621 | $69,520 +41.3% |
| 2018 | $1,621 | $49,200 +53.8% |
| 2017 | $1,621 +49.4% | $32,000 |
| 2016 | $1,085 -0.4% | $32,000 |
| 2015 | $1,089 +44.9% | $32,000 +50.7% |
| 2014 | $752 +124% | $21,240 +13.2% |
| 2013 | $335 +45.6% | $18,760 +32.9% |
| 2012 | $230 | $14,120 -56.6% |
| 2011 | -- | $32,560 |
| 2010 | $734 +534.7% | $32,560 -17.4% |
| 2009 | $116 | $39,440 |
| 2008 | -- | $39,440 |
| 2007 | $799 | $39,440 |
Find assessor info on the county website
Monthly payment
Est. payment
Payment breakdown
Explore the cost of this home by adjusting the details. Changes won't be saved.Climate risks
Neighborhood: North Springs
Nearby schools
Schools provided by the listing agent
- Elementary: Woodland
- Middle: Ridgeview
- High: Riverwood
Source: GAMLS. This data may not be complete. We recommend contacting the local school district to confirm school assignments for this home.
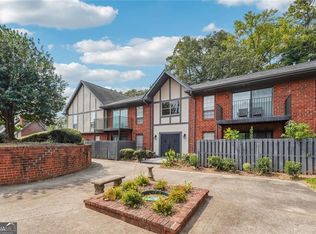
- $240,0002 bd2 ba1.2k sqft6851 Roswell Rd UNIT A3, Sandy Springs, GA 30328Sold
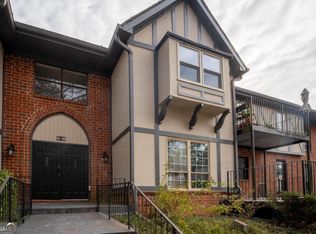
- $259,0003 bd2 ba1.4k sqft6851 Roswell Rd UNIT B17, Sandy Springs, GA 30328Sold
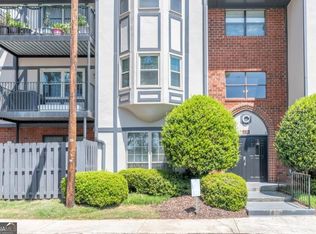
- $170,0003 bd2 ba1.4k sqft6851 Roswell Rd UNIT C2, Sandy Springs, GA 30328Sold
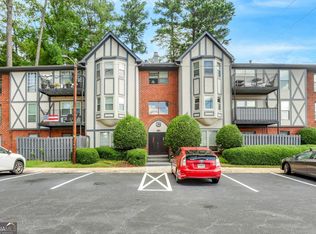
- $247,0003 bd2 ba1.4k sqft6851 Roswell Rd UNIT C6, Sandy Springs, GA 30328Sold
Similar homes
- $200,0002 bd2 ba1.2k sqft6851 Roswell Rd Unit F3, Sandy Springs, GA 30328Active
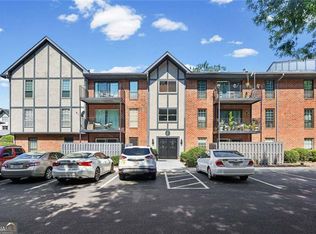
 MLS ID #10837538, Eric E Robb, Real Broker, LLC. GAMLS
 - $160,0001 bd1 ba797 sqft6851 Roswell Rd Unit B3, Sandy Springs, GA 30328Active
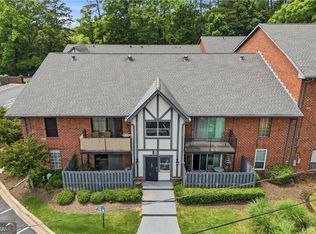 MLS ID #10765530, Lily Stevens, REMAX Around Atlanta. GAMLS
 - $240,0003 bd2 ba1.4k sqft6851 Roswell Rd APT N20, Sandy Springs, GA 30328Active
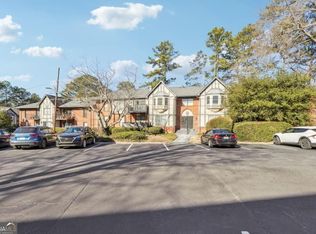 MLS ID #10848681, Deborah Weaver, Harry Norman Realtors. GAMLS
 - $229,9003 bd2 ba1.4k sqft6851 Roswell Rd APT D21, Sandy Springs, GA 30328For Sale
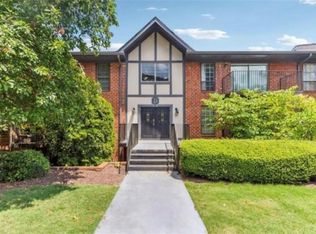
 MLS ID #7765669, Kim Smith, Maximum One Community Realtors. FMLS GA
 - $239,9002 bd2 ba1k sqft6940 Roswell Rd Unit 16B, Sandy Springs, GA 30328ActiveMLS ID #10818076, Kiki Snider, The Agency - Atlanta Metro. GAMLS
- $175,0002 bd2 ba1.1k sqft1004 Vicksburg Pl, Sandy Springs, GA 30350ActiveMLS ID #10833891, Mark Spain, Mark Spain Real Estate. GAMLS
- $165,0002 bd2 ba1k sqft5400 Roswell Rd Unit L6, Atlanta, GA 30342ActiveMLS ID #10775379, Malcolm D Hunter, Harry Norman Realtors. GAMLS
- $210,0002 bd2 ba1k sqft3201 Santa Fe Pkwy, Sandy Springs, GA 30350For SaleMLS ID #7838496, Katherine Hernandez, Dorsey Alston Realtors. FMLS GA
- $235,0002 bd2 ba1.1k sqft1312 Old Hammond Chase, Sandy Springs, GA 30350For SaleMLS ID #7841819, JONATHAN LIVNAT, Maximum One Realty Greater ATL.. FMLS GA
- $249,0002 bd2 ba1.1k sqft346 Carpenter Dr NE #48, Atlanta, GA 30328ActiveMLS ID #10837074, Carlen Funk, Harry Norman Realtors. GAMLS
- $220,0003 bd2 ba1.2k sqft6301 Santa Fe Pkwy, Sandy Springs, GA 30350For SaleMLS ID #7838477, Katherine Hernandez, Dorsey Alston Realtors. FMLS GA
- $185,0002 bd1 ba1k sqft10 Perimeter Summit Blvd NE APT 4432, Brookhaven, GA 30319ActiveMLS ID #10847675, Mary Ellen Harris, BHHS Georgia Properties. GAMLS
- $175,0002 bd2 ba1.1k sqft2340 Beaver Ruin Rd APT 16, Norcross, GA 30071ActiveMLS ID #10844847, Aqueelah K Whitaker, eXp Realty. GAMLS
- $189,9001 bd1 ba861 sqft703 Woodcliff Dr, Sandy Springs, GA 30350ActiveMLS ID #10820897, Level Up Real Estate Team, BHHS Georgia Properties. GAMLS
- $175,0002 bd2 ba1.1k sqft549 Summit Ln SW, Marietta, GA 30008For SaleMLS ID #7747031, Berenger Greer, Birch River Realty, LLC.. FMLS GA
- $169,9002 bd2 ba1.2k sqft3236 Henderson Mill Rd Unit 1, Chamblee, GA 30341ActiveMLS ID #10798842, JUAN VILLAVICENCIO, Villa Realty Group LLC. GAMLS
- $175,0002 bd2 ba1.1k sqft1967 Brian Way, Decatur, GA 30033ActiveMLS ID #10843838, Kimberly Wallace, Keller Williams Realty Cityside. GAMLS
- $175,0002 bd2 ba1.2k sqft704 Olde Mill Ln, Norcross, GA 30093ActiveMLS ID #10779528, Fran Hughes, Sanders Real Estate. GAMLS
- $210,0003 bd2 ba1.3k sqft4266 Roswell Rd NE APT F2, Atlanta, GA 30342For SaleMLS ID #7809920, Vicki Stofko, Magnolia Classic Properties, Inc.. FMLS GA
- $215,0002 bd2 ba1.2k sqft1701 Augusta Dr SE, Marietta, GA 30067For SaleMLS ID #7838033, Kail Goldfuss, OneSource Real Estate, LLC. FMLS GA
