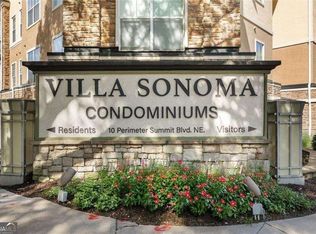
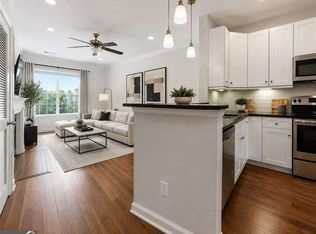
Luxury Villa Sonoma condo located inside 285 near Peachtree Dunwoody Hospitals, Perimeter Mall, Marta, top rated Restaurants, world class shopping and unbeatable convenience...Resort style amenities including fitness center, gorgeous pool, movie theater, tennis courts, meeting rooms, clubhouse with bar and lounge area and 2 covered ,reserve parking spots. This condo has newer luxury vinyl wood flooring throughout, neutral decor, and great floorplan. Primary suite has access to screened in patio that overlooks serene pool/garden setting. Patio can be accessed thru great room as well to enjoy your morning coffee or evening glass of wine in a peaceful setting. Secondary bedroom can be used as a guest room, office or whatever your needs require. Modern kitchen has stainless appliances, granite counters and white cabinetry. Well appointed bathroom has soaking tub, shower and upscale tile. This floorplan is flexible and would be considered stepless for those who need that. Beautiful location with walking paths, gardens and convenient to major corporate headquarters, Marta for airport commutes, in upscale lock and leave community with top schools nearby. Great investment. Owner transferred and quick closing possible. Use showing time or call for details.
Active
$185,000
10 Perimeter Summit Blvd NE APT 4432, Brookhaven, GA 30319
2beds
1,000sqft
Condominium, Mid Rise
Built in 2005
-- sqft lot
$179,100 Zestimate®
$185/sqft
$-- HOA
What's special
Great floorplanNeutral decorGranite countersWhite cabinetry
- 52 days
- 402
- 46
Zillow last checked:
Listing updated:
Listed by:
Mary Ellen Harris 770-656-0768,
BHHS Georgia Properties
Source: GAMLS,MLS#: 10847675
Facts & features
Interior
Bedrooms & bathrooms
- Bedrooms: 2
- Bathrooms: 1
- Full bathrooms: 1
- Main level bathrooms: 1
- Main level bedrooms: 2
Rooms
- Room types: Foyer, Other
Heating
- Central, Electric
Cooling
- Ceiling Fan(s), Central Air, Electric
Appliances
- Included: Dishwasher, Disposal, Dryer, Microwave, Refrigerator, Washer
- Laundry: Laundry Closet
Features
- Master On Main Level
- Flooring: Other
- Windows: Double Pane Windows
- Basement: None
- Has fireplace: No
- Common walls with other units/homes: 2+ Common Walls
Interior area
- Total structure area: 1,000
- Total interior livable area: 1,000 sqft
- Finished area above ground: 1,000
- Finished area below ground: 0
Property
Parking
- Total spaces: 2
- Parking features: Assigned
Accessibility
- Accessibility features: Accessible Approach with Ramp, Accessible Doors, Accessible Elevator Installed, Accessible Entrance, Accessible Kitchen
Features
- Levels: One
- Stories: 1
- Patio & porch: Screened
- Exterior features: Balcony
- Has private pool: Yes
- Pool features: Heated, In Ground
- Waterfront features: No Dock Or Boathouse
- Body of water: None
Lot
- Features: Other
Details
- Additional structures: Other
- Parcel number: 18 329 10 314
Construction
Type & style
- Home type: Condo
- Architectural style: Other
- Property subtype: Condominium, Mid Rise
- Attached to another structure: Yes
Materials
- Concrete, Stucco
- Roof: Composition
Condition
- Resale
- New construction: No
- Year built: 2005
Details
- Warranty included: Yes
Utilities & green energy
- Sewer: Public Sewer
- Water: Public
- Utilities for property: Cable Available, Electricity Available, High Speed Internet, Phone Available, Sewer Available, Underground Utilities, Water Available
Community & HOA
Community
- Features: Fitness Center, Pool, Street Lights, Near Public Transport, Walk To Schools, Near Shopping
- Security: Fire Sprinkler System, Key Card Entry, Smoke Detector(s)
- Subdivision: Villa Sonoma
HOA
- Has HOA: Yes
- Services included: Maintenance Structure, Maintenance Grounds, Pest Control, Reserve Fund, Swimming, Trash
Location
- Region: Brookhaven
Financial & listing details
- Price per square foot: $185/sqft
- Annual tax amount: $3,523
- Date on market: 9/3/2026
- Cumulative days on market: 53 days
- Listing agreement: Exclusive Right To Sell
- Listing terms: Cash,Conventional
- Electric utility on property: Yes
Estimated market value
$179,100
$170,000 - $188,000
$1,880/mo
Price history
| Date | Event | Price |
|---|---|---|
| 9/11/2026 | Listed for sale | $185,000-11.9%$185/sqft |
Source:  FMLS GA #7833735 Report a problem FMLS GA #7833735 Report a problem | ||
| 7/22/2026 | Listing removed | $210,000$210/sqft |
Source:  GAMLS #10704981 Report a problem GAMLS #10704981 Report a problem | ||
| 6/10/2026 | Price change | $210,000-6.3%$210/sqft |
Source: GAMLS #10704981 Report a problem | ||
| 3/6/2026 | Listed for sale | $224,000$224/sqft |
Source: FMLS GA #7730455 Report a problem | ||
| 3/5/2026 | Listing removed | $224,000$224/sqft |
Source: GAMLS #10669065 Report a problem | ||
| 2/20/2026 | Price change | $224,000-2.2%$224/sqft |
Source: GAMLS #10669065 Report a problem | ||
| 1/23/2026 | Price change | $229,000-4.2%$229/sqft |
Source: GAMLS #10669065 Report a problem | ||
| 1/9/2026 | Listed for sale | $239,000+32.8%$239/sqft |
Source: FMLS GA #7700336 Report a problem | ||
| 3/4/2020 | Listing removed | -- |
Source: Auction.com Report a problem | ||
| 2/4/2020 | Listed for sale | -- |
Source: Auction.com Report a problem | ||
| 11/22/2019 | Listing removed | $180,000$180/sqft |
Source: Atlanta Fine Homes Sotheby's International Realty #6574162 Report a problem | ||
| 7/2/2019 | Listed for sale | $180,000-2.7%$180/sqft |
Source: Atlanta Fine Homes Sotheby's International Realty #6574162 Report a problem | ||
| 9/29/2017 | Sold | $185,000$185/sqft |
Source:  FMLS GA #5885941 Report a problem FMLS GA #5885941 Report a problem | ||
Public tax history
Tax history is unavailable.
Monthly payment
Est. payment
Payment breakdown
Explore the cost of this home by adjusting the details. Changes won't be saved.Climate risks
Neighborhood: 30319
Nearby schools
Schools provided by the listing agent
- Elementary: Montgomery
- Middle: Chamblee
- High: Chamblee
Source: GAMLS. This data may not be complete. We recommend contacting the local school district to confirm school assignments for this home.
- $214,0001 bd1 ba780 sqft10 Perimeter Summit Blvd #4307, Atlanta, GA 30319For Sale
- $150,2001 bd1 ba780 sqft10 Perimeter Summit Blvd #4443, Atlanta, GA 30319Off Market
- $185,0002 bd1 ba952 sqft10 Perimeter Summit Blvd NE APT 3207, Atlanta, GA 30319Sold

- $168,0001 bd1 ba754 sqft10 Perimeter Summit Blvd NE APT 4220, Atlanta, GA 30319For Sale

Similar homes
- $169,0001 bd1 ba780 sqft10 Perimeter Summit Blvd NE Unit 4443, Brookhaven, GA 30319Active

 MLS ID #10723997, Brandi Washington, Engel & Völkers Atlanta. GAMLS
 - $184,9002 bd2 ba1k sqft5506 Kingsport Dr, Atlanta, GA 30342Active
 MLS ID #10838248, Rowena Preisinger, Coldwell Banker Realty. GAMLS
 - $180,0002 bd2 ba1.1k sqft3626 Buford Hwy NE APT C3, Brookhaven, GA 30329Active
 MLS ID #10855771, Anu Sethi, Keller Williams Realty PeachtreeRoad. GAMLS
 - $185,0002 bd2 ba1.1k sqft3626 Buford Hwy NE APT C2, Atlanta, GA 30329Active
 MLS ID #10763408, Hossana Kebede, Coldwell Banker Realty. GAMLS
 - $172,0002 bd2 ba1.2k sqft6851 Roswell Rd Unit H28, Sandy Springs, GA 30328ActiveMLS ID #10856660, Frances Morton, Keller Williams Realty PeachtreeRoad. GAMLS
- $210,0002 bd2 ba1k sqft6900 Roswell Rd APT Q26, Sandy Springs, GA 30328ActiveMLS ID #10869637, The Archer Group, eXp Realty. GAMLS
- $185,0002 bd2 ba1.1k sqft319 Smokerise Cir SE, Marietta, GA 30067ActiveMLS ID #10786755, Kym Fleming, Atlanta Communities. GAMLS
- $173,0002 bd2 ba1.2k sqft6851 Roswell Rd Unit F3, Sandy Springs, GA 30328ActiveMLS ID #10837538, Eric E Robb, Real Broker, LLC. GAMLS
- $189,0001 bd1 ba983 sqft1850 Cotillion Dr Unit 3322, Dunwoody, GA 30338ActiveMLS ID #10821328, Melanie B White, Harry Norman Realtors. GAMLS
- $220,0002 bd2 ba1k sqft235 Winding River Dr Unit B, Atlanta, GA 30350ActiveMLS ID #10871213, Nikki Veve, Atlanta Communities. GAMLS
- $259,0002 bd2 ba1k sqft1362 Keys Lake Dr NE, Atlanta, GA 30319ActiveMLS ID #10825933, Kilian Rief, Atlanta Communities. GAMLS
- $199,9992 bd2 ba1k sqft2965 Pharr Court South NW APT 416, Atlanta, GA 30305ActiveMLS ID #10869069, Erika Eyzaguirre, BHHS Georgia Properties. GAMLS
- $180,0001 bd1 ba784 sqft2700 Pine Tree Rd NE Unit 1115, Atlanta, GA 30324ActiveMLS ID #10841772, Robert Bailey, John Bailey Realty, Inc.. GAMLS
- $175,0002 bd2 ba1.1k sqft2340 Beaver Ruin Rd APT 16, Norcross, GA 30071ActiveMLS ID #10844847, Aqueelah K Whitaker, eXp Realty. GAMLS
- $185,0002 bd2 ba1.2k sqft175 Barone Pl NW, Atlanta, GA 30327ActiveMLS ID #10847378, Zac Pasmanick, RE/MAX Metro Atlanta Cityside. GAMLS
- $224,9001 bd1 ba919 sqft3777 Peachtree Rd NE APT 1134, Atlanta, GA 30319ActiveMLS ID #10789615, Carson Pickens, REMAX Around Atlanta. GAMLS
- $212,9001 bd1 ba761 sqft1850 Cotillion Dr Unit 3419, Dunwoody, GA 30338ActiveMLS ID #10841966, Christopher Trice, Coldwell Banker Realty. GAMLS
- $210,0001 bd1 ba800 sqft1800 Clairmont Lake Unit 301, Decatur, GA 30033ActiveMLS ID #10876944, Ellen Lamb, SRA Signature Realty. GAMLS
- $220,0002 bd2 ba886 sqft5375 Roswell Rd APT B1, Atlanta, GA 30342ActiveMLS ID #10808943, Meg Fitzpatrick, Harry Norman Realtors. GAMLS
- $159,9001 bd2 ba797 sqft6851 Roswell Rd APT O3, Atlanta, GA 30328ActiveMLS ID #10821672, Fay Motahari, Atlanta Communities. GAMLS
