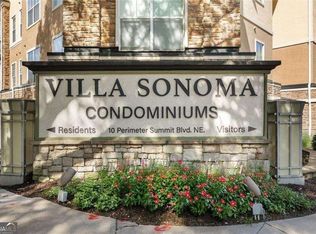
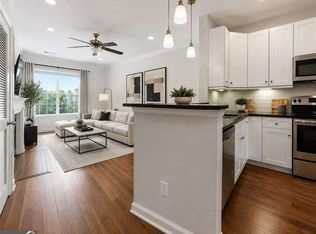
BACK ON THE MARKET! The previous transaction fell through at closing through no fault of the seller or property giving you a second chance at exceptional value. AND this unit is now eligible for a lease permit subject to HOA approval! 3 BEDROOMS * OVER 1,400 SQ FT * TWO DEEDED PARKING SPACES * DEEDED STORAGE. Enjoy NO STAIRS FROM THE PARKING GARAGE and an elevated, tree-lined view overlooking private green space. Tucked into a quiet section of the community, this first-floor condo offers privacy and easy access. The thoughtfully opened floor plan connects bright living and dining spaces with engineered hardwood floors, plantation shutters, fresh paint, and replacement window glass throughout. The renovated kitchen features extra-tall cabinetry, tile backsplash, stainless steel appliances, a new dishwasher, breakfast bar, and separate dining nook. REFRIGERATOR, WASHER & DRYER INCLUDED. The spacious primary suite offers dual vanities and a walk-in closet, while two additional bedrooms provide flexibility for guests, home offices, or everyday living. Villa Sonoma's resort-style amenities include a pool, fitness center, clubhouse, conference room, billiards lounge, movie theater, walking and dog trails, car-wash area, onsite management, and an onsite Brookhaven Police substation. Close to Perimeter Mall, MARTA, GA-400, I-285, major employers, dining, and shopping-an exceptional combination of space, convenience, privacy, and value.
Active
Price cut: $14K (10/14)
$225,000
10 Perimeter Summit Blvd NE APT 3110, Atlanta, GA 30319
3beds
1,402sqft
Condominium, Mid Rise
Built in 2005
-- sqft lot
$220,900 Zestimate®
$160/sqft
$1,064/mo HOA
What's special
Walking and dog trailsSpacious primary suiteRenovated kitchenThoughtfully opened floor planStainless steel appliancesSeparate dining nookBreakfast bar
- 26 days
- 1,174
- 69
Zillow last checked:
Listing updated:
Listed by:
Scott Hamilton 678-523-3112,
Keller Williams Realty Atl. Partners,
Virginia Moshure 404-987-8914,
Keller Williams Realty Atl. Partners
Source: GAMLS,MLS#: 10853669
Facts & features
Interior
Bedrooms & bathrooms
- Bedrooms: 3
- Bathrooms: 2
- Full bathrooms: 2
- Main level bathrooms: 2
- Main level bedrooms: 3
Rooms
- Room types: Foyer, Laundry, Other
Kitchen
- Features: Breakfast Bar, Breakfast Room, Kitchen Island, Pantry
Heating
- Central, Forced Air
Cooling
- Ceiling Fan(s), Central Air, Electric
Appliances
- Included: Dishwasher, Disposal, Electric Water Heater, Microwave, Refrigerator
- Laundry: In Hall
Features
- Double Vanity, High Ceilings, Other, Roommate Plan
- Flooring: Hardwood
- Windows: Double Pane Windows
- Basement: None
- Has fireplace: No
- Common walls with other units/homes: 2+ Common Walls
Interior area
- Total structure area: 1,402
- Total interior livable area: 1,402 sqft
- Finished area above ground: 1,402
- Finished area below ground: 0
Property
Parking
- Total spaces: 2
- Parking features: Assigned, Garage
- Has garage: Yes
Accessibility
- Accessibility features: Accessible Entrance, Accessible Hallway(s), Accessible Kitchen
Features
- Levels: One
- Stories: 1
- Has private pool: Yes
- Pool features: In Ground
- Body of water: None
Lot
- Features: Other
Details
- Parcel number: 18 329 10 024
Construction
Type & style
- Home type: Condo
- Architectural style: European
- Property subtype: Condominium, Mid Rise
- Attached to another structure: Yes
Materials
- Stucco
- Roof: Composition
Condition
- Resale
- New construction: No
- Year built: 2005
Utilities & green energy
- Sewer: Public Sewer
- Water: Public
- Utilities for property: Cable Available, Electricity Available, Natural Gas Available, Sewer Available, Water Available
Community & HOA
Community
- Features: Clubhouse, Fitness Center, Gated, Pool, Sidewalks, Near Shopping
- Security: Fire Sprinkler System, Gated Community, Key Card Entry, Smoke Detector(s)
- Subdivision: Villa Sonoma
HOA
- Has HOA: Yes
- Services included: Maintenance Structure, Maintenance Grounds, Reserve Fund, Security, Swimming, Trash
- HOA fee: $12,768 annually
Location
- Region: Atlanta
Financial & listing details
- Price per square foot: $160/sqft
- Annual tax amount: $5,262
- Date on market: 9/25/2026
- Cumulative days on market: 26 days
- Listing agreement: Exclusive Right To Sell
- Electric utility on property: Yes
Estimated market value
$220,900
$210,000 - $232,000
$2,596/mo
Price history
| Date | Event | Price |
|---|---|---|
| 10/14/2026 | Price change | $225,000-5.9%$160/sqft |
Source:  GAMLS #10853669 Report a problem GAMLS #10853669 Report a problem | ||
| 10/2/2026 | Price change | $239,000-4%$170/sqft |
Source: GAMLS #10853669 Report a problem | ||
| 9/25/2026 | Listed for sale | $249,000+4.2%$178/sqft |
Source: GAMLS #10853669 Report a problem | ||
| 9/19/2026 | Listing removed | $239,000$170/sqft |
Source:  FMLS GA #7820923 Report a problem FMLS GA #7820923 Report a problem | ||
| 8/23/2026 | Pending sale | $239,000$170/sqft |
Source: FMLS GA #7820923 Report a problem | ||
| 8/14/2026 | Listed for sale | $239,000-7.7%$170/sqft |
Source: FMLS GA #7820923 Report a problem | ||
| 8/14/2026 | Listing removed | $259,000$185/sqft |
Source: GAMLS #10797952 Report a problem | ||
| 7/1/2026 | Listed for sale | $259,000$185/sqft |
Source: FMLS GA #7798027 Report a problem | ||
| 7/1/2026 | Listing removed | $259,000$185/sqft |
Source: GAMLS #10774889 Report a problem | ||
| 6/8/2026 | Price change | $259,000-7.2%$185/sqft |
Source: GAMLS #10774889 Report a problem | ||
| 5/30/2026 | Listed for sale | $279,000$199/sqft |
Source: FMLS GA #7779103 Report a problem | ||
| 5/30/2026 | Listing removed | $279,000$199/sqft |
Source: GAMLS #10718119 Report a problem | ||
| 5/14/2026 | Price change | $279,000-2.1%$199/sqft |
Source: GAMLS #10718119 Report a problem | ||
| 4/29/2026 | Price change | $285,000-4.7%$203/sqft |
Source: GAMLS #10718119 Report a problem | ||
| 3/26/2026 | Listed for sale | $299,000$213/sqft |
Source: FMLS GA #7741603 Report a problem | ||
Public tax history
Tax history is unavailable.
Monthly payment
Est. payment
Payment breakdown
Explore the cost of this home by adjusting the details. Changes won't be saved.Climate risks
Neighborhood: 30319
Nearby schools
Schools provided by the listing agent
- Elementary: Montgomery
- Middle: Chamblee
- High: Chamblee
Source: GAMLS. This data may not be complete. We recommend contacting the local school district to confirm school assignments for this home.
- $214,0001 bd1 ba780 sqft10 Perimeter Summit Blvd #4307, Atlanta, GA 30319For Sale
- $152,1001 bd1 ba780 sqft10 Perimeter Summit Blvd #4443, Atlanta, GA 30319Off Market
- $185,0002 bd1 ba952 sqft10 Perimeter Summit Blvd NE APT 3207, Atlanta, GA 30319Sold

- $168,0001 bd1 ba754 sqft10 Perimeter Summit Blvd NE APT 4220, Atlanta, GA 30319For Sale

Similar homes
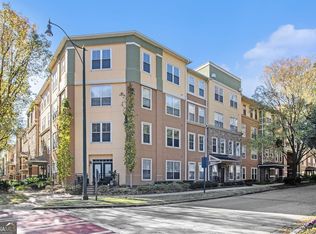
- $229,0002 bd2 ba1k sqft10 Perimeter Summit Blvd NE APT 2112, Brookhaven, GA 30319Active
 MLS ID #10708564, Raegan Thorp, Bolst. GAMLS
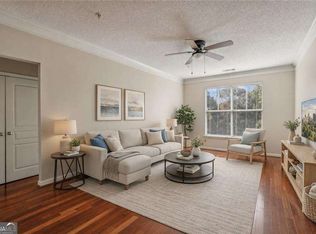
 - $199,9002 bd2 ba1k sqft10 Perimeter Summit Blvd NE APT 3206, Brookhaven, GA 30319Active
 MLS ID #10856545, Adelyn Bartlett, Compass. GAMLS
 - $230,0001 bd1 ba919 sqft3777 Peachtree Rd NE APT 1416, Atlanta, GA 30319Active
 MLS ID #10873708, Bree N Gipstein, Atlanta Communities. GAMLS
 - $225,0002 bd1 ba1k sqft3650 Ashford Dunwoody Rd NE Unit 516, Atlanta, GA 30319Active
 MLS ID #10796758, Kelly Chancy, Keller Williams Realty Buckhead. GAMLS
 - $249,9002 bd2 ba1.5k sqft750 Dalrymple Rd APT L3, Sandy Springs, GA 30328ActiveMLS ID #10875827, Modern Traditions Realty Group, RE/MAX Center. GAMLS
- $174,9001 bd1 ba780 sqft10 Perimeter Summit Blvd #4409, Atlanta, GA 30319ActiveMLS ID #10733071, Jenneisha Parker, Hester Group, REALTORS. GAMLS
- $229,9002 bd2 ba1.1k sqft1301 Gettysburg Pl, Atlanta, GA 30350ActiveMLS ID #10833494, Kizzie Stewart, Coldwell Banker Realty. GAMLS
- $223,0002 bd2 ba1k sqft725 Dalrymple Rd APT 5C, Atlanta, GA 30328ActiveMLS ID #10733645, Caroline Colonna, Heartland Real Estate. GAMLS
- $259,9002 bd2 ba1.1k sqft1850 Cotillion Dr, Dunwoody, GA 30338ActiveMLS ID #10835366, Doan Tran, Savoia Realty. GAMLS
- $209,9002 bd2 ba1.2k sqft6851 Roswell Rd Unit F32, Sandy Springs, GA 30328ActiveMLS ID #10822894, Noelani Billups, The Agency - Atlanta Metro. GAMLS
- $215,0002 bd3 ba1.2k sqft2877 Torreya Way SE, Marietta, GA 30067ActiveMLS ID #10856552, Barry Wolfert, Keller Williams Realty Atlanta North. GAMLS
- $230,0002 bd2 ba880 sqft915 Wentworth Ct, Johns Creek, GA 30022ActiveMLS ID #10811043, Ayelet Gilad, Keller Williams Realty First Atlanta. GAMLS
- $220,0002 bd2 ba980 sqft3135 Seven Pines Ct Unit 106, Atlanta, GA 30339ActiveMLS ID #10833194, Stephanie Porter, Chapman Hall Realtors Professionals. GAMLS
- $245,0002 bd2 ba1.1k sqft970 Sidney Marcus Blvd NE Unit 1404, Atlanta, GA 30324ActiveMLS ID #10738752, Alison Belknap, Compass. GAMLS
- $249,9992 bd2 ba1.1k sqft508 Madison Ct SE, Smyrna, GA 30080ActiveMLS ID #10874049, Kirsi McCrea, BHHS Georgia Properties. GAMLS
- $175,0002 bd2 ba1k sqft300 Johnson Ferry Rd #A207, Sandy Springs, GA 30328ActiveMLS ID #10827119, Angela Carpinella, Keller Williams Realty PeachtreeRoad. GAMLS
- $188,0001 bd1 ba810 sqft1321 Keys Lake Dr NE, Atlanta, GA 30319ActiveMLS ID #10736033, Miranda Crooks, Real Broker, LLC. GAMLS
- $215,0001 bd1 ba798 sqft4102 Westchester Rdg NE, Atlanta, GA 30329ActiveMLS ID #10820733, Rebecca G Sideris, Bolst. GAMLS
- $199,0002 bd2 ba1.2k sqft402 Olde Mill Ln #402, Norcross, GA 30093ActiveMLS ID #10812182, Margie Yondorf, Atlanta InTown Real Estate. GAMLS
