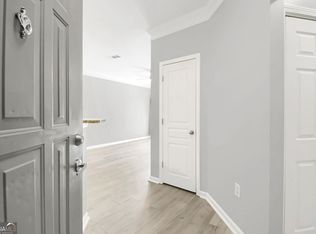
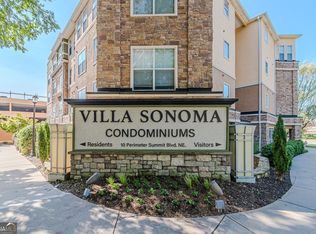
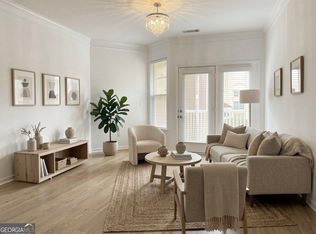
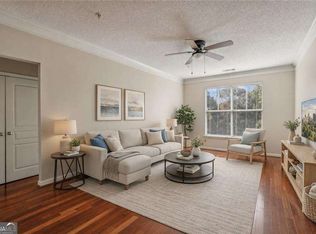
SELLER OFFERING UP TO 3 MONTHS OF PAID HOA DUES OR THE EQUIVALENT IN SELLER CONCESSIONS FOR BUYER TO USE HOW THEY CHOOSE! FHA & VA BUYERS WELCOME! Enjoy affordable Brookhaven living in this TOP-FLOOR 1-bedroom, 1-bath condo located in the gated Villa Sonoma community. With no neighbors above, abundant natural light and peaceful green views, this home offers the convenience of condo living with added privacy. The open-concept floor plan features LVP flooring, crown molding and an updated kitchen with white cabinetry, granite countertops, stainless steel appliances and breakfast bar seating. The kitchen opens directly to the spacious living area, making the layout feel bright, open and functional. The bedroom offers generous space, a large window overlooking greenery and a walk-in closet. A full-size washer and dryer are located inside the unit for added convenience. Villa Sonoma offers resort-style amenities including a swimming pool, fitness center, clubhouse, theater/media room, game room, business/conference areas, walking and pet areas, covered parking and gated access. Conveniently located near Perimeter Mall, MARTA, shopping, dining, hospitals, major employers, I-285 and GA-400. Villa Sonoma is currently FHA-approved, and FHA and VA financing options are available subject to buyer and lender qualification. Whether you're a first-time buyer, downsizing or simply looking for low-maintenance living in a convenient Brookhaven location, Unit 4409 offers exceptional value, amenities and location.
Active
Price cut: $5.1K (8/20)
$174,900
10 Perimeter Summit Blvd #4409, Atlanta, GA 30319
1beds
780sqft
Condominium, Mid Rise
Built in 2005
-- sqft lot
$-- Zestimate®
$224/sqft
$597/mo HOA
What's special
Swimming poolGated accessCrown moldingPeaceful green viewsOpen-concept floor planCovered parkingAbundant natural light
- 181 days
- 57
- 2
Zillow last checked:
Listing updated:
Listed by:
Jenneisha Parker jenneisha@hestergrouprealtors.com,
Hester Group, REALTORS
Source: GAMLS,MLS#: 10733071
Facts & features
Interior
Bedrooms & bathrooms
- Bedrooms: 1
- Bathrooms: 1
- Full bathrooms: 1
- Main level bathrooms: 1
- Main level bedrooms: 1
Rooms
- Room types: Other
Dining room
- Features: Separate Room
Kitchen
- Features: Breakfast Bar
Heating
- Central
Cooling
- Central Air
Appliances
- Included: Dryer, Washer, Dishwasher, Refrigerator, Disposal
- Laundry: In Hall, Laundry Closet
Features
- Other
- Flooring: Vinyl
- Windows: Double Pane Windows
- Basement: None
- Has fireplace: No
- Common walls with other units/homes: 2+ Common Walls
Interior area
- Total structure area: 780
- Total interior livable area: 780 sqft
- Finished area above ground: 780
- Finished area below ground: 0
Property
Parking
- Total spaces: 2
- Parking features: Assigned
Features
- Levels: One
- Stories: 1
- Has private pool: Yes
- Pool features: In Ground
- Has view: Yes
- View description: City
Lot
- Size: 871 Square Feet
- Features: Level
Details
- Parcel number: 18 329 10 294
Construction
Type & style
- Home type: Condo
- Architectural style: European
- Property subtype: Condominium, Mid Rise
- Attached to another structure: Yes
Materials
- Stucco
- Foundation: Slab
- Roof: Composition
Condition
- Resale
- New construction: No
- Year built: 2005
Utilities & green energy
- Sewer: Public Sewer
- Water: Public
- Utilities for property: Cable Available, Electricity Available, Phone Available, Sewer Available, Water Available
Community & HOA
Community
- Features: Gated, Fitness Center, Pool
- Security: Fire Sprinkler System, Carbon Monoxide Detector(s), Smoke Detector(s), Gated Community, Key Card Entry
- Subdivision: Villa Sonoma At Perimeter Summit
HOA
- Has HOA: Yes
- Services included: Maintenance Grounds, Pest Control, Trash, Swimming, Maintenance Structure
- HOA fee: $7,160 annually
Location
- Region: Atlanta
Financial & listing details
- Price per square foot: $224/sqft
- Tax assessed value: $194,600
- Annual tax amount: $2,585
- Date on market: 4/15/2026
- Cumulative days on market: 181 days
- Listing agreement: Exclusive Right To Sell
- Electric utility on property: Yes
Estimated market value
Not available
Estimated sales range
Not available
$1,627/mo
Price history
| Date | Event | Price |
|---|---|---|
| 8/20/2026 | Price change | $174,900-2.8%$224/sqft |
Source:  GAMLS #10733071 Report a problem GAMLS #10733071 Report a problem | ||
| 6/25/2026 | Price change | $180,000-2.7%$231/sqft |
Source: GAMLS #10733071 Report a problem | ||
| 6/1/2026 | Price change | $185,000-2.6%$237/sqft |
Source: GAMLS #10733071 Report a problem | ||
| 4/15/2026 | Listed for sale | $190,000+0.1%$244/sqft |
Source:  FMLS GA #7753103 Report a problem FMLS GA #7753103 Report a problem | ||
| 1/25/2023 | Sold | $189,900+26.7%$243/sqft |
Source: Public Record Report a problem | ||
| 10/16/2020 | Sold | $149,900+92.4%$192/sqft |
Source: Public Record Report a problem | ||
| 7/10/2012 | Sold | $77,900$100/sqft |
Source: Public Record Report a problem | ||
| 5/3/2012 | Listed for sale | $77,900-40%$100/sqft |
Source: Coldwell Banker Residential Brokerage - NRT Development Advisors-Midtown #3225527 Report a problem | ||
| 6/3/2011 | Listing removed | $129,900$167/sqft |
Source: LPS Auction Solutions Report a problem | ||
| 5/26/2011 | Listed for sale | $129,900$167/sqft |
Source: LPS Auction Solutions Report a problem | ||
Public tax history
| Year | Property taxes | Tax assessment |
|---|---|---|
| 2025 | $3,286 +6% | $77,840 +2.5% |
| 2024 | $3,101 +139.7% | $75,960 -2.7% |
| 2023 | $1,294 -13.9% | $78,040 +23.5% |
| 2022 | $1,502 -34.7% | $63,200 +11.6% |
| 2021 | $2,300 -0.7% | $56,640 +0.2% |
| 2020 | $2,316 -12.8% | $56,520 -13.2% |
| 2019 | $2,656 +2.1% | $65,080 +1.1% |
| 2018 | $2,602 +8.2% | $64,400 +7.3% |
| 2017 | $2,405 +24.1% | $60,000 +21.7% |
| 2016 | $1,938 | $49,320 +63.1% |
| 2014 | $1,938 | $30,240 |
| 2013 | -- | $30,240 -6.1% |
| 2012 | -- | $32,200 -42.3% |
| 2011 | -- | $55,824 -10.3% |
| 2010 | $2,519 | $62,240 |
| 2009 | $2,519 +2% | $62,240 |
| 2008 | $2,470 | $62,240 |
Find assessor info on the county website
Monthly payment
Est. payment
Payment breakdown
Explore the cost of this home by adjusting the details. Changes won't be saved.Climate risks
Neighborhood: 30319
Nearby schools
Schools provided by the listing agent
- Elementary: Montgomery
- Middle: Chamblee
- High: Chamblee
Source: GAMLS. This data may not be complete. We recommend contacting the local school district to confirm school assignments for this home.
- $120,0002 bd1 ba952 sqft10 Perimeter Summit Blvd UNIT 3107, Atlanta, GA 30319Sold
- $183,0002 bd2 ba1k sqft10 Perimeter Summit Blvd NE APT 3106, Atlanta, GA 30319Sold

- $200,0001 bd1 ba780 sqft10 Perimeter Smt #4421, Atlanta, GA 30319Sold

- $225,0002 bd2 ba1k sqft10 Perimeter Summit Blvd NE APT 4308, Atlanta, GA 30319Sold
Similar homes
- $173,9001 bd1 ba840 sqft10 Perimeter Summit Blvd #4116, Atlanta, GA 30319Active
 MLS ID #10845862, Courtney Chambless, eXp Realty. GAMLS
 - $168,0001 bd1 ba754 sqft10 Perimeter Summit Blvd NE APT 4220, Atlanta, GA 30319Active
 MLS ID #10845934, Angie Slaughter, All Points Team. GAMLS
 - $199,9002 bd2 ba1k sqft10 Perimeter Summit Blvd NE APT 3206, Brookhaven, GA 30319Active
 MLS ID #10856545, Adelyn Bartlett, Compass. GAMLS
 - $203,0002 bd2 ba1k sqft10 Perimeter Summit Blvd NE APT 3311, Atlanta, GA 30319Active
 MLS ID #10786046, Angie Slaughter, All Points Team. GAMLS
 - $229,0002 bd2 ba1k sqft10 Perimeter Summit Blvd NE APT 2112, Brookhaven, GA 30319ActiveMLS ID #10708564, Raegan Thorp, Bolst. GAMLS
- $185,0001 bd1 ba769 sqft795 Hammond Dr APT 1012, Sandy Springs, GA 30328ActiveMLS ID #10820660, Rhonda Duffy, Duffy Realty. GAMLS
- $187,5001 bd1 ba769 sqft795 Hammond Dr APT 1708, Sandy Springs, GA 30328ActiveMLS ID #10830402, Gary Deckert, BHHS Georgia Properties. GAMLS
- $195,0001 bd1 ba810 sqft1321 Keys Lake Dr NE, Atlanta, GA 30319ActiveMLS ID #10736033, Miranda Crooks, Real Broker, LLC. GAMLS
- $184,9991 bd1 ba748 sqft2700 Pine Tree Rd NE Unit 2108, Atlanta, GA 30324ActiveMLS ID #10857502, Tawanda Hanks, LPT Realty. GAMLS
- $177,9002 bd1 ba1k sqft5143 Roswell Rd Unit 8, Atlanta, GA 30342ActiveMLS ID #10822104, Franck Munana, Keller Williams Realty Consultants. GAMLS
- $199,5001 bd1 ba761 sqft1850 Cotillion Dr Unit 3309, Dunwoody, GA 30338For Sale
 MLS ID #7816348, GEOFFREY GREENE, Atlanta Fine Homes Sotheby's International. FMLS GA
 - $195,0001 bd1 ba736 sqft4333 Dunwoody Park APT 1311, Atlanta, GA 30338ActiveMLS ID #10787379, Gail Laney, REMAX Around Atlanta. GAMLS
- $235,0001 bd1 ba756 sqft3650 Ashford Dunwoody Rd NE Unit 713, Atlanta, GA 30319For SaleMLS ID #7796427, Robert Clarkson, Century 21 Connect Realty. FMLS GA
- $229,9001 bd1 ba903 sqft3777 Peachtree Rd NE APT 712, Brookhaven, GA 30319For SaleMLS ID #7757649, DAVID LANE, Atlanta Fine Homes Sotheby's International. FMLS GA
- $175,0001 bd1 ba690 sqft3069 Chastain Park Ct NE, Atlanta, GA 30342ActiveMLS ID #10779446, Shaka Walker, Compass. GAMLS
- $173,0001 bd1 ba542 sqft1250 Parkwood Cir SE Unit 1214, Atlanta, GA 30339ActiveMLS ID #10837829, Janine Reedy, Keller Williams West Atlanta. GAMLS
- $190,0001 bd1 ba784 sqft2700 Pine Tree Rd NE Unit 1306, Atlanta, GA 30324ActiveMLS ID #10857974, Minette Dottori, BHHS Georgia Properties. GAMLS
- $219,0002 bd2 ba1.1k sqft1483 Keys Crossing Dr NE, Atlanta, GA 30319ActiveMLS ID #10823305, Phillip Norred, Keller Williams Realty. GAMLS
- $160,0001 bd1 ba750 sqft395 Pharr Rd NE APT 103, Atlanta, GA 30305ActiveMLS ID #10856409, Shelly Olliff, Coldwell Banker Realty. GAMLS
