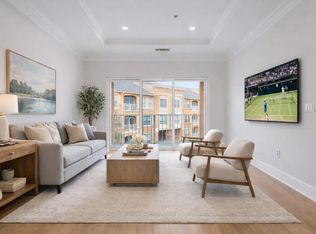
MOVE-IN READY IN VILLA SONOMA! Discover exceptional value in this beautifully updated 1-bedroom, 1-bath condo offering 840 square feet of stylish, low-maintenance living in the heart of the Perimeter area. Step inside to a bright, open layout featuring new flooring, fresh paint, recessed lighting and an oversized kitchen with granite countertops, breakfast bar and updated lighting. Enjoy your morning coffee or unwind after a long day on the private patio overlooking the community pool-a standout feature that gives this home a relaxing, resort-like feel. The spacious bedroom offers new carpet, added soundproofing, a tray ceiling and walk-in closet. Even better, many of the big-ticket updates have already been handled! The home features a brand-new HVAC system with a 10-year warranty and smart thermostat, new water heater, updated ceiling fans and high-efficiency toilet, giving the next owner added peace of mind. You'll also enjoy in-unit laundry and an assigned covered garage parking space. Villa Sonoma offers an impressive collection of amenities including a resort-style pool, fitness center, clubhouse, theater, billiards, gated access, EV charging, car wash station and dog-walking areas. Conveniently located near Perimeter Mall, MARTA, GA-400, I-285, shopping, dining and major employment centers, this location makes getting around Metro Atlanta easy. This condo is ready for its next owner. This is an opportunity to enjoy an updated, amenity-filled condo in one of Brookhaven's most convenient locations. Schedule your showing today!
Active
$173,900
10 Perimeter Summit Blvd #4116, Atlanta, GA 30319
1beds
840sqft
Condominium, Mid Rise
Built in 2005
-- sqft lot
$169,000 Zestimate®
$207/sqft
$604/mo HOA
What's special
Resort-style poolBright open layoutNew water heaterUpdated ceiling fansOversized kitchenBreakfast barUpdated lighting
- 27 days
- 206
- 5
Zillow last checked:
Listing updated:
Listed by:
Courtney Chambless 404-992-1436,
eXp Realty
Source: GAMLS,MLS#: 10845862
Facts & features
Interior
Bedrooms & bathrooms
- Bedrooms: 1
- Bathrooms: 1
- Full bathrooms: 1
- Main level bathrooms: 1
- Main level bedrooms: 1
Rooms
- Room types: Laundry
Kitchen
- Features: Breakfast Bar, Solid Surface Counters
Heating
- Central, Electric
Cooling
- Ceiling Fan(s), Central Air
Appliances
- Included: Dishwasher, Disposal, Electric Water Heater, Microwave, Refrigerator
- Laundry: In Hall
Features
- High Ceilings, Master On Main Level, Tray Ceiling(s), Walk-In Closet(s)
- Flooring: Carpet, Hardwood, Laminate, Tile
- Windows: Double Pane Windows
- Basement: None
- Has fireplace: No
- Common walls with other units/homes: 2+ Common Walls,No One Below
Interior area
- Total structure area: 840
- Total interior livable area: 840 sqft
- Finished area above ground: 840
- Finished area below ground: 0
Property
Parking
- Total spaces: 1
- Parking features: Assigned, Attached, Garage, Garage Door Opener
- Has attached garage: Yes
Features
- Levels: One
- Stories: 1
- Patio & porch: Patio
- Exterior features: Balcony
- Has private pool: Yes
- Pool features: In Ground
- Has view: Yes
- View description: City
- Waterfront features: No Dock Or Boathouse
- Body of water: None
Lot
- Size: 871 Square Feet
- Features: Level
Details
- Parcel number: 18 329 10 056
- Special conditions: As Is,Short Sale
Construction
Type & style
- Home type: Condo
- Architectural style: European,Mediterranean
- Property subtype: Condominium, Mid Rise
- Attached to another structure: Yes
Materials
- Stone, Stucco
- Foundation: Slab
- Roof: Composition
Condition
- Resale
- New construction: No
- Year built: 2005
Utilities & green energy
- Electric: 220 Volts
- Sewer: Public Sewer
- Water: Public
- Utilities for property: Cable Available, Electricity Available, Phone Available, Sewer Available, Underground Utilities, Water Available
Green energy
- Energy efficient items: Thermostat
Community & HOA
Community
- Features: Clubhouse, Fitness Center, Gated, Park, Pool, Near Public Transport, Walk To Schools, Near Shopping
- Security: Fire Sprinkler System, Gated Community, Key Card Entry, Smoke Detector(s)
- Subdivision: Villa Sonoma
HOA
- Has HOA: Yes
- Services included: Insurance, Maintenance Structure, Maintenance Grounds, Reserve Fund, Sewer, Swimming, Trash
- HOA fee: $7,248 annually
Location
- Region: Atlanta
Financial & listing details
- Price per square foot: $207/sqft
- Tax assessed value: $192,900
- Annual tax amount: $3,258
- Date on market: 9/14/2026
- Cumulative days on market: 27 days
- Listing agreement: Exclusive Right To Sell
- Listing terms: Cash,Conventional,FHA,VA Loan
- Electric utility on property: Yes
Estimated market value
$169,000
$161,000 - $177,000
$1,687/mo
Price history
| Date | Event | Price |
|---|---|---|
| 9/14/2026 | Listed for sale | $173,900-0.6%$207/sqft |
Source:  FMLS GA #7837660 Report a problem FMLS GA #7837660 Report a problem | ||
| 9/10/2026 | Listing removed | $175,000$208/sqft |
Source: eXp Realty #7793690 Report a problem | ||
| 8/13/2026 | Price change | $175,000-2.7%$208/sqft |
Source: FMLS GA #7793690 Report a problem | ||
| 7/13/2026 | Price change | $179,900-2.7%$214/sqft |
Source: FMLS GA #7793690 Report a problem | ||
| 6/24/2026 | Listed for sale | $184,900-0.1%$220/sqft |
Source:  GAMLS #10791878 Report a problem GAMLS #10791878 Report a problem | ||
| 6/22/2026 | Listing removed | $185,000$220/sqft |
Source: eXp Realty #7759778 Report a problem | ||
| 5/24/2026 | Price change | $185,000-2.1%$220/sqft |
Source: FMLS GA #7759778 Report a problem | ||
| 4/26/2026 | Listed for sale | $189,000-15.6%$225/sqft |
Source: eXp Realty #10741366 Report a problem | ||
| 7/8/2022 | Sold | $224,000+5.4%$267/sqft |
Source: FMLS GA #7063618 Report a problem | ||
| 6/17/2022 | Pending sale | $212,500$253/sqft |
Source: FMLS GA #7063618 Report a problem | ||
| 6/10/2022 | Listed for sale | $212,500+70%$253/sqft |
Source: FMLS GA #7063618 Report a problem | ||
| 4/14/2015 | Listing removed | $125,000$149/sqft |
Source: Keller Williams - Atlanta - Perimeter North #5396297 Report a problem | ||
| 4/2/2015 | Pending sale | $125,000$149/sqft |
Source: Keller Williams Atlanta Perimeter #5396297 Report a problem | ||
| 3/30/2015 | Listed for sale | $125,000+5.9%$149/sqft |
Source: Keller Williams Realty Atlanta Perimeter #5396297 Report a problem | ||
| 3/26/2015 | Sold | $118,000-5.6%$140/sqft |
Source: Public Record Report a problem | ||
| 3/2/2015 | Pending sale | $125,000$149/sqft |
Source: Keller Williams Atlanta Perimeter #5396297 Report a problem | ||
| 2/28/2015 | Listed for sale | $125,000$149/sqft |
Source: Keller Williams Realty Atlanta Perimeter #5396297 Report a problem | ||
| 2/21/2015 | Pending sale | $125,000$149/sqft |
Source: Keller Williams Atlanta Perimeter #5396297 Report a problem | ||
| 2/13/2015 | Listed for sale | $125,000+47.2%$149/sqft |
Source: Keller Williams Atlanta Perimeter #5396297 Report a problem | ||
| 12/19/2012 | Sold | $84,900$101/sqft |
Source: Public Record Report a problem | ||
| 8/11/2012 | Price change | $84,900-5.6%$101/sqft |
Source: Coldwell Banker Residential Brokerage - Dunwoody #3261279 Report a problem | ||
| 7/21/2012 | Listed for sale | $89,900+2.2%$107/sqft |
Source: Coldwell Banker Residential Brokerage #5044944 Report a problem | ||
| 7/22/2011 | Sold | $87,927-31.3%$105/sqft |
Source: Public Record Report a problem | ||
| 5/26/2011 | Listed for sale | $127,900$152/sqft |
Source: LPS Auction Solutions Report a problem | ||
Public tax history
| Year | Property taxes | Tax assessment |
|---|---|---|
| 2025 | $3,258 +67.7% | $77,160 -4.6% |
| 2024 | $1,943 +40.7% | $80,920 +2% |
| 2023 | $1,381 -7.7% | $79,320 +21.1% |
| 2022 | $1,496 +9.5% | $65,520 +9.6% |
| 2021 | $1,367 -0.3% | $59,760 +1.6% |
| 2020 | $1,371 -12.2% | $58,840 -12.7% |
| 2019 | $1,560 +0.7% | $67,400 +1.8% |
| 2018 | $1,550 -1.1% | $66,200 +8% |
| 2017 | $1,568 +33.7% | $61,320 +30% |
| 2016 | $1,173 | $47,168 +18.5% |
| 2014 | $1,173 | $39,800 +17.9% |
| 2013 | -- | $33,760 |
| 2012 | -- | $33,760 -42.4% |
| 2011 | -- | $58,608 -12.7% |
| 2010 | $2,313 -14.9% | $67,160 |
| 2009 | $2,716 +2% | $67,160 |
| 2008 | $2,663 | $67,160 |
Find assessor info on the county website
Monthly payment
Est. payment
Payment breakdown
Explore the cost of this home by adjusting the details. Changes won't be saved.Climate risks
Neighborhood: 30319
Nearby schools
Schools provided by the listing agent
- Elementary: Montgomery
- Middle: Chamblee
- High: Chamblee
Source: GAMLS. This data may not be complete. We recommend contacting the local school district to confirm school assignments for this home.
- $187,6002 bd2 ba1k sqft10 Perimeter Sum Mit Ne #4138, Brookhaven, GA 30319Off Market
- $207,9002 bd2 ba1k sqft10 Perimeter Summit Blvd NE APT 4133, Brookhaven, GA 30319Off Market

- $1,9502 bd1 ba952 sqft10 Perimeter Summit Blvd NE APT 4132, Atlanta, GA 30319For Rent

- $212,0002 bd2 ba1k sqft10 Perimeter Summit Blvd #4444, Atlanta, GA 30319Sold
Similar homes
- $168,0001 bd1 ba754 sqft10 Perimeter Summit Blvd NE APT 4220, Atlanta, GA 30319Active

 MLS ID #10845934, Angie Slaughter, All Points Team. GAMLS
 - $174,9001 bd1 ba780 sqft10 Perimeter Summit Blvd #4409, Atlanta, GA 30319Active
 MLS ID #10733071, Jenneisha Parker, Hester Group, REALTORS. GAMLS
 - $203,0002 bd2 ba1k sqft10 Perimeter Summit Blvd NE APT 3311, Atlanta, GA 30319Active
 MLS ID #10786046, Angie Slaughter, All Points Team. GAMLS
 - $175,0001 bd1 ba861 sqft703 Woodcliff Dr, Sandy Springs, GA 30350Active
 MLS ID #10870226, Level Up Real Estate Team, BHHS Georgia Properties. GAMLS
 - $210,0002 bd2 ba1k sqft6900 Roswell Rd APT Q26, Sandy Springs, GA 30328ActiveMLS ID #10869637, The Archer Group, eXp Realty. GAMLS
- $220,0002 bd1 ba1k sqft3650 Ashford Dunwoody Rd NE Unit 428, Brookhaven, GA 30319For Sale
 MLS ID #7798499, Noel Schenck, BHGRE Metro Brokers. FMLS GA
 - $173,0002 bd2 ba1.2k sqft6851 Roswell Rd Unit F3, Sandy Springs, GA 30328ActiveMLS ID #10837538, Eric E Robb, Real Broker, LLC. GAMLS
- $225,0001 bd1 ba756 sqft3650 Ashford Dunwoody Rd NE Unit 904, Atlanta, GA 30319ActiveMLS ID #10809794, Patricia Bradford, BHGRE Metro Brokers. GAMLS
- $199,5001 bd1 ba761 sqft1850 Cotillion Dr Unit 3309, Dunwoody, GA 30338For SaleMLS ID #7816348, GEOFFREY GREENE, Atlanta Fine Homes Sotheby's International. FMLS GA
- $175,0001 bd1 ba816 sqft24311 Plantation Dr NE, Atlanta, GA 30324For SaleMLS ID #7797586, Claire Shoener, OneDoor Inc.. FMLS GA
- $219,9001 bd1 ba816 sqft1850 Cotillion Dr Unit 2111, Dunwoody, GA 30338For SaleMLS ID #7838388, NATHALIE APTEKER, HomeSmart. FMLS GA
- $149,0001 bd1 ba760 sqft300 Johnson Ferry Rd NE Unit B608, Atlanta, GA 30328For SaleMLS ID #7785574, Jerry Bauer, HomeSmart. FMLS GA
- $179,0002 bd1 ba912 sqft3060 Pharr Court North NW APT 302, Atlanta, GA 30305ActiveMLS ID #10821448, Judy Jernigan, The Agency - Atlanta Metro. GAMLS
- $175,0002 bd2 ba1.2k sqft704 Olde Mill Ln, Norcross, GA 30093ActiveMLS ID #10779528, Fran Hughes, Sanders Real Estate. GAMLS
- $224,0002 bd2 ba1k sqft1465 Keys Crossing Dr NE, Atlanta, GA 30319ActiveMLS ID #10728303, Stephen Clark, Harry Norman Realtors. GAMLS
- $173,0001 bd1 ba775 sqft1150 Collier Rd NW APT A10, Atlanta, GA 30318For SaleMLS ID #7822826, Austin R Landers, Dorsey Alston Realtors. FMLS GA
- $210,0002 bd2 ba1k sqft3201 Santa Fe Pkwy, Sandy Springs, GA 30350For SaleMLS ID #7838496, Katherine Hernandez, Dorsey Alston Realtors. FMLS GA
- $174,5002 bd2 ba1.1k sqft217 Cobblestone Trl, Scottdale, GA 30002ActiveMLS ID #10856308, Babusak Realty Group, BHHS Georgia Properties. GAMLS
- $139,0001 bd1 ba760 sqft300 Johnson Ferry Rd #B-812, Sandy Springs, GA 30328For SaleMLS ID #7782553, Julie Adams, Atlanta Communities. FMLS GA
