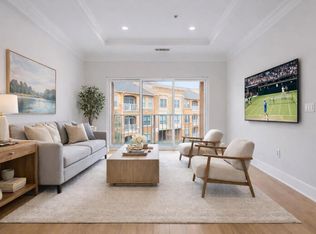
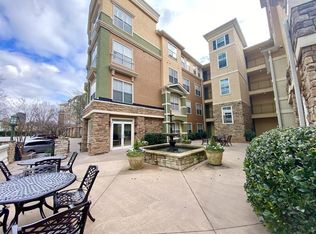
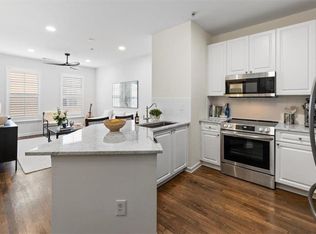
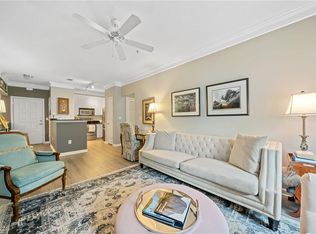
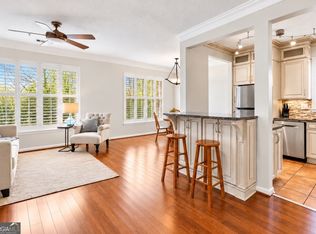
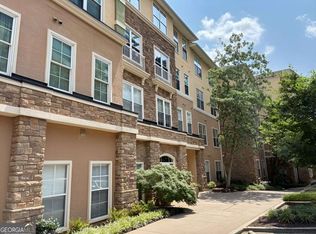
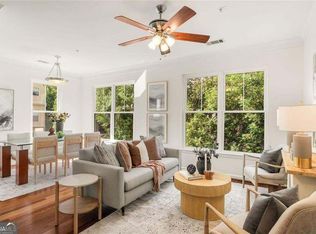
$12,000 BUYER INCENTIVE! Seller is offering up to $12,000 toward closing costs, a 3-2-1 interest rate buydown, or other allowable financing expenses! Use this generous incentive to lower your monthly payment or reduce upfront cash needed to purchase. 3 BEDROOMS • OVER 1,400 SQ FT • TWO DEEDED PARKING SPACES • DEEDED STORAGE • NO STAIRS FROM PARKING GARAGE! Enjoy elevated, tree-lined views overlooking private green space from this quiet, first-floor Brookhaven condo. The open floor plan connects bright living and dining spaces featuring engineered hardwood floors, plantation shutters, fresh paint, and replacement window glass throughout. The renovated kitchen features extra-tall cabinetry, tile backsplash, stainless steel appliances, new dishwasher, breakfast bar, and separate dining nook. **REFRIGERATOR, WASHER & DRYER INCLUDED!** The spacious primary suite offers dual vanities and a walk-in closet, while two additional bedrooms provide flexibility for guests, home offices, or everyday living. MORE INCLUDED THAN YOU MIGHT THINK! HOA dues cover water, trash, master association insurance, and an impressive collection of amenities: resort-style pool, fitness center, clubhouse, conference room, billiards lounge, movie theater, walking and dog trails, car-wash area, onsite management, and an onsite Brookhaven Police substation. HOA DUES ARE EXPECTED TO DECREASE SUBSTANTIALLY IN 2030, offering potential for greater long-term affordability. INVESTMENT POTENTIAL! This unit is now eligible for a lease permit, subject to HOA approval. Minutes from Perimeter Mall, MARTA, GA-400, I-285, major employers, dining, and shopping. **SPACE, PRIVACY, CONVENIENCE, AND $12,000 TO MAKE YOUR PURCHASE MORE AFFORDABLE!** An exceptional Brookhaven value!
Active
Price cut: $6K (11/4)
$219,000
10 Perimeter Summit Blvd #3110, Atlanta, GA 30319
3beds
1,402sqft
Condominium, Residential
Built in 2005
-- sqft lot
$-- Zestimate®
$156/sqft
$1,064/mo HOA
What's special
Walking and dog trailsSpacious primary suiteRenovated kitchenStainless steel appliancesSeparate dining nookBreakfast barPlantation shutters
- 42 days
- 616
- 83
Zillow last checked:
Listing updated:
Listed by:
SCOTT HAMILTON,
Keller Williams Realty Atlanta Partners 678-523-3112,
Jennie Hamilton,
Keller Williams Realty Atlanta Partners
Source: FMLS GA,MLS#: 7844877
Facts & features
Interior
Bedrooms & bathrooms
- Bedrooms: 3
- Bathrooms: 2
- Full bathrooms: 2
- Main level bathrooms: 2
- Main level bedrooms: 3
Rooms
- Room types: Other
Primary bedroom
- Features: Oversized Master, Roommate Floor Plan
- Level: Oversized Master, Roommate Floor Plan
Bedroom
- Features: Oversized Master, Roommate Floor Plan
Primary bathroom
- Features: Tub/Shower Combo
Dining room
- Features: None
Kitchen
- Features: Breakfast Bar, Breakfast Room, Cabinets White, Kitchen Island, Pantry, Stone Counters, View to Family Room
Heating
- Central, Forced Air
Cooling
- Ceiling Fan(s), Central Air, Electric
Appliances
- Included: Dishwasher, Disposal, Electric Range, Electric Water Heater, Microwave, Refrigerator
- Laundry: In Hall, Laundry Room
Features
- Crown Molding, Double Vanity, Entrance Foyer, High Ceilings 9 ft Main, Other
- Flooring: Hardwood, Tile
- Windows: Double Pane Windows, Shutters
- Basement: None
- Has fireplace: No
- Fireplace features: None
- Common walls with other units/homes: 2+ Common Walls
Interior area
- Total structure area: 1,402
- Total interior livable area: 1,402 sqft
- Finished area above ground: 1,402
Video & virtual tour
Property
Parking
- Total spaces: 2
- Parking features: Assigned, Deeded, Garage
- Garage spaces: 2
Accessibility
- Accessibility features: Accessible Entrance, Accessible Hallway(s), Accessible Kitchen
Features
- Levels: One
- Stories: 1
- Patio & porch: None
- Exterior features: Courtyard
- Pool features: Fenced, In Ground
- Spa features: None
- Fencing: None
- Has view: Yes
- View description: Other
- Waterfront features: None
- Body of water: None
Lot
- Features: Other
Details
- Additional structures: None
- Parcel number: 18 329 10 024
- Other equipment: None
- Horse amenities: None
Construction
Type & style
- Home type: Condo
- Architectural style: European
- Property subtype: Condominium, Residential
- Attached to another structure: Yes
Materials
- Stucco
- Foundation: None
- Roof: Shingle
Condition
- Resale
- New construction: No
- Year built: 2005
Utilities & green energy
- Electric: None
- Sewer: Public Sewer
- Water: Public
- Utilities for property: Cable Available, Electricity Available, Natural Gas Available, Sewer Available, Water Available
Green energy
- Energy efficient items: None
- Energy generation: None
Community & HOA
Community
- Features: Business Center, Catering Kitchen, Clubhouse, Concierge, Fitness Center, Gated, Meeting Room, Near Shopping, Near Trails/Greenway, Pool, Sidewalks
- Security: Fire Alarm, Fire Sprinkler System, Key Card Entry, Secured Garage/Parking, Security Gate, Security Guard, Security Lights, Smoke Detector(s)
- Subdivision: Villa Sonoma
HOA
- Has HOA: Yes
- Services included: Maintenance Grounds, Maintenance Structure, Reserve Fund, Security, Swim, Trash
- HOA fee: $1,064 monthly
- HOA phone: 404-252-2696
Location
- Region: Atlanta
Financial & listing details
- Price per square foot: $156/sqft
- Tax assessed value: $317,100
- Annual tax amount: $5,262
- Date on market: 9/25/2026
- Cumulative days on market: 41 days
- Ownership: Condominium
- Electric utility on property: Yes
- Road surface type: Asphalt
- Body type: Other
Estimated market value
Not available
Estimated sales range
Not available
$2,571/mo
Price history
| Date | Event | Price |
|---|---|---|
| 11/4/2026 | Price change | $219,000-2.7%$156/sqft |
Source:  FMLS GA #7844877 Report a problem | ||
| 10/14/2026 | Price change | $225,000-5.9%$160/sqft |
Source: FMLS GA #7844877 Report a problem | ||
| 10/2/2026 | Price change | $239,000-4%$170/sqft |
Source: FMLS GA #7844877 Report a problem | ||
| 9/25/2026 | Listed for sale | $249,000+29.4%$178/sqft |
Source: FMLS GA #7844877 Report a problem | ||
| 9/11/2013 | Sold | $192,500-10.5%$137/sqft |
Source: Agent Provided Report a problem | ||
| 5/24/2013 | Price change | $215,000-6.5%$153/sqft |
Source: RE/MAX Center #7084242 Report a problem | ||
| 4/20/2013 | Listed for sale | $230,000-3.8%$164/sqft |
Source: RE/MAX Center #7084242 Report a problem | ||
| 10/9/2011 | Listing removed | $239,000$170/sqft |
Source: RE/MAX Center Duluth #3043621 Report a problem | ||
| 4/8/2011 | Listed for sale | $239,000-10.4%$170/sqft |
Source: RE/MAX Center Duluth #3043621 Report a problem | ||
| 5/24/2005 | Sold | $266,800$190/sqft |
Source: Public Record Report a problem | ||
Public tax history
| Year | Property taxes | Tax assessment |
|---|---|---|
| 2025 | $5,262 +6.6% | $126,840 +3.5% |
| 2024 | $4,936 +3.8% | $122,520 +2.4% |
| 2023 | $4,757 +38.1% | $119,680 +40.3% |
| 2022 | $3,444 +0.5% | $85,320 |
| 2021 | $3,428 -1.2% | $85,320 |
| 2020 | $3,471 -18.4% | $85,320 -18.6% |
| 2019 | $4,252 +1% | $104,880 |
| 2018 | $4,209 +15.3% | $104,880 +14.4% |
| 2017 | $3,651 +7.9% | $91,680 +5.7% |
| 2016 | $3,384 | $86,720 +40.6% |
| 2014 | $3,384 | $61,680 |
| 2013 | -- | $61,680 |
| 2012 | -- | $61,680 -17.7% |
| 2011 | -- | $74,976 -23.8% |
| 2010 | $2,785 | $98,400 |
| 2009 | $2,785 -3.6% | $98,400 -11.2% |
| 2008 | $2,889 | $110,840 |
Find assessor info on the county website
Monthly payment
Est. payment
Payment breakdown
Explore the cost of this home by adjusting the details. Changes won't be saved.Climate risks
Neighborhood: 30319
Nearby schools
Schools provided by the listing agent
- Elementary: Montgomery
- Middle: Chamblee
- High: Chamblee
Source: FMLS GA. This data may not be complete. We recommend contacting the local school district to confirm school assignments for this home.
- $212,0002 bd2 ba1k sqft10 Perimeter Summit Blvd #4444, Atlanta, GA 30319Sold
- $1,4501 bd1 ba648 sqft10 Perimeter Summit Blvd #1202, Atlanta, GA 30319For Rent
- $170,0001 bd1 ba-- sqft10 Perimeter Summit Blvd #1402, Atlanta, GA 30319Sold
- $230,0002 bd2 ba1k sqft10 Perimeter Summit Blvd #1305, Atlanta, GA 30319Sold
Similar homes
- $219,0003 bd2 ba1.4k sqft10 Perimeter Summit Blvd NE APT 3110, Atlanta, GA 30319Active
 MLS ID #10853669, Scott Hamilton, Keller Williams Realty Atl. Partners. GAMLS
- $214,9002 bd2 ba1k sqft10 Perimeter Summit Blvd NE Unit 1408, Brookhaven, GA 30319Active
 MLS ID #10848566, Southern REO, Southern REO Associates, LLC. GAMLS
- $249,9003 bd2 ba1.4k sqft10 Perimeter Summit Blvd NE APT 3203, Atlanta, GA 30319Active Under Contract
 MLS ID #10830217, Jeff Medinger, Harry Norman Realtors. GAMLS
- $219,9002 bd2 ba1k sqft10 Perimeter Summit Blvd NE APT 4217, Atlanta, GA 30319Active
 MLS ID #10798094, Mark Faulkner, Excalibur Homes, LLC. GAMLS
- $199,9002 bd2 ba1k sqft10 Perimeter Summit Blvd NE APT 3206, Brookhaven, GA 30319ActiveMLS ID #10856545, Adelyn Bartlett, Compass. GAMLS
- $203,0002 bd2 ba1k sqft10 Perimeter Summit Blvd NE APT 3311, Atlanta, GA 30319ActiveMLS ID #10786046, Angie Slaughter, All Points Team. GAMLS
- $214,0001 bd1 ba780 sqft10 Perimeter Summit Blvd #4307, Atlanta, GA 30319ActiveMLS ID #10843916, Muhammad Junaid, Virtual Properties Realty.com. GAMLS
- $230,0002 bd1 ba1k sqft3650 Ashford Dunwoody Rd NE Unit 927, Atlanta, GA 30319ActiveMLS ID #10834084, David Lawhon, Compass. GAMLS
- $225,0002 bd1 ba1k sqft3650 Ashford Dunwoody Rd NE Unit 913, Atlanta, GA 30319ActiveMLS ID #10879428, Abbie Agents, Keller Williams Realty Buckhead. GAMLS
- $185,0002 bd1 ba1k sqft10 Perimeter Summit Blvd NE APT 4432, Brookhaven, GA 30319ActiveMLS ID #10847675, Mary Ellen Harris, BHHS Georgia Properties. GAMLS
- $199,9002 bd1 ba925 sqft10 Perimeter Summit Blvd Unit 4446, Atlanta, GA 30319ActiveMLS ID #10605881, Sandra Y Gibson, Regal Realty Group LLC. GAMLS
- $242,5002 bd1 ba1k sqft3650 Ashford Dunwoody Rd NE Unit 228, Atlanta, GA 30319ActiveMLS ID #10867018, Cristian Manzanarez, Chapman Hall Realtors. GAMLS
- $225,0002 bd1 ba1k sqft3650 Ashford Dunwoody Rd NE Unit 516, Atlanta, GA 30319ActiveMLS ID #10796758, Kelly Chancy, Keller Williams Realty Buckhead. GAMLS
- $173,9001 bd1 ba840 sqft10 Perimeter Summit Blvd #4116, Atlanta, GA 30319ActiveMLS ID #10845862, Courtney Chambless, eXp Realty. GAMLS
- $168,0001 bd1 ba754 sqft10 Perimeter Summit Blvd NE APT 4220, Atlanta, GA 30319ActiveMLS ID #10845934, Angie Slaughter, All Points Team. GAMLS
- $210,0002 bd1 ba1k sqft3650 Ashford Dunwoody Rd NE Unit 502, Atlanta, GA 30319ActiveMLS ID #10841861, Lisa R Wilson, HomeSmart. GAMLS
- $170,0001 bd1 ba780 sqft10 Perimeter Summit Blvd #4409, Atlanta, GA 30319ActiveMLS ID #10733071, Karen L Henry, Hester Group, REALTORS. GAMLS
- $235,0002 bd2 ba1k sqft799 Hammond Dr Unit 123, Sandy Springs, GA 30328For Sale
 MLS ID #7857132, Heather Cannon, Atlanta Fine Homes Sotheby's International. FMLS GA
- $158,0001 bd1 ba754 sqft10 Perimeter Summit Blvd NE Unit 4320, Brookhaven, GA 30319ActiveMLS ID #10856920, Raegan Thorp, Bolst. GAMLS
