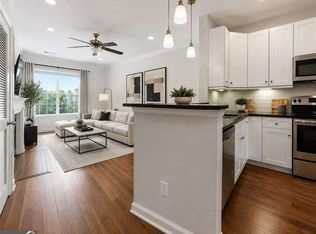
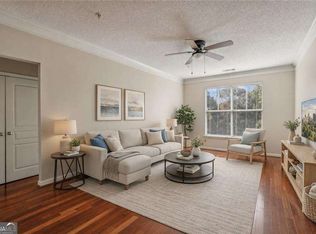
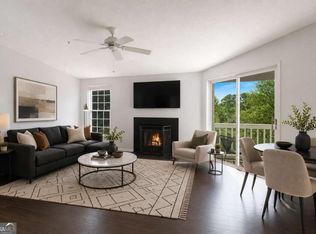
Location, Location, Location! Best Value in the Whole Complex! This beautifully maintained corner-unit condominium offers 2 bedrooms, 2 bathrooms, modern updates, and unbeatable convenience in the heart of the Perimeter area. Enjoy quick access to Georgia 400 and I-285, making commuting throughout Metro Atlanta effortless. Better yet, if you work in Perimeter Summit, you can simply walk to the office. Inside, you'll find fresh paint, brand new flooring, and stylish new bathroom vanities throughout. The spacious primary suite features dual vanities, an oversized walk-in closet, and a well-designed layout that offers both comfort and functionality. Residents enjoy an outstanding amenity package, including a resort-style swimming pool, state-of-the-art fitness center, movie theater, and much more. The Perimeter Summit community also hosts regular social events, including food trucks, movie nights, and rotating resident gatherings, creating a fun and engaging atmosphere. EV charging stations are available on-site for an additional fee. This unit also includes two assigned parking spaces (#248 and #147) and a private 5' x 8' storage unit (S-09), providing valuable additional storage. Don't miss this incredible opportunity to own one of the best values in one of Metro Atlanta's most desirable locations!
Active
Price cut: $10K (10/16)
$219,900
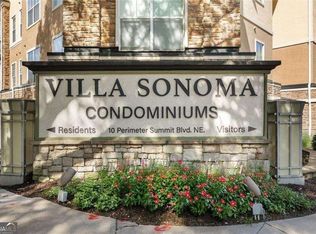
10 Perimeter Summit Blvd NE APT 4217, Atlanta, GA 30319
2beds
1,063sqft
Condominium, Mid Rise
Built in 2005
-- sqft lot
$216,200 Zestimate®
$207/sqft
$810/mo HOA
What's special
Modern updatesSpacious primary suiteOversized walk-in closetTwo assigned parking spacesResort-style swimming poolWell-designed layoutCorner-unit condominium
- 111 days
- 156
- 7
Zillow last checked:
Listing updated:
Listed by:
Mark Faulkner 404-793-2737,
Excalibur Homes, LLC
Source: GAMLS,MLS#: 10798094
Facts & features
Interior
Bedrooms & bathrooms
- Bedrooms: 2
- Bathrooms: 2
- Full bathrooms: 2
- Main level bathrooms: 2
- Main level bedrooms: 2
Rooms
- Room types: Other
Kitchen
- Features: Solid Surface Counters
Heating
- Central, Heat Pump
Cooling
- Central Air
Appliances
- Included: Dishwasher
- Laundry: In Hall
Features
- Double Vanity, High Ceilings, Roommate Plan
- Flooring: Carpet
- Windows: Double Pane Windows
- Basement: None
- Has fireplace: Yes
- Fireplace features: Other
- Common walls with other units/homes: 2+ Common Walls
Interior area
- Total structure area: 1,063
- Total interior livable area: 1,063 sqft
- Finished area above ground: 1,063
- Finished area below ground: 0
Property
Parking
- Total spaces: 2
- Parking features: Assigned
Features
- Levels: One
- Stories: 1
- Has private pool: Yes
- Pool features: In Ground
- Has view: Yes
- View description: City
- Waterfront features: No Dock Or Boathouse
- Body of water: None
Lot
- Size: 1,306 Square Feet
- Features: Other
Details
- Parcel number: 18 329 10 121
Construction
Type & style
- Home type: Condo
- Architectural style: European
- Property subtype: Condominium, Mid Rise
- Attached to another structure: Yes
Materials
- Other
- Roof: Composition
Condition
- Resale
- New construction: No
- Year built: 2005
Utilities & green energy
- Electric: 220 Volts
- Sewer: Public Sewer
- Water: Public
- Utilities for property: Cable Available, Electricity Available, Natural Gas Available, Phone Available, Sewer Available, Underground Utilities, Water Available
Community & HOA
Community
- Features: Fitness Center, Pool, Sidewalks, Street Lights, Near Public Transport, Near Shopping
- Security: Smoke Detector(s)
- Subdivision: Villa Sonoma
HOA
- Has HOA: Yes
- Services included: Maintenance Structure, Maintenance Grounds, Pest Control, Reserve Fund, Sewer, Swimming, Trash
- HOA fee: $9,720 annually
Location
- Region: Atlanta
Financial & listing details
- Price per square foot: $207/sqft
- Annual tax amount: $2,303
- Date on market: 7/2/2026
- Cumulative days on market: 111 days
- Listing agreement: Exclusive Right To Sell
- Listing terms: Cash,Conventional,FHA,VA Loan
- Electric utility on property: Yes
Estimated market value
$216,200
$205,000 - $227,000
$2,091/mo
Price history
| Date | Event | Price |
|---|---|---|
| 10/16/2026 | Price change | $219,900-4.3%$207/sqft |
Source:  GAMLS #10798094 Report a problem GAMLS #10798094 Report a problem | ||
| 9/22/2026 | Price change | $229,900-2.2%$216/sqft |
Source: GAMLS #10798094 Report a problem | ||
| 7/2/2026 | Listed for sale | $235,000$221/sqft |
Source:  FMLS GA #7798139 Report a problem FMLS GA #7798139 Report a problem | ||
| 5/20/2025 | Listing removed | $1,625$2/sqft |
Source: GAMLS #10519667 Report a problem | ||
| 5/10/2025 | Listed for rent | $1,625+8.3%$2/sqft |
Source: GAMLS #10519667 Report a problem | ||
| 2/22/2021 | Listing removed | -- |
Source: Zillow Rental Manager Report a problem | ||
| 2/12/2021 | Price change | $1,500-4.8%$1/sqft |
Source: Zillow Rental Manager Report a problem | ||
| 1/23/2021 | Listed for rent | $1,575$1/sqft |
Source: Zillow Rental Manager Report a problem | ||
Public tax history
Tax history is unavailable.
Monthly payment
Est. payment
Payment breakdown
Explore the cost of this home by adjusting the details. Changes won't be saved.Climate risks
Neighborhood: 30319
Nearby schools
Schools provided by the listing agent
- Elementary: Montgomery
- Middle: Chamblee
- High: Chamblee
Source: GAMLS. This data may not be complete. We recommend contacting the local school district to confirm school assignments for this home.
- $214,0001 bd1 ba780 sqft10 Perimeter Summit Blvd #4307, Atlanta, GA 30319For Sale
- $152,1001 bd1 ba780 sqft10 Perimeter Summit Blvd #4443, Atlanta, GA 30319Off Market
- $185,0002 bd1 ba952 sqft10 Perimeter Summit Blvd NE APT 3207, Atlanta, GA 30319Sold

- $168,0001 bd1 ba754 sqft10 Perimeter Summit Blvd NE APT 4220, Atlanta, GA 30319For Sale

Similar homes
- $199,9002 bd2 ba1k sqft10 Perimeter Summit Blvd NE APT 3206, Brookhaven, GA 30319Active
 MLS ID #10856545, Adelyn Bartlett, Compass. GAMLS
 - $203,0002 bd2 ba1k sqft10 Perimeter Summit Blvd NE APT 3311, Atlanta, GA 30319Active
 MLS ID #10786046, Angie Slaughter, All Points Team. GAMLS
 - $242,5002 bd1 ba1k sqft3650 Ashford Dunwoody Rd NE Unit 228, Atlanta, GA 30319Active
 MLS ID #10867018, Cristian Manzanarez, Chapman Hall Realtors. GAMLS
 - $219,0002 bd2 ba1.1k sqft1483 Keys Crossing Dr NE, Atlanta, GA 30319Active
 MLS ID #10823305, Phillip Norred, Keller Williams Realty. GAMLS
 - $168,0001 bd1 ba754 sqft10 Perimeter Summit Blvd NE APT 4220, Atlanta, GA 30319ActiveMLS ID #10845934, Angie Slaughter, All Points Team. GAMLS
- $249,9002 bd2 ba1.2k sqft5641 Roswell Rd Unit 217, Sandy Springs, GA 30342For Sale
 MLS ID #7850573, Paige Castor, Atlanta Fine Homes Sotheby's International. FMLS GA
 - $234,9002 bd2 ba1.1k sqft795 Hammond Dr APT 513, Sandy Springs, GA 30328ActiveMLS ID #10733830, Teresa Redd, Maximum One Grt. Atl. REALTORS. GAMLS
- $215,0002 bd2 ba1k sqft6900 Roswell Rd APT Q17, Sandy Springs, GA 30328ActiveMLS ID #10814654, Stacey Fountain, Century 21 Results. GAMLS
- $200,0002 bd2 ba1.2k sqft346 Carpenter Dr APT 72, Sandy Springs, GA 30328ActiveMLS ID #10807800, Aaron Grubel, Bolst. GAMLS
- $209,0002 bd2 ba1.1k sqft1016 Wingate Way #1016, Atlanta, GA 30350ActiveMLS ID #10813784, Wanda Fitzhugh, Century 21 Results. GAMLS
- $265,0002 bd2 ba1.1k sqft795 Hammond Dr APT 1013, Sandy Springs, GA 30328ActiveMLS ID #10837784, Jennifer Wilt, Bolst. GAMLS
- $225,0002 bd2 ba1.2k sqft1209 River Green Dr NW, Atlanta, GA 30327For SaleMLS ID #7815503, SAMUEL G BAYNE II, Atlanta Fine Homes Sotheby's International. FMLS GA
- $235,0002 bd2 ba1.1k sqft4120 Riverlook Pkwy SE Unit 203, Marietta, GA 30067ActiveMLS ID #10841477, Melissa Bailey, RE/MAX Town & Country. GAMLS
- $239,0003 bd2 ba1.4k sqft6851 Roswell Rd APT C1, Sandy Springs, GA 30328ActiveMLS ID #10847665, Meg Councilman, Compass. GAMLS
- $312,9002 bd3 ba1.2k sqft1468 Briarwood Rd NE Unit 2006, Atlanta, GA 30319ActiveMLS ID #10840459, Helen P Pham, Point Honors & Associates, Realtors. GAMLS
- $224,9002 bd2 ba1.1k sqft1501 Clairmont Rd APT 827, Decatur, GA 30033ActiveMLS ID #10822277, Sonia Hellen, SRA Signature Realty. GAMLS
- $199,9001 bd1 ba711 sqft305 Granville Ct, Sandy Springs, GA 30328ActiveMLS ID #10870142, Ken Liberty, Keller Williams Realty Buckhead. GAMLS
- $200,0003 bd2 ba1.4k sqft6851 Roswell Rd Unit K24, Atlanta, GA 30328ActiveMLS ID #10833159, Kimberly Pruett, Chapman Hall Realtors. GAMLS
- $255,0001 bd2 ba812 sqft799 Hammond Dr Unit 406, Sandy Springs, GA 30328ActiveMLS ID #10841932, Kiana Collado, Sanders Real Estate. GAMLS
- $219,0002 bd2 ba1.2k sqft4604 Vinings Central Run SE #131, Atlanta, GA 30339ActiveMLS ID #10869510, Lindley Knight, Beacham & Company. GAMLS
