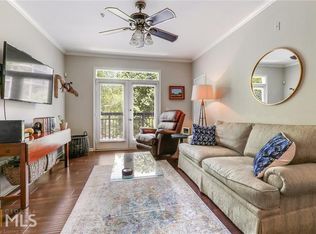
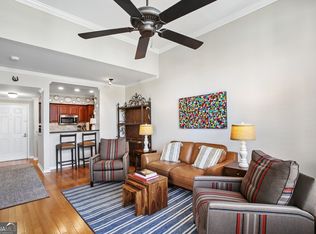
Welcome to this bright and inviting two-bedroom condo, ideally located between Buckhead and Vinings in the sought-after, gated River West community. Recently refreshed with new paint throughout, this home offers an open-concept layout filled with natural light from large windows that frame tranquil views of the surrounding greenery. The kitchen is well-appointed with stone countertops, solid wood cabinetry, and flows seamlessly into the living space perfect for entertaining. Step outside onto the private patio, a serene spot to relax and enjoy the lush, tree-lined setting. The spacious owner's suite includes a generous walk-in closet and a updated zero-entry shower in the en suite bath. The second bedroom is equally roomy, featuring its own private bathroom, ideal for guests or a home office setup.
Active
Price cut: $20K (7/7)
$260,000
1209 River Green Dr NW, Atlanta, GA 30327
2beds
1,200sqft
:
Get pre-qualified$2,372/mo
Condominium, Residential
Built in 1991
-- sqft lot
$259,000 Zestimate®
$217/sqft
$480/mo HOA
What's special
Private patioOpen-concept layoutLush tree-lined settingSerene spot to relaxGenerous walk-in closetPrivate bathroomStone countertops
- 173 days |
- 265 |
- 29 |
Zillow last checked:
Listing updated:
Listed by:
SAMUEL G BAYNE II,
Atlanta Fine Homes Sotheby's International 404-375-8628
Source: FMLS GA,MLS#: 7715303
Facts & features
Interior
Bedrooms & bathrooms
- Bedrooms: 2
- Bathrooms: 2
- Full bathrooms: 2
- Main level bathrooms: 2
- Main level bedrooms: 2
Rooms
- Room types: Living Room
Primary bedroom
- Features: Oversized Master
- Level: Oversized Master
Bedroom
- Features: Oversized Master
Primary bathroom
- Features: Shower Only
Dining room
- Features: Open Concept
Kitchen
- Features: Solid Surface Counters, View to Family Room
Heating
- Natural Gas, Zoned
Cooling
- Ceiling Fan(s), Central Air
Appliances
- Included: Dishwasher, Disposal, Electric Cooktop, Electric Oven, Microwave, Refrigerator
- Laundry: Main Level
Features
- Walk-In Closet(s)
- Flooring: Laminate
- Windows: None
- Basement: None
- Has fireplace: No
- Fireplace features: None
- Common walls with other units/homes: 2+ Common Walls
Interior area
- Total structure area: 1,200
- Total interior livable area: 1,200 sqft
- Finished area above ground: 1,200
- Finished area below ground: 0
Video & virtual tour
Property
Parking
- Total spaces: 2
- Parking features: Assigned, Garage
- Garage spaces: 2
Accessibility
- Accessibility features: Accessible Bedroom, Accessible Doors, Accessible Elevator Installed, Accessible Entrance, Accessible Full Bath, Accessible Hallway(s), Accessible Kitchen, Accessible Washer/Dryer
Features
- Levels: One
- Stories: 1
- Patio & porch: Patio
- Exterior features: Balcony
- Pool features: In Ground
- Spa features: None
- Fencing: None
- Has view: Yes
- View description: Other
- Waterfront features: None
- Body of water: None
Lot
- Size: 1,219 Square Feet
- Features: Landscaped
Details
- Additional structures: None
- Parcel number: 17 0236 LL1496
- Other equipment: None
- Horse amenities: None
Construction
Type & style
- Home type: Condo
- Property subtype: Condominium, Residential
- Attached to another structure: Yes
Materials
- Stucco
- Foundation: None
- Roof: Other
Condition
- Resale
- New construction: No
- Year built: 1991
Utilities & green energy
- Electric: Other
- Sewer: Public Sewer
- Water: Public
- Utilities for property: Cable Available, Electricity Available, Natural Gas Available, Sewer Available, Underground Utilities, Water Available
Green energy
- Energy efficient items: None
- Energy generation: None
Community & HOA
Community
- Features: Clubhouse, Dog Park, Fitness Center, Gated, Homeowners Assoc, Near Schools, Near Shopping, Near Trails/Greenway, Pool
- Security: Fire Alarm, Fire Sprinkler System, Security Gate
- Subdivision: River West
HOA
- Has HOA: Yes
- Services included: Maintenance Grounds, Maintenance Structure, Pest Control, Reserve Fund, Swim, Tennis, Trash
- HOA fee: $480 monthly
Location
- Region: Atlanta
Financial & listing details
- Price per square foot: $217/sqft
- Tax assessed value: $310,700
- Annual tax amount: $4,775
- Date on market: 2/6/2026
- Cumulative days on market: 354 days
- Ownership: Condominium
- Electric utility on property: Yes
- Road surface type: Paved
Estimated market value
$259,000
$246,000 - $272,000
$2,261/mo
Price history
| Date | Event | Price |
|---|---|---|
| 7/7/2026 | Price change | $260,000-7.1%$217/sqft |
Source:  FMLS GA #7715303 Report a problem FMLS GA #7715303 Report a problem | ||
| 4/9/2026 | Price change | $280,000-3.4%$233/sqft |
Source: FMLS GA #7715303 Report a problem | ||
| 2/6/2026 | Listed for sale | $290,000$242/sqft |
Source: FMLS GA #7715303 Report a problem | ||
| 2/6/2026 | Listing removed | $290,000$242/sqft |
Source: FMLS GA #7627596 Report a problem | ||
| 1/14/2026 | Price change | $290,000-3%$242/sqft |
Source: FMLS GA #7627596 Report a problem | ||
| 10/27/2025 | Price change | $299,000-2%$249/sqft |
Source: FMLS GA #7627596 Report a problem | ||
| 10/2/2025 | Price change | $305,000-3.2%$254/sqft |
Source: FMLS GA #7627596 Report a problem | ||
| 8/5/2025 | Listed for sale | $315,000$263/sqft |
Source: FMLS GA #7627596 Report a problem | ||
Public tax history
| Year | Property taxes | Tax assessment |
|---|---|---|
| 2025 | $5,084 +6.5% | $124,280 +6.6% |
| 2024 | $4,775 +35.1% | $116,640 +5.3% |
| 2023 | $3,535 -9.4% | $110,800 +15% |
| 2022 | $3,900 +2.8% | $96,360 +2.9% |
| 2021 | $3,792 +3.6% | $93,600 +5.9% |
| 2020 | $3,660 +12.1% | $88,400 +10.9% |
| 2019 | $3,264 | $79,720 +2.4% |
| 2018 | $3,264 | $77,840 +77.6% |
| 2017 | $3,264 +68.7% | $43,840 |
| 2016 | $1,935 -0.1% | $43,840 |
| 2015 | $1,937 -2.6% | $43,840 |
| 2014 | $1,988 +2.8% | $43,840 |
| 2013 | $1,934 -0.7% | $43,840 |
| 2012 | $1,948 | $43,840 -11% |
| 2011 | -- | $49,280 -14.5% |
| 2010 | $2,546 | $57,640 -10.2% |
| 2009 | -- | $64,160 -23.2% |
| 2008 | -- | $83,520 |
| 2007 | $880 +2.7% | $83,520 +16% |
| 2004 | $857 -71.1% | $72,000 -7.7% |
| 2003 | $2,962 +182.3% | $78,040 -2.9% |
| 2002 | $1,049 | $80,360 |
Find assessor info on the county website
Monthly payment
Est. payment
Payment breakdown
Explore the cost of this home by adjusting the details. Changes won't be saved.Climate risks
Neighborhood: Paces
Nearby schools
GreatSchools rating
- 8/10Jackson Elementary SchoolGrades: PK-5Distance: 1.6 mi
- 8/10Sutton Middle SchoolGrades: 6-8Distance: 3.2 mi
- 7/10North Atlanta High SchoolGrades: 9-12Distance: 0.3 mi
Schools provided by the listing agent
- Elementary: Jackson - Atlanta
- Middle: Willis A. Sutton
- High: North Atlanta
Source: FMLS GA. This data may not be complete. We recommend contacting the local school district to confirm school assignments for this home.
- $344,2003 bd2 ba1.4k sqft4244 River Green Dr NW APT 101, Atlanta, GA 30327Off Market
- $359,3003 bd2 ba1.6k sqft4244 River Green Dr NW, Atlanta, GA 30327Off Market
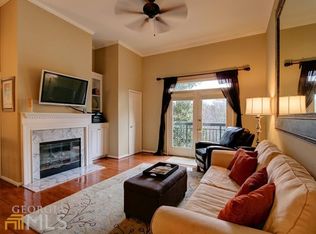
- $361,5003 bd2 ba1.4k sqft4244 River Green Dr NW, Atlanta, GA 30327Off Market
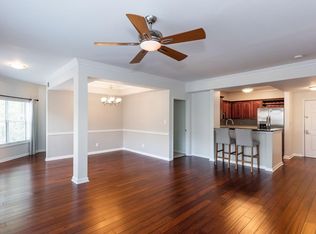
- $378,8003 bd2 ba1.4k sqft4244 River Green Dr NW, Atlanta, GA 30327Off Market
- $318,4002 bd2 ba1.3k sqft4244 River Green Dr NW, Atlanta, GA 30327Off Market
- $357,3002 bd2 ba1.3k sqft4244 River Green Dr NW APT 106, Atlanta, GA 30327Off Market
- $316,0002 bd2 ba1.3k sqft4244 River Green Dr NW, Atlanta, GA 30327Off Market
- $323,6002 bd2 ba1.2k sqft4244 River Green Dr NW, Atlanta, GA 30327Off Market
- $335,2002 bd2 ba1.3k sqft4244 River Green Dr NW, Atlanta, GA 30327Off Market
A local agent can set up tours, give advice and negotiate with sellers.
Similar homes
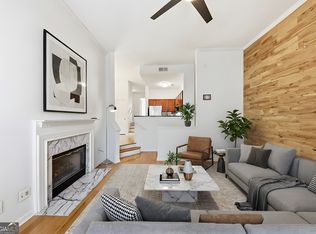
- $270,0002 bd2 ba1.3k sqft2207 River Green Dr NW, Atlanta, GA 30327For Sale
 MLS ID #7745469, Heather Scott, Atlanta Fine Homes Sotheby's International. FMLS GA
 - $254,9001 bd1 ba997 sqft4252 River Green Dr NW APT 508, Atlanta, GA 30327Active
 MLS ID #10792691, Joni Campbell, Realty One Group Edge. GAMLS
 - $249,9001 bd1 ba820 sqft2512 River Green Dr NW, Atlanta, GA 30327Active
 MLS ID #10753251, Marshall M Magaro, Ansley RE | Christie's Int'l RE. GAMLS
 - $250,0002 bd2 ba1.2k sqft32 Arpege Way NW #32, Atlanta, GA 30327Active
 MLS ID #10757838, Jennifer Quinn, Ansley RE | Christie's Int'l RE. GAMLS
 - $215,9001 bd1 ba820 sqft2509 River Green Dr NW #2509, Atlanta, GA 30327ActiveMLS ID #10734633, Denise Joiner, Beacham & Company. GAMLS
- $240,0002 bd2 ba1.2k sqft26 Arpege Way NW, Atlanta, GA 30327ActiveMLS ID #10725873, Jennifer Quinn, Ansley RE | Christie's Int'l RE. GAMLS
- $365,0002 bd2 ba1.6k sqft4248 River Green Dr NW APT 302, Atlanta, GA 30327For SaleMLS ID #7784488, CASEY SEARS, Century 21 Connect Realty. FMLS GA
- $260,0002 bd2 ba1.2k sqft2921 Lenox Rd NE APT 305, Atlanta, GA 30324ActiveMLS ID #10738715, Katie E Hendon, Harry Norman Realtors. GAMLS
- $259,0002 bd2 ba1.1k sqft2700 Pine Tree Rd NE Unit 2314, Atlanta, GA 30324ActiveMLS ID #10761967, Lisa Scott, REMAX Around Atlanta. GAMLS
- $270,0002 bd2 ba1.1k sqft2700 Pine Tree Rd NE Unit 1017, Atlanta, GA 30324ActiveMLS ID #10799913, Tim Hur, Point Honors & Associates, Realtors. GAMLS
- $265,0001 bd1 ba889 sqft325 E Paces Ferry Rd NE APT 504, Atlanta, GA 30305For SaleMLS ID #7811125, Adam Sobel, Keller Williams Rlty Consultants. FMLS GA
- $265,0002 bd2 ba1.2k sqft3150 Woodwalk Dr SE Unit 3206, Atlanta, GA 30339ActiveMLS ID #10705673, Sharen Raeside, Keller Williams Realty Buckhead. GAMLS
- $269,9002 bd2 ba1.2k sqft1202 Pine Heights Dr NE, Atlanta, GA 30324ActiveMLS ID #10691142, Justin Landis, Bolst, Inc.. GAMLS
- $299,0003 bd3 ba1.4k sqft225 Triumph Dr NW, Atlanta, GA 30327ActiveMLS ID #10731282, Jennifer Quinn, Ansley RE | Christie's Int'l RE. GAMLS
- $274,9002 bd2 ba1.5k sqft3201 Lenox Rd NE APT 19, Atlanta, GA 30324For SaleMLS ID #7710790, Robert Mason, Keller Williams Realty Atl Perimeter. FMLS GA
- $272,0002 bd2 ba1.1k sqft2700 Pine Tree Rd NE Unit 1317, Atlanta, GA 30324ActiveMLS ID #10765157, Lauren Estadt, Bolst, Inc.. GAMLS
- $245,0002 bd2 ba1.1k sqft970 Sidney Marcus Blvd NE Unit 1404, Atlanta, GA 30324ActiveMLS ID #10738752, Alison Belknap, Compass. GAMLS
- $245,0002 bd2 ba1.2k sqft3315 Pine Heights Dr NE, Atlanta, GA 30324ActiveMLS ID #10721172, Evan Stalcup, Atlanta Communities. GAMLS
- $275,0002 bd2 ba1.1k sqft2230 Cheshire Bridge Rd NE Unit 412, Atlanta, GA 30324ActiveMLS ID #10762507, John Santiago, RE/MAX Center. GAMLS
- $225,0002 bd2 ba1.1k sqft276 Lakemoore Dr NE APT C, Atlanta, GA 30342ActiveMLS ID #10796660, Lauren Woodling, Atlanta Communities. GAMLS
