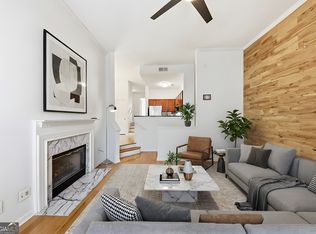
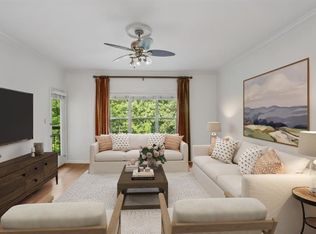
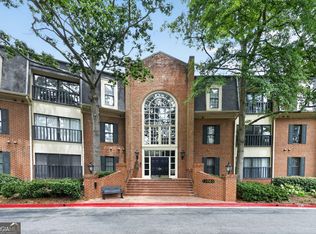
Welcome home to this beautifully updated one-bedroom residence in the gated community of River West, where comfort, convenience, and effortless living come together seamlessly. Filled with natural light, this inviting home offers an open-concept layout, stylish finishes, and thoughtfully designed living spaces that feel both warm and functional. The gracious living area opens to a private balcony perfect for morning coffee or evening unwinding while the well-appointed kitchen and generous primary suite make everyday living effortless. Whether you're seeking a first home, a private retreat, or a low-maintenance lifestyle, this residence offers exceptional value. Residents at this extremely pet friendly enclave enjoy resort-style amenities including a pool, fitness center, clubhouse, green spaces and dog parks, and gated security, all just moments from Buckhead, the Heart of Vinings, the Chattahoochee recreation corridor, dining, shopping, and easy access to I-75. Sophisticated, convenient, and move-in ready this is Atlanta living made easy.
Active
$249,900
2512 River Green Dr NW, Atlanta, GA 30327
1beds
820sqft
:
Get pre-qualified$2,166/mo
Condominium, Mid Rise
Built in 1991
-- sqft lot
$244,900 Zestimate®
$305/sqft
$314/mo HOA
What's special
Stylish finishesThoughtfully designed living spacesFilled with natural lightGenerous primary suiteOpen-concept layoutInviting homeWell-appointed kitchen
- 96 days |
- 40 |
- 3 |
Zillow last checked:
Listing updated:
Listed by:
Marshall M Magaro 404-402-2393,
Ansley RE | Christie's Int'l RE
Source: GAMLS,MLS#: 10753251
Facts & features
Interior
Bedrooms & bathrooms
- Bedrooms: 1
- Bathrooms: 1
- Full bathrooms: 1
- Main level bathrooms: 1
- Main level bedrooms: 1
Rooms
- Room types: Other
Heating
- Central
Cooling
- Ceiling Fan(s), Central Air
Appliances
- Included: Dishwasher, Disposal, Dryer, Electric Water Heater, Ice Maker, Microwave, Oven/Range (Combo), Refrigerator, Stainless Steel Appliance(s), Washer
- Laundry: Other
Features
- High Ceilings, Walk-In Closet(s)
- Flooring: Other
- Windows: Double Pane Windows
- Basement: None
- Has fireplace: Yes
- Fireplace features: Family Room, Gas Log
- Common walls with other units/homes: 2+ Common Walls
Interior area
- Total structure area: 820
- Total interior livable area: 820 sqft
- Finished area above ground: 820
- Finished area below ground: 0
Property
Parking
- Parking features: Assigned, Garage
- Has garage: Yes
Features
- Levels: One
- Stories: 1
- Patio & porch: Patio
- Exterior features: Balcony, Garden, Gas Grill
- Has private pool: Yes
- Pool features: Heated, In Ground
- Fencing: Fenced
- Has view: Yes
- View description: City
- Body of water: None
Lot
- Size: 827 Square Feet
- Features: Other
- Residential vegetation: Wooded
Details
- Additional structures: Pool House
- Parcel number: 17 0236 LL2502
Construction
Type & style
- Home type: Condo
- Architectural style: Other
- Property subtype: Condominium, Mid Rise
- Attached to another structure: Yes
Materials
- Stucco
- Foundation: Pillar/Post/Pier
- Roof: Composition
Condition
- Resale
- New construction: No
- Year built: 1991
Utilities & green energy
- Electric: 220 Volts
- Sewer: Public Sewer
- Water: Public
- Utilities for property: Cable Available, Electricity Available, High Speed Internet, Phone Available, Sewer Connected, Underground Utilities, Water Available
Green energy
- Energy efficient items: Appliances
Community & HOA
Community
- Features: Clubhouse, Fitness Center, Gated, Pool, Street Lights, Near Public Transport, Walk To Schools, Near Shopping
- Security: Fire Sprinkler System, Key Card Entry, Smoke Detector(s)
- Subdivision: The River West Condo
HOA
- Has HOA: Yes
- Services included: Maintenance Structure, Maintenance Grounds, Management Fee, Pest Control, Private Roads, Reserve Fund, Swimming, Trash
- HOA fee: $3,768 annually
Location
- Region: Atlanta
Financial & listing details
- Price per square foot: $305/sqft
- Tax assessed value: $225,400
- Annual tax amount: $1,642
- Date on market: 4/29/2026
- Cumulative days on market: 96 days
- Listing agreement: Exclusive Right To Sell
- Electric utility on property: Yes
Estimated market value
$244,900
$233,000 - $257,000
$1,630/mo
Price history
| Date | Event | Price |
|---|---|---|
| 4/29/2026 | Listed for sale | $249,900-12.3%$305/sqft |
Source:  GAMLS #10753251 Report a problem GAMLS #10753251 Report a problem | ||
| 4/22/2022 | Sold | $285,000+338.5%$348/sqft |
Source: Public Record Report a problem | ||
| 7/24/2013 | Sold | $65,000-59.4%$79/sqft |
Source: Public Record Report a problem | ||
| 5/14/2008 | Listing removed | $160,000$195/sqft |
Source: eWebEngine #3707633 Report a problem | ||
| 5/10/2008 | Listed for sale | $160,000-5%$195/sqft |
Source: eWebEngine #3707633 Report a problem | ||
| 3/31/2004 | Sold | $168,500+5.4%$205/sqft |
Source: Public Record Report a problem | ||
| 5/2/2003 | Sold | $159,900$195/sqft |
Source: Public Record Report a problem | ||
Public tax history
| Year | Property taxes | Tax assessment |
|---|---|---|
| 2025 | $1,642 +6.7% | $90,160 +6.6% |
| 2024 | $1,538 +176.7% | $84,560 +5.2% |
| 2023 | $556 +362.7% | $80,360 +25.7% |
| 2022 | $120 | $63,920 |
| 2021 | $120 -95.5% | $63,920 |
| 2020 | $2,646 +176.1% | $63,920 +11% |
| 2019 | $958 | $57,560 +2.3% |
| 2018 | $958 | $56,240 +116.4% |
| 2017 | $958 +1007% | $25,992 +0% |
| 2016 | $87 +6.7% | $25,990 |
| 2015 | $81 | $25,990 |
| 2014 | -- | $25,990 -18.2% |
| 2013 | $98 +200.3% | $31,760 |
| 2012 | $33 | $31,760 -11% |
| 2011 | -- | $35,680 -14.6% |
| 2010 | $777 | $41,760 -10.2% |
| 2009 | -- | $46,520 -22.6% |
| 2008 | -- | $60,120 |
| 2007 | -- | $60,120 +11.3% |
| 2005 | -- | $54,000 |
| 2004 | $642 | $54,000 |
Find assessor info on the county website
Monthly payment
Est. payment
Payment breakdown
Explore the cost of this home by adjusting the details. Changes won't be saved.Climate risks
Neighborhood: Paces
Nearby schools
GreatSchools rating
- 8/10Jackson Elementary SchoolGrades: PK-5Distance: 1.6 mi
- 8/10Sutton Middle SchoolGrades: 6-8Distance: 3.2 mi
- 7/10North Atlanta High SchoolGrades: 9-12Distance: 0.3 mi
Schools provided by the listing agent
- Elementary: Jackson
- Middle: Sutton
- High: North Atlanta
Source: GAMLS. This data may not be complete. We recommend contacting the local school district to confirm school assignments for this home.
- $270,0002 bd1 ba1.1k sqft1111 River Green Dr NW, Atlanta, GA 30327Sold

- $215,0001 bd1 ba-- sqft1406 River Green Dr NW, Atlanta, GA 30327For Sale

- $210,0001 bd1 ba820 sqft2103 River Green Dr NW, Atlanta, GA 30327Sold

- $279,0002 bd1 ba1.1k sqft2401 River Green Dr NW, Atlanta, GA 30327Sold

- $215,9001 bd1 ba820 sqft2509 River Green Dr NW #2509, Atlanta, GA 30327For Sale
- $350,0002 bd2 ba1.2k sqft4246 River Green Dr NW APT 211, Atlanta, GA 30327Sold
- $375,0003 bd2 ba1.6k sqft4250 River Green Dr NW APT 411, Atlanta, GA 30327Sold
- $128,2002 bd2 ba1.3k sqft4252 River Green Dr NW APT 502, Atlanta, GA 30327Off Market
A local agent can set up tours, give advice and negotiate with sellers.
Similar homes
- $254,9001 bd1 ba997 sqft4252 River Green Dr NW APT 508, Atlanta, GA 30327Active
 MLS ID #10792691, Joni Campbell, Realty One Group Edge. GAMLS
 - $260,0002 bd2 ba1.2k sqft1209 River Green Dr NW, Atlanta, GA 30327For Sale
 MLS ID #7715303, SAMUEL G BAYNE II, Atlanta Fine Homes Sotheby's International. FMLS GA
 - $235,0002 bd1 ba1.1k sqft2400 Cumberland Pkwy SE Unit 311, Atlanta, GA 30339Active
 MLS ID #10815370, Anna Ryder, BHHS Georgia Properties. GAMLS
 - $270,0002 bd2 ba1.2k sqft23314 Plantation Dr NE Unit 314, Atlanta, GA 30324Active
 MLS ID #10815063, Yvonne Harris, Trelora Realty, Inc.. GAMLS
 - $247,0002 bd2 ba1.2k sqft2870 Pharr Ct NW #506, Atlanta, GA 30305ActiveMLS ID #10795189, Emily Buckalew, Method Real Estate Advisors. GAMLS
- $245,0002 bd2 ba1.1k sqft970 Sidney Marcus Blvd NE Unit 1404, Atlanta, GA 30324ActiveMLS ID #10738752, Alison Belknap, Compass. GAMLS
- $245,0002 bd2 ba1.1k sqft970 Sidney Marcus Blvd NE Unit 1416, Atlanta, GA 30324ActiveMLS ID #10734699, Yolanda Rolle, Platinum Access, LLC. GAMLS
- $245,0002 bd2 ba1.1k sqft970 Sydney Marcus Blvd NE #2301, Atlanta, GA 30324ActiveMLS ID #10758855, Paul Leonov, Keller Williams Realty Atl. Partners. GAMLS
- $234,0002 bd2 ba981 sqft3655 Habersham Rd NE APT 311, Atlanta, GA 30305ActiveMLS ID #10706411, Ryan Waltz, The Norton Agency. GAMLS
- $239,0001 bd1 ba919 sqft3777 Peachtree Rd NE APT 1416, Atlanta, GA 30319ActiveMLS ID #10776445, Bree N Gipstein, Atlanta Communities. GAMLS
- $249,9001 bd1 ba807 sqft2870 Pharr Ct S #1209, Atlanta, GA 30305ActiveMLS ID #10728717, Trevor Russell, Compass. GAMLS
- $250,0002 bd1 ba1.1k sqft3048 Briarcliff Rd NE APT 9, Atlanta, GA 30329ActiveMLS ID #10773233, Emily Taylor, Keller Williams Realty Atl. Partners. GAMLS
- $239,9001 bd1 ba873 sqft240 Renaissance Pkwy NE APT 211, Atlanta, GA 30308ActiveMLS ID #10812634, Carol V Ellis, City Limits Realty, LLC. GAMLS
- $265,0002 bd2 ba1.2k sqft3150 Woodwalk Dr SE Unit 3206, Atlanta, GA 30339ActiveMLS ID #10705673, Sharen Raeside, Keller Williams Realty Buckhead. GAMLS
- $215,0001 bd1 ba713 sqft3655 Habersham Rd NE APT B141, Atlanta, GA 30305ActiveMLS ID #10780005, Ashley Clark, BHHS Georgia Properties. GAMLS
- $230,0001 bd1 ba653 sqft2626 Peachtree Rd NW Unit 606, Atlanta, GA 30305ActiveMLS ID #10754968, Licet Escobar, Compass. GAMLS
- $270,0002 bd2 ba1.2k sqft2855 Peachtree Rd NE APT 205, Atlanta, GA 30305ActiveMLS ID #10805923, Keturah Havior, Real Broker, LLC. GAMLS
- $255,0002 bd2 ba1.1k sqft508 Madison Ct SE, Smyrna, GA 30080ActiveMLS ID #10764287, Kirsi McCrea, BHHS Georgia Properties. GAMLS
- $240,0002 bd2 ba1.1k sqft1250 Parkwood Cir SE Unit 3204, Atlanta, GA 30339ActiveMLS ID #10727837, Vickie Severcool, Keller Williams Realty. GAMLS
- $235,0002 bd2 ba1k sqft2479 Peachtree Rd NE APT 515, Atlanta, GA 30305For SaleMLS ID #7805790, Julia Cox, Atlanta Fine Homes Sotheby's International. FMLS GA
