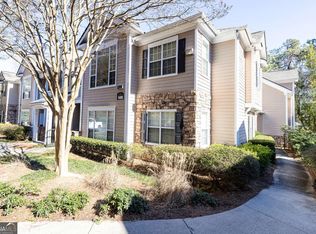
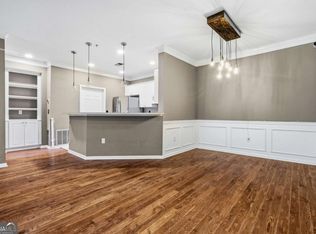
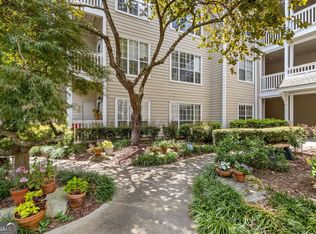
Make your move easier with a $5,000 seller-paid flex concession. Use it toward closing costs, an interest rate buydown, prepaid HOA dues, or other approved expenses. This move-in ready, ground-level 2 bedroom condo offers an easy, low-maintenance lifestyle in gated Vinings Chase. Water, sewer, trash, cable, internet, exterior maintenance, grounds, pool, and fitness center are all included in the HOA, helping simplify both your monthly expenses and your weekends. Inside, the updated kitchen features newer stainless steel appliances and opens to a comfortable living and dining area with a cozy fireplace. Both bedrooms are generously sized, and the large laundry room provides valuable pantry and storage space. The updated bathroom includes a double vanity and soaking tub. The covered patio gives you a private spot for morning coffee, plants, or relaxing at the end of the day. Conveniently located near Vinings, Truist Park, The Battery, Publix, coffee shops, restaurants, and everyday essentials, this condo is a smart option for buyers looking for convenience, value, and less upkeep.
Pending
$235,000
2400 Cumberland Pkwy SE Unit 311, Atlanta, GA 30339
2beds
1,136sqft
Condominium, Mid Rise
Built in 1999
-- sqft lot
$-- Zestimate®
$207/sqft
$-- HOA
What's special
- 24 days |
- 262 |
- 27 |
Zillow last checked:
Listing updated:
Listed by:
Anna Ryder 404-274-9821,
BHHS Georgia Properties
Source: GAMLS,MLS#: 10815370
Facts & features
Interior
Bedrooms & bathrooms
- Bedrooms: 2
- Bathrooms: 1
- Full bathrooms: 1
- Main level bathrooms: 1
- Main level bedrooms: 2
Rooms
- Room types: Laundry
Dining room
- Features: Dining Rm/Living Rm Combo
Kitchen
- Features: Pantry, Solid Surface Counters, Walk-in Pantry
Heating
- Central
Cooling
- Central Air
Appliances
- Included: Disposal, Dryer, Gas Water Heater, Microwave, Refrigerator, Washer, Dishwasher
- Laundry: Laundry Closet
Features
- Double Vanity, Walk-In Closet(s), Tile Bath, Master On Main Level
- Flooring: Vinyl
- Windows: Double Pane Windows
- Basement: None
- Number of fireplaces: 1
- Fireplace features: Gas Starter, Living Room
- Common walls with other units/homes: 1 Common Wall
Interior area
- Total structure area: 1,136
- Total interior livable area: 1,136 sqft
- Finished area above ground: 1,136
- Finished area below ground: 0
Property
Parking
- Total spaces: 2
- Parking features: Over 1 Space per Unit, Off Street, Kitchen Level, Guest
Accessibility
- Accessibility features: Accessible Entrance, Accessible Hallway(s)
Features
- Levels: One
- Stories: 1
- Patio & porch: Patio
Lot
- Size: 5,227 Square Feet
- Features: Level
Details
- Parcel number: 17084000300
Construction
Type & style
- Home type: Condo
- Architectural style: Traditional
- Property subtype: Condominium, Mid Rise
- Attached to another structure: Yes
Materials
- Other, Concrete
- Foundation: Slab
- Roof: Composition
Condition
- Resale
- New construction: No
- Year built: 1999
Utilities & green energy
- Sewer: Public Sewer
- Water: Public
- Utilities for property: Cable Available, Electricity Available, Natural Gas Available, Phone Available, Water Available, Sewer Available
Community & HOA
Community
- Features: Fitness Center, Gated, Pool, Street Lights, Near Public Transport, Walk To Schools, Near Shopping
- Security: Gated Community
- Subdivision: none
HOA
- Has HOA: Yes
- Services included: Water, Reserve Fund, Maintenance Grounds, Trash, Management Fee, Swimming, Maintenance Structure
Location
- Region: Atlanta
Financial & listing details
- Price per square foot: $207/sqft
- Annual tax amount: $2,405
- Date on market: 7/30/2026
- Cumulative days on market: 20 days
- Listing agreement: Exclusive Right To Sell
- Listing terms: Cash,Conventional
- Electric utility on property: Yes
Estimated market value
Not available
Estimated sales range
Not available
Not available
Price history
| Date | Event | Price |
|---|---|---|
| 8/18/2026 | Pending sale | $235,000$207/sqft |
Source:  GAMLS #10815370 Report a problem GAMLS #10815370 Report a problem | ||
| 7/30/2026 | Listed for sale | $235,000-6%$207/sqft |
Source: GAMLS #10815370 Report a problem | ||
| 7/30/2026 | Listing removed | $250,000$220/sqft |
Source: GAMLS #10770111 Report a problem | ||
| 7/8/2026 | Price change | $250,000-4.9%$220/sqft |
Source: GAMLS #10770111 Report a problem | ||
| 6/12/2026 | Price change | $263,000-3.7%$232/sqft |
Source: GAMLS #10770111 Report a problem | ||
| 5/22/2026 | Listed for sale | $273,000$240/sqft |
Source: GAMLS #10770111 Report a problem | ||
Public tax history
Tax history is unavailable.
Monthly payment
Est. payment
Payment breakdown
Explore the cost of this home by adjusting the details. Changes won't be saved.Climate risks
Neighborhood: 30339
Nearby schools
GreatSchools rating
- 7/10Teasley Elementary SchoolGrades: PK-5Distance: 0.6 mi
- 6/10Campbell Middle SchoolGrades: 6-8Distance: 1.6 mi
- 6/10Campbell High SchoolGrades: 9-12Distance: 3.4 mi
Schools provided by the listing agent
- Elementary: Teasley
- Middle: Campbell
- High: Campbell
Source: GAMLS. This data may not be complete. We recommend contacting the local school district to confirm school assignments for this home.
- $339,0002 bd2 ba1.4k sqft2400 Cumberland Pkwy SE UNIT 213, Atlanta, GA 30339For Sale

- $335,5003 bd2 ba1.5k sqft2400 Cumberland Pkwy SE UNIT 814, Atlanta, GA 30339Sold
- $295,0002 bd2 ba-- sqft2400 Cumberland Pkwy SE BUILDING 7, Atlanta, GA 30339For Sale
- $315,0003 bd2 ba1.5k sqft2400 Cumberland Pkwy SE UNIT 414, Atlanta, GA 30339Sold

- $255,0002 bd2 ba1.3k sqft2400 Cumberland Pkwy SE UNIT 613, Atlanta, GA 30339Sold
- $300,0002 bd2 ba1.5k sqft2400 Cumberland Pkwy SE UNIT 623, Atlanta, GA 30339Sold
- $313,0002 bd2 ba1.4k sqft2400 Cumberland Pkwy SE UNIT 803, Atlanta, GA 30339Sold
- $355,0003 bd2 ba1.6k sqft2400 Cumberland Pkwy SE UNIT 804, Atlanta, GA 30339Sold
A local agent can set up tours, give advice and negotiate with sellers.
Similar homes
- $240,0002 bd2 ba1.1k sqft1250 Parkwood Cir SE Unit 3204, Atlanta, GA 30339Active
 MLS ID #10727837, Vickie Severcool, Keller Williams Realty. GAMLS
 - $339,0002 bd2 ba1.4k sqft2400 Cumberland Pkwy SE Unit 213, Atlanta, GA 30339ActiveMLS ID #10815530, Justin Landis, Bolst, Inc.. GAMLS
- $320,0003 bd3 ba1.3k sqft3180 Seven Pines Ct Unit 101, Atlanta, GA 30339Active
 MLS ID #10761942, Gregory Goad, Real Broker, LLC. GAMLS
 - $269,0002 bd2 ba1.2k sqft310 Spring Heights Ln SE #3310, Smyrna, GA 30080Active
 MLS ID #10711344, Evan Stalcup, Atlanta Communities. GAMLS
 - $255,0002 bd2 ba1.1k sqft508 Madison Ct SE, Smyrna, GA 30080ActiveMLS ID #10764287, Kirsi McCrea, BHHS Georgia Properties. GAMLS
- $250,0001 bd1 ba764 sqft1101 Juniper St NE APT 616, Atlanta, GA 30309ActiveMLS ID #10827043, Andrea Schoenthal, Living Down South Realty. GAMLS
- $239,9993 bd2 ba1.3k sqft551 Summit Ln SW, Marietta, GA 30008ActiveMLS ID #10791086, Gregory Goad, Real Broker, LLC. GAMLS
- $265,0002 bd2 ba1.2k sqft23314 Plantation Dr NE Unit 314, Atlanta, GA 30324ActiveMLS ID #10815063, Yvonne Harris, Trelora Realty, Inc.. GAMLS
- $199,0002 bd2 ba1k sqft1166 Booth Rd SW APT 209, Marietta, GA 30008ActiveMLS ID #10827296, Stephanie Thomas, Connections Realty Group Inc.. GAMLS
- $235,0003 bd3 ba1.4k sqft3010 Deerborne Ct SW, Atlanta, GA 30331ActiveMLS ID #10831156, Brittany Jones, Keller Williams Atlanta Midtown. GAMLS
- $239,0001 bd1 ba919 sqft3777 Peachtree Rd NE APT 1416, Atlanta, GA 30319ActiveMLS ID #10776445, Bree N Gipstein, Atlanta Communities. GAMLS
- $245,0002 bd2 ba1.1k sqft970 Sidney Marcus Blvd NE Unit 1404, Atlanta, GA 30324ActiveMLS ID #10738752, Alison Belknap, Compass. GAMLS
- $290,0002 bd2 ba1.1k sqft3636 Habersham Rd NW APT 2207, Atlanta, GA 30305ActiveMLS ID #10820852, Christopher Rodriguez, Redfin Corporation. GAMLS
- $225,0001 bd1 ba798 sqft4102 Westchester Rdg NE, Atlanta, GA 30329ActiveMLS ID #10820733, Rebecca G Sideris, Bolst, Inc.. GAMLS
- $229,0002 bd2 ba1k sqft10 Perimeter Summit Blvd NE APT 2112, Brookhaven, GA 30319ActiveMLS ID #10708564, Raegan Thorp, Bolst, Inc.. GAMLS
- $209,9002 bd2 ba1.2k sqft6851 Roswell Rd Unit F32, Sandy Springs, GA 30328ActiveMLS ID #10822894, Noelani Billups, The Agency - Atlanta Metro. GAMLS
- $249,0002 bd2 ba1.1k sqft346 Carpenter Dr NE #48, Atlanta, GA 30328ActiveMLS ID #10701870, Carlen Funk, Harry Norman Realtors. GAMLS
- $312,5002 bd2 ba1.2k sqft4805 W Village Way SE APT 3204, Smyrna, GA 30080ActiveMLS ID #10708277, Michelle A DeLisser, BHHS Georgia Properties. GAMLS
- $234,9502 bd2 ba1.2k sqft6851 Roswell Rd APT F30, Sandy Springs, GA 30328ActiveMLS ID #10735835, Patrick Shaw, eXp Realty. GAMLS
- $235,0002 bd2 ba880 sqft915 Wentworth Ct, Johns Creek, GA 30022ActiveMLS ID #10811043, Ayelet Gilad, Keller Williams Realty First Atlanta. GAMLS
