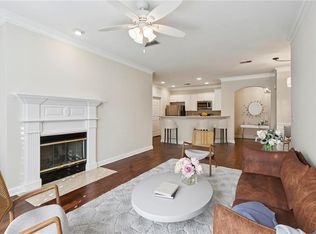
Beautifully renovated and move-in ready, this light-filled end-unit home in the gated Vinings Chase community offers stylish comfort in one of Atlanta’s most desirable locations. Enjoy unbeatable proximity to shops and restaurants in Historic Vinings, The Battery/Truist Park, and effortless access to I-285, Buckhead, Midtown and Hartsfield-Jackson International Airport. A welcoming foyer showcases gorgeous, wide-plank LVP floors throughout and leads to the main level, where the home lives like a single-family residence. The open kitchen features granite countertops, stainless steel appliances and barstool seating — perfect for casual dining and entertaining. Just off the kitchen, a beautiful dining area flows into the fireside family room, complete with an updated mantel and tasteful finishes that create a warm and inviting space for everyday living. Oversized windows flood the home with natural light and offer tranquil, park-like views. The family room effortlessly extends to a private outdoor patio and lush green yard space — ideal for al fresco dining, entertaining, pets or quiet relaxation. The oversized primary suite includes a luxurious five-piece bath with dual granite-topped vanities, a soaking tub, a glass shower and a massive walk-in closet. Two generous secondary bedrooms share a beautifully updated full bath with a granite vanity and a classic white tile tub/shower combo. The updated hallway laundry space offers convenient same-level access to all bedrooms. Thoughtfully designed for everyday living, this home also features oversized closets in both secondary bedrooms, a linen closet, a hall closet, a walk-in pantry and additional outdoor storage. Vinings Chase HOA fees include high-speed internet, cable with premium channels, water, pest control, landscaping, exterior building maintenance (including the roof) and trash collection — providing truly low-maintenance living. Recent community upgrades — including new roofs, resurfaced parking areas, high-security mailboxes and enhancements to the sparkling swimming pool and fully equipped fitness center — create a resort-style atmosphere for residents to enjoy in the heart of Vinings.
Closed
$355,000
2400 Cumberland Pkwy SE Unit 804, Atlanta, GA 30339
3beds
1,658sqft
Condominium, Residential
Built in 1999
-- sqft lot
$354,300 Zestimate®
$214/sqft
$2,564 Estimated rent
Home value
$354,300
$326,000 - $383,000
$2,564/mo
Zestimate® history
Owner options
List your home for rent
$2,564/mo
Rent Zestimate®
Find your next renter with Zillow Rental Manager. Plus, with online applications, you can quickly screen prospective tenants – for free.
$2,564/mo
Rent Zestimate®
Refinance and save
$2,843/mo
Est. payment
Refinancing to a lower rate could help reduce your monthly payments and save thousands over the life of the loan.
$2,843/mo
Est. payment
Explore your selling options
Work with a Zillow partner agent
Leverage their expertise and Zillow's premium Showcase listings to get your home seen by more buyers.
Get startedList with your own agent
Get your home in front of millions of buyers by listing it on Zillow.
Learn how to do itSell it yourself
Take full control of how buyers see your home on Zillow by listing For Sale by Owner (FSBO).
List your homeWhat's special
End-unit homeTranquil park-like viewsOversized windowsWide-plank lvp floorsStainless steel appliancesWalk-in pantryBarstool seating
Zillow last checked:
Listing updated:
Listed by:
Christine Croce,
Atlanta Fine Homes Sotheby's International 310-923-3539
Bought with:
Christina Bridge, 350069
Coldwell Banker Realty
Source: FMLS GA,MLS#: 7555135
Facts & features
Interior
Bedrooms & bathrooms
- Bedrooms: 3
- Bathrooms: 2
- Full bathrooms: 2
- Main level bathrooms: 2
- Main level bedrooms: 3
Rooms
- Room types: Family Room
Primary bedroom
- Features: Master on Main, Roommate Floor Plan, Split Bedroom Plan
- Level: Master on Main, Roommate Floor Plan, Split Bedroom Plan
Bedroom
- Features: Master on Main, Roommate Floor Plan, Split Bedroom Plan
Primary bathroom
- Features: Double Vanity, Separate Tub/Shower, Soaking Tub
Dining room
- Features: Open Concept
Kitchen
- Features: Breakfast Bar, Stone Counters, View to Family Room
Heating
- Heat Pump
Cooling
- Ceiling Fan(s), Heat Pump
Appliances
- Included: Dishwasher, Disposal, Electric Range, Electric Water Heater, Microwave
- Laundry: In Hall
Features
- Double Vanity, Entrance Foyer, High Ceilings 9 ft Main, High Speed Internet, Walk-In Closet(s)
- Flooring: Hardwood
- Windows: Insulated Windows
- Basement: None
- Number of fireplaces: 1
- Fireplace features: Factory Built, Family Room
- Common walls with other units/homes: End Unit,No One Below
Interior area
- Total structure area: 1,658
- Total interior livable area: 1,658 sqft
Property
Parking
- Total spaces: 3
- Parking features: Parking Lot
Accessibility
- Accessibility features: None
Features
- Levels: One
- Stories: 1
- Patio & porch: Covered
- Exterior features: Courtyard, Storage
- Pool features: In Ground
- Spa features: None
- Fencing: None
- Has view: Yes
- View description: Other
- Waterfront features: None
- Body of water: None
Lot
- Size: 6,534 Square Feet
- Features: Back Yard, Landscaped
Details
- Additional structures: None
- Parcel number: 17084000790
- Other equipment: None
- Horse amenities: None
Construction
Type & style
- Home type: Condo
- Architectural style: Colonial,Traditional
- Property subtype: Condominium, Residential
Materials
- Cement Siding
- Foundation: Slab
- Roof: Composition
Condition
- Resale
- New construction: No
- Year built: 1999
Utilities & green energy
- Electric: 220 Volts
- Sewer: Public Sewer
- Water: Public
- Utilities for property: Cable Available, Electricity Available, Natural Gas Available, Sewer Available, Underground Utilities, Water Available
Green energy
- Energy efficient items: Windows
- Energy generation: None
Community & HOA
Community
- Features: Fitness Center, Gated, Homeowners Assoc, Near Public Transport, Near Shopping, Near Trails/Greenway, Pool, Tennis Court(s)
- Security: Smoke Detector(s)
- Subdivision: Vinings Chase
HOA
- Has HOA: Yes
- Services included: Cable TV, Internet, Maintenance Grounds, Maintenance Structure, Pest Control, Reserve Fund, Swim, Termite, Tennis, Trash, Water
- HOA fee: $704 monthly
Location
- Region: Atlanta
Financial & listing details
- Price per square foot: $214/sqft
- Tax assessed value: $348,110
- Annual tax amount: $4,198
- Date on market: 4/24/2025
- Cumulative days on market: 20 days
- Ownership: Condominium
- Electric utility on property: Yes
- Road surface type: Asphalt
Price history
| Date | Event | Price |
|---|---|---|
| 6/23/2025 | Sold | $355,000-2.7%$214/sqft |
Source:  FMLS GA #7555135 Report a problem FMLS GA #7555135 Report a problem | ||
| 5/22/2025 | Pending sale | $365,000$220/sqft |
Source: FMLS GA #7555135 Report a problem | ||
| 4/24/2025 | Listed for sale | $365,000+9%$220/sqft |
Source: FMLS GA #7555135 Report a problem | ||
| 11/12/2021 | Sold | $335,000+1.5%$202/sqft |
Source: FMLS GA #6956344 Report a problem | ||
| 10/23/2021 | Pending sale | $330,000$199/sqft |
Source: FMLS GA #6956344 Report a problem | ||
| 10/18/2021 | Contingent | $330,000$199/sqft |
Source: FMLS GA #6956344 Report a problem | ||
| 10/18/2021 | Pending sale | $330,000$199/sqft |
Source:  GAMLS #9065752 Report a problem GAMLS #9065752 Report a problem | ||
| 10/13/2021 | Listed for sale | $330,000+22.3%$199/sqft |
Source: GAMLS #9065752 Report a problem | ||
| 1/22/2020 | Listing removed | $1,795$1/sqft |
Source: Keller Williams Realty First Atlanta Report a problem | ||
| 1/10/2020 | Listed for rent | $1,795+19.7%$1/sqft |
Source: Keller Williams Realty First Atlanta Report a problem | ||
| 7/16/2018 | Listing removed | $269,900$163/sqft |
Source: Owner Report a problem | ||
| 4/17/2018 | Listed for sale | $269,900+46.8%$163/sqft |
Source: Owner Report a problem | ||
| 4/12/2017 | Sold | $183,900-5.7%$111/sqft |
Source: Agent Provided Report a problem | ||
| 7/27/2016 | Sold | $195,000-2.5%$118/sqft |
Source:  FMLS GA #5692876 Report a problem FMLS GA #5692876 Report a problem | ||
| 6/28/2016 | Pending sale | $199,900$121/sqft |
Source: MACALLAN REAL ESTATE LLC #5692876 Report a problem | ||
| 6/22/2016 | Price change | $199,900-2.5%$121/sqft |
Source: MACALLAN REAL ESTATE LLC #5692876 Report a problem | ||
| 6/2/2016 | Price change | $205,000-2.4%$124/sqft |
Source: MACALLAN REAL ESTATE LLC #5692876 Report a problem | ||
| 5/18/2016 | Listed for sale | $210,000$127/sqft |
Source: MACALLAN REAL ESTATE LLC #5692876 Report a problem | ||
| 4/8/2014 | Listing removed | $1,500$1/sqft |
Source: MACALLAN PROPERTIES LLC #5259829 Report a problem | ||
| 3/22/2014 | Price change | $1,500+7.1%$1/sqft |
Source: MACALLAN PROPERTIES LLC #5259829 Report a problem | ||
| 3/10/2014 | Listed for rent | $1,400$1/sqft |
Source: MACALLAN PROPERTIES LLC #5259829 Report a problem | ||
Public tax history
| Year | Property taxes | Tax assessment |
|---|---|---|
| 2024 | $4,198 -1.8% | $139,244 -1.8% |
| 2023 | $4,273 +12.2% | $141,732 +12.9% |
| 2022 | $3,809 +13.7% | $125,492 +13.7% |
| 2021 | $3,350 +3% | $110,368 +3% |
| 2020 | $3,254 | $107,204 |
| 2019 | $3,254 +37.4% | $107,204 +37.4% |
| 2018 | $2,367 | $78,000 |
| 2017 | $2,367 +28.4% | $78,000 +21.6% |
| 2016 | $1,844 -2.4% | $64,132 |
| 2015 | $1,889 +15% | $64,132 |
| 2014 | $1,643 +43.2% | $64,132 +36.1% |
| 2013 | $1,147 -37.9% | $47,124 -34.1% |
| 2012 | $1,847 -0.2% | $71,472 |
| 2011 | $1,851 +4.1% | $71,472 -1.3% |
| 2010 | $1,778 | $72,400 |
| 2009 | $1,778 -17.4% | $72,400 -24.3% |
| 2006 | $2,152 -0.4% | $95,616 |
| 2005 | $2,162 | $95,616 |
| 2004 | $2,162 | $95,616 |
| 2003 | $2,162 -0.1% | $95,616 |
| 2002 | $2,164 +38.8% | $95,616 +45.7% |
| 2001 | $1,559 -0.9% | $65,616 |
| 2000 | $1,573 | $65,616 |
Find assessor info on the county website
Neighborhood: 30339
Nearby homes
- $315,0003 bd2 ba1.5k sqft2400 Cumberland Pkwy SE UNIT 414, Atlanta, GA 30339Sold

- $255,0002 bd2 ba1.3k sqft2400 Cumberland Pkwy SE UNIT 613, Atlanta, GA 30339Sold
- $300,0002 bd2 ba1.5k sqft2400 Cumberland Pkwy SE UNIT 623, Atlanta, GA 30339Sold
- $313,0002 bd2 ba1.4k sqft2400 Cumberland Pkwy SE UNIT 803, Atlanta, GA 30339Sold

- $330,0002 bd2 ba1.3k sqft2400 Cumberland Pkwy SE UNIT 212, Atlanta, GA 30339Sold
- $310,0002 bd2 ba1.5k sqft2400 Cumberland Pkwy SE UNIT 423, Atlanta, GA 30339Sold
- $287,5002 bd2 ba1.3k sqft2400 Cumberland Pkwy SE UNIT 7/712, Atlanta, GA 30339Sold
- $316,0002 bd2 ba1.4k sqft2400 Cumberland Pkwy SE UNIT 522, Atlanta, GA 30339Sold
Nearby schools
GreatSchools rating
- 7/10Teasley Elementary SchoolGrades: PK-5Distance: 0.6 mi
- 6/10Campbell Middle SchoolGrades: 6-8Distance: 1.6 mi
- 6/10Campbell High SchoolGrades: 9-12Distance: 3.4 mi
Schools provided by the listing agent
- Elementary: Teasley
- Middle: Campbell
- High: Campbell
Source: FMLS GA. This data may not be complete. We recommend contacting the local school district to confirm school assignments for this home.
Get a cash offer in 3 minutes
Find out how much your home could sell for in as little as 3 minutes with a no-obligation cash offer.
Estimated market value
$354,300
Get a cash offer in 3 minutes
Find out how much your home could sell for in as little as 3 minutes with a no-obligation cash offer.
Estimated market value
$354,300
- Georgia
- Cobb County
- Vinings
- 30339
- 2400 Cumberland Pkwy SE Unit 804
Nearby cities
Nearby zip codes
Other Vinings Topics
