Luxury 2BR/2BA Condo in Vinings – Deluxe “Overlook” Floor Plan, Premium Upgrades, and elevated living in one of Vinings’ most desirable gated communities. This rare “Overlook” 2-bedroom, 2-bath floor plan offers generous square footage, an oversized dining area perfect for entertaining, and serene wooded views from the deck at the rear of the property — a peaceful, hidden retreat just minutes from the best of Atlanta. Step inside to a beautifully updated home with thoughtful renovations throughout: New HVAC (2024), new stainless appliances package including fridge (2025), new LVT in baths/laundry (2025) w/ flooring warranty, new granite counters (2025), new kitchen sink/faucet (2025) and updated bath fixtures (2026). It's convenience on autopilot, with one of the lowest tax rates in Atlanta and no city tax. An HOA That Seriously Delivers: 600 Mbps Internet, Cable + HBO/Hulu/Disney/Cinemax/AMC+/Paramount+, a fully renovated 2023 pool, brand new 2025 gym equipment, 2021 roof replacement, exterior maintenance, water, trash, sewer, pest control, landscaping, secure mailboxes, and full gated access all included. Other features include a two-story foyer and gorgeous natural light pouring through oversized windows. The layout flows effortlessly with a kitchen with walk-in pantry overlooking the living room, a breakfast bar, and a dining room that easily sits 8+ for hosting. Both the spacious primary and secondary bedroom feature walk-in closets, and the built-in shelving in the hall adds style and storage. Cozy up and read a book by the fireplace, under the natural light throughout, in your master bath garden tub or on the deck overlooking nature. A high end floor plan, killer upgrades, and an HOA that spoils you — this one brings the vibe. Every major system and surface have been refreshed, giving you a move in ready home with modern finishes and long-term peace of mind, delivering a lifestyle that’s both effortless and elevated. Within walking distance is Chic Fil A, Publix, Home Depot, UPS, and Starbucks making your lifestyle that much more convenient.
Closed
$300,000
2400 Cumberland Pkwy SE Unit 623, Atlanta, GA 30339
2beds
1,504sqft
Condominium, Residential
Built in 1999
-- sqft lot
$299,900 Zestimate®
$199/sqft
$2,386 Estimated rent
Home value
$299,900
$282,000 - $321,000
$2,386/mo
Zestimate® history
Owner options
List your home for rent
$2,386/mo
Rent Zestimate®
Find your next renter with Zillow Rental Manager. Plus, with online applications, you can quickly screen prospective tenants – for free.
$2,386/mo
Rent Zestimate®
Refinance and save
$2,455/mo
Est. payment
Refinancing to a lower rate could help reduce your monthly payments and save thousands over the life of the loan.
$2,455/mo
Est. payment
Explore your selling options
Work with a Zillow partner agent
Leverage their expertise and Zillow's premium Showcase listings to get your home seen by more buyers.
Get startedList with your own agent
Get your home in front of millions of buyers by listing it on Zillow.
Learn how to do itSell it yourself
Take full control of how buyers see your home on Zillow by listing For Sale by Owner (FSBO).
List your homeWhat's special
Full gated accessSecure mailboxesBreakfast barTwo-story foyerUpdated bath fixturesNew granite countersDeck overlooking nature
Zillow last checked:
Listing updated:
Listed by:
CARISA MIGLIORE,
Atlanta Residential Brokerage, LLC. 678-945-6242
Bought with:
Danielle Walker, 413623
Hester Group REALTORS
Source: FMLS GA,MLS#: 7702428
Facts & features
Interior
Bedrooms & bathrooms
- Bedrooms: 2
- Bathrooms: 2
- Full bathrooms: 2
- Main level bathrooms: 2
- Main level bedrooms: 2
Rooms
- Room types: Other
Primary bedroom
- Features: Oversized Master, Roommate Floor Plan, Split Bedroom Plan
- Level: Oversized Master, Roommate Floor Plan, Split Bedroom Plan
Bedroom
- Features: Oversized Master, Roommate Floor Plan, Split Bedroom Plan
Primary bathroom
- Features: Double Vanity, Separate Tub/Shower, Soaking Tub
Dining room
- Features: Open Concept, Separate Dining Room
Kitchen
- Features: Breakfast Bar, Cabinets White, Pantry, Pantry Walk-In, Stone Counters, View to Family Room
Heating
- Central, Electric, Forced Air
Cooling
- Ceiling Fan(s), Central Air, Electric
Appliances
- Included: Dishwasher, Disposal, Electric Oven, Electric Range, Electric Water Heater, ENERGY STAR Qualified Appliances, Microwave, Refrigerator, Self Cleaning Oven
- Laundry: Laundry Room, Main Level
Features
- Bookcases, Double Vanity, Entrance Foyer, Entrance Foyer 2 Story, High Ceilings 9 ft Lower, High Speed Internet, Walk-In Closet(s)
- Flooring: Carpet, Hardwood, Laminate
- Windows: None
- Basement: None
- Number of fireplaces: 1
- Fireplace features: Factory Built, Living Room
- Common walls with other units/homes: 2+ Common Walls,End Unit
Interior area
- Total structure area: 1,504
- Total interior livable area: 1,504 sqft
- Finished area above ground: 1,504
- Finished area below ground: 0
Property
Parking
- Total spaces: 2
- Parking features: Assigned, Level Driveway, On Street
- Has uncovered spaces: Yes
Accessibility
- Accessibility features: None
Features
- Levels: Two
- Stories: 2
- Patio & porch: Deck, Enclosed, Patio
- Exterior features: Storage, No Dock
- Pool features: None
- Spa features: None
- Fencing: None
- Has view: Yes
- View description: City, Rural, Trees/Woods
- Waterfront features: None
- Body of water: None
Lot
- Size: 6,098 Square Feet
- Features: Landscaped, Level, Private, Wooded
Details
- Additional structures: None
- Parcel number: 17084000660
- Other equipment: None
- Horse amenities: None
Construction
Type & style
- Home type: Condo
- Architectural style: Traditional
- Property subtype: Condominium, Residential
- Attached to another structure: Yes
Materials
- Cement Siding, Frame, Stone
- Foundation: None
- Roof: Composition
Condition
- Updated/Remodeled
- New construction: No
- Year built: 1999
Utilities & green energy
- Electric: None
- Sewer: Public Sewer
- Water: Public
- Utilities for property: Cable Available, Electricity Available, Phone Available, Sewer Available, Underground Utilities, Water Available
Green energy
- Energy efficient items: Thermostat
- Energy generation: None
Community & HOA
Community
- Features: Fitness Center, Gated, Homeowners Assoc, Near Schools, Near Shopping, Near Trails/Greenway, Pool, Sidewalks, Street Lights, Tennis Court(s)
- Security: Carbon Monoxide Detector(s), Fire Alarm, Fire Sprinkler System, Security Gate, Smoke Detector(s)
- Subdivision: Vinings Chase
HOA
- Has HOA: Yes
- Services included: Cable TV, Insurance, Internet, Maintenance Grounds, Maintenance Structure, Pest Control, Sewer, Swim, Termite, Tennis, Trash, Water
- HOA fee: $620 monthly
- HOA phone: 770-451-8171
Location
- Region: Atlanta
Financial & listing details
- Price per square foot: $199/sqft
- Annual tax amount: $2,798
- Date on market: 1/11/2026
- Cumulative days on market: 104 days
- Listing terms: 1031 Exchange,Cash,Conventional,FHA,VA Loan
- Ownership: Condominium
- Electric utility on property: Yes
- Road surface type: Asphalt
Price history
| Date | Event | Price |
|---|---|---|
| 5/27/2026 | Sold | $300,000-2.6%$199/sqft |
Source:  FMLS GA #7702428 Report a problem FMLS GA #7702428 Report a problem | ||
| 5/8/2026 | Pending sale | $308,000$205/sqft |
Source: FMLS GA #7702428 Report a problem | ||
| 4/2/2026 | Price change | $308,000-3.6%$205/sqft |
Source: FMLS GA #7702428 Report a problem | ||
| 3/19/2026 | Price change | $319,500-0.9%$212/sqft |
Source: FMLS GA #7702428 Report a problem | ||
| 3/5/2026 | Price change | $322,500-0.4%$214/sqft |
Source: FMLS GA #7702428 Report a problem | ||
| 1/11/2026 | Listed for sale | $323,900+76.1%$215/sqft |
Source: FMLS GA #7702428 Report a problem | ||
| 4/11/2017 | Sold | $183,900-3.2%$122/sqft |
Source: Agent Provided Report a problem | ||
| 3/17/2017 | Pending sale | $189,900$126/sqft |
Source: ATLANTA COMMUNITIES #8151328 Report a problem | ||
| 3/14/2017 | Listed for sale | $189,900$126/sqft |
Source: ATLANTA COMMUNITIES #8151328 Report a problem | ||
Public tax history
Tax history is unavailable.
Neighborhood: 30339
Nearby homes
- $315,0003 bd2 ba1.5k sqft2400 Cumberland Pkwy SE UNIT 414, Atlanta, GA 30339Sold

- $255,0002 bd2 ba1.3k sqft2400 Cumberland Pkwy SE UNIT 613, Atlanta, GA 30339Sold
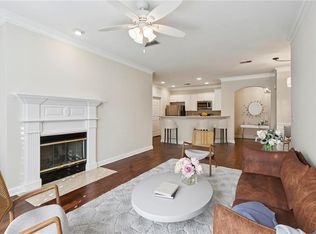
- $313,0002 bd2 ba1.4k sqft2400 Cumberland Pkwy SE UNIT 803, Atlanta, GA 30339Sold

- $355,0003 bd2 ba1.6k sqft2400 Cumberland Pkwy SE UNIT 804, Atlanta, GA 30339Sold
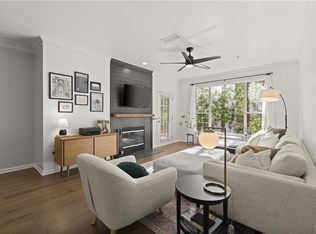
- $330,0002 bd2 ba1.3k sqft2400 Cumberland Pkwy SE UNIT 212, Atlanta, GA 30339Sold
- $310,0002 bd2 ba1.5k sqft2400 Cumberland Pkwy SE UNIT 423, Atlanta, GA 30339Sold
- $287,5002 bd2 ba1.3k sqft2400 Cumberland Pkwy SE UNIT 7/712, Atlanta, GA 30339Sold
- $316,0002 bd2 ba1.4k sqft2400 Cumberland Pkwy SE UNIT 522, Atlanta, GA 30339Sold
Nearby schools
GreatSchools rating
- 7/10Teasley Elementary SchoolGrades: PK-5Distance: 0.6 mi
- 6/10Campbell Middle SchoolGrades: 6-8Distance: 1.6 mi
- 6/10Campbell High SchoolGrades: 9-12Distance: 3.4 mi
Schools provided by the listing agent
- Elementary: Teasley
- Middle: Griffin
- High: Campbell
Source: FMLS GA. This data may not be complete. We recommend contacting the local school district to confirm school assignments for this home.
Get a cash offer in 3 minutes
Find out how much your home could sell for in as little as 3 minutes with a no-obligation cash offer.
Estimated market value
$299,900
Get a cash offer in 3 minutes
Find out how much your home could sell for in as little as 3 minutes with a no-obligation cash offer.
Estimated market value
$299,900
- Georgia
- Cobb County
- Vinings
- 30339
- 2400 Cumberland Pkwy SE Unit 623
Nearby cities
Nearby zip codes
Other Vinings Topics
