Skip main navigation
Closed
  • $330,000

    2400 Cumberland Pkwy SE Unit 212, Atlanta, GA 30339

    2beds
    1,314sqft
    Condominium, Residential
    Built in 1999
    -- sqft lot
    $330,000 Zestimate®
    $251/sqft
    $2,094 Estimated rent

    Home value

    $330,000

    $310,000 - $353,000

    $2,094/mo

    Zestimate® history
    Loading
    Loading...

    Owner options

    List your home for rent

    $2,094/mo

    Rent Zestimate®

    Find your next renter with Zillow Rental Manager. Plus, with online applications, you can quickly screen prospective tenants – for free.

    Learn more

    $2,094/mo

    Rent Zestimate®

    Refinance and save

    $2,596/mo

    Est. payment

    Refinancing to a lower rate could help reduce your monthly payments and save thousands over the life of the loan.

    See today's rates

    $2,596/mo

    Est. payment

    Explore your selling options

    Work with a Zillow partner agent

    Leverage their expertise and Zillow's premium Showcase listings to get your home seen by more buyers.

    Get started

    List with your own agent

    Get your home in front of millions of buyers by listing it on Zillow.

    Learn how to do it

    Sell it yourself

    Take full control of how buyers see your home on Zillow by listing For Sale by Owner (FSBO).

    List your home

    What's special

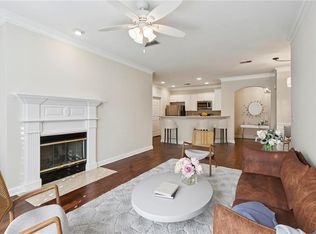
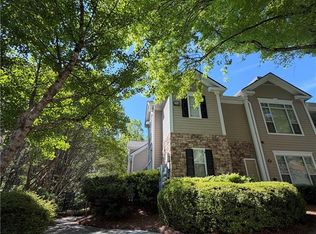
    Move-In Ready and Beautifully Renovated Condo in the highly sought-after, Gated Vinings Chase Community! This rare Stepless Corner Unit offers true One-Level Living with a bright, open layout, thoughtful upgrades, and stylish finishes throughout. Inside, the spacious Fireside Family Room is filled with natural light and anchored by a classic Fireplace, creating a warm and inviting place to gather. New Rich Hardwood Floors flow throughout the main living areas and lead into a dedicated Dining Room, perfect for both everyday meals and entertaining. The Renovated Kitchen overlooks the main living space and features White Shaker Cabinetry, Granite Countertops, New Stainless Steel Appliances, and a Breakfast Bar, offering both function and connection. Throughout the home, you'll find New Lighting, Fresh Interior Paint, Updated Fixtures, and Custom Closets Throughout, adding both style and everyday functionality. The Primary Suite serves as a private retreat with a Custom Walk-In Closet and a beautifully updated Ensuite Bathroom featuring Dual Vanities and an Oversized Tiled Shower. A well-appointed Secondary Bedroom also includes its own Custom Walk-In Closet, offering flexibility for guests, a roommate, or a Home Office. Enjoy outdoor living on the Private Covered Patio, a unique extension of the home that provides a peaceful setting for morning coffee or relaxing evenings. Vinings Chase offers an exceptional, maintenance-free lifestyle. HOA services cover the full Spectrum Package, Water, Sewer, Trash, Exterior Maintenance, Landscaping, Pest & Termite Control, Insurance, and Access to Resort-Style Amenities including a Swimming Pool, Fitness Center, and Gated Security. Ideally located just moments from Vinings Jubilee, Ivy Walk, and West Village, with easy access to Truist Park, Buckhead, The Upper Westside, Smyrna Market Village, and Downtown Atlanta. Everyday conveniences like Publix and Starbucks are just minutes away.

    Zillow last checked:

    Listing updated:

    Listed by:

    The Justin Landis Group,

    Bolst, Inc. 404-689-4408,

    ASHTON ERNST,

    Bolst, Inc.

    Bought with:

    Sean Kushigian, 404487

    BMG Realty, LLC.

    Source: FMLS GA,MLS#: 7737783MLS Logo

    Facts & features

    Interior

    Bedrooms & bathrooms
    • Bedrooms: 2
    • Bathrooms: 2
    • Full bathrooms: 2
    • Main level bathrooms: 2
    • Main level bedrooms: 2
    Rooms
    • Room types: Family Room
    Primary bedroom
    • Features: Master on Main, Roommate Floor Plan
    • Level: Master on Main, Roommate Floor Plan
    Bedroom
    • Features: Master on Main, Roommate Floor Plan
    Primary bathroom
    • Features: Double Vanity, Shower Only
    Dining room
    • Features: Separate Dining Room
    Kitchen
    • Features: Breakfast Bar, Cabinets White, Pantry, Stone Counters, View to Family Room
    Heating
    • Central, Electric
    Cooling
    • Ceiling Fan(s), Central Air
    Appliances
    • Included: Dishwasher, Electric Oven, Electric Range, Microwave, Refrigerator
    • Laundry: Laundry Room
    Features
    • Bookcases, Crown Molding, High Ceilings 9 ft Main, High Speed Internet, Walk-In Closet(s)
    • Flooring: Hardwood, Luxury Vinyl, Tile
    • Windows: Double Pane Windows
    • Basement: None
    • Number of fireplaces: 1
    • Fireplace features: Family Room
    • Common walls with other units/homes: End Unit,No One Below
    Interior area
    • Total structure area: 1,314
    • Total interior livable area: 1,314 sqft
    • Finished area above ground: 1,314
    • Finished area below ground: 0

    Property

    Parking
    • Total spaces: 2
    • Parking features: Assigned, Parking Lot
    Accessibility
    • Accessibility features: None
    Features
    • Levels: One
    • Stories: 1
    • Patio & porch: Covered, Front Porch, Patio
    • Pool features: None
    • Spa features: None
    • Fencing: None
    • Has view: Yes
    • View description: Other
    • Waterfront features: None
    • Body of water: None
    Lot
    • Size: 5,662 Square Feet
    • Features: Landscaped, Level
    Details
    • Additional structures: None
    • Parcel number: 17084000210
    • Other equipment: None
    • Horse amenities: None

    Construction

    Type & style
    • Home type: Condo
    • Architectural style: Traditional
    • Property subtype: Condominium, Residential
    • Attached to another structure: Yes
    Materials
    • Stone, Other
    • Foundation: Slab
    • Roof: Composition
    Condition
    • Resale
    • New construction: No
    • Year built: 1999

    Utilities & green energy

    • Electric: Other
    • Sewer: Public Sewer
    • Water: Public
    • Utilities for property: Other
    Green energy
    • Energy efficient items: None
    • Energy generation: None

    Community & HOA

    Community
    • Features: Gated, Near Public Transport, Near Schools, Near Shopping, Near Trails/Greenway, Pool, Restaurant, Sidewalks, Street Lights
    • Security: Fire Sprinkler System, Security Gate
    • Subdivision: None
    HOA
    • Has HOA: Yes
    • Services included: Maintenance Grounds
    • HOA fee: $614 monthly
    Location
    • Region: Atlanta

    Financial & listing details

    • Price per square foot: $251/sqft
    • Tax assessed value: $295,570
    • Annual tax amount: $2,946
    • Date on market: 3/19/2026
    • Cumulative days on market: 53 days
    • Ownership: Condominium
    • Road surface type: Paved

    Price history

    DateEventPrice
    6/12/2026Sold$330,000-2.9%$251/sqft
    Source: FMLS GA #7737783 Report a problem
    6/5/2026Pending sale$339,900$259/sqft
    Source: GAMLS #10713543 Report a problem
    5/13/2026Listed for sale$339,900$259/sqft
    Source: GAMLS #10713543 Report a problem
    5/5/2026Pending sale$339,900$259/sqft
    Source: GAMLS #10713543 Report a problem
    3/19/2026Listed for sale$339,900+4.6%$259/sqft
    Source: GAMLS #10713543 Report a problem
    6/18/2025Sold$325,000+1.9%$247/sqft
    Source: Public Record Report a problem
    3/10/2025Pending sale$319,000$243/sqft
    Source: GAMLS #10469753 Report a problem
    3/5/2025Listed for sale$319,000+35.7%$243/sqft
    Source: FMLS GA #7533081 Report a problem
    12/29/2020Sold$235,000+2.2%$179/sqft
    Source: Public Record Report a problem
    10/13/2020Sold$230,000+19.2%$175/sqft
    Source: Public Record Report a problem
    2/9/2020Listing removed$1,795$1/sqft
    Source: Keller Williams Realty First Atlanta Report a problem
    2/8/2020Price change$1,795+19.7%$1/sqft
    Source: Keller Williams Realty First Atlanta Report a problem
    1/30/2020Listed for rent$1,500$1/sqft
    Source: Clients First Property Management Specialists, LLC #6671964 Report a problem
    7/2/2018Sold$193,000$147/sqft
    Source: Public Record Report a problem

    Public tax history

    YearProperty taxesTax assessment
    2024$2,946 +29.4%$118,228 +5.2%
    2023$2,276 -11%$112,356 +12.9%
    2022$2,558 +5.6%$99,516 +6.6%
    2021$2,423 +21.8%$93,344 +20.9%
    2020$1,989 $77,200
    2019$1,989 -3.2%$77,200 +14%
    2018$2,055 $67,696
    2017$2,055 +34.4%$67,696 +27.3%
    2016$1,529 -2.4%$53,188
    2015$1,567 -0.8%$53,188
    2014$1,580 +25.8%$53,188 +26.9%
    2013$1,256 -23.2%$41,912 -33.4%
    2012$1,635 -0.2%$62,956
    2011$1,638 +2.8%$62,956 -2.2%
    2010$1,594 $64,396
    2009$1,594 -26%$64,396 -27.5%
    2006$2,153 -0.4%$88,776
    2005$2,163 $88,776
    2004$2,163 +10.5%$88,776
    2003$1,957 -0.1%$88,776
    2002$1,960 +44.8%$88,776 +51%
    2001$1,353 -21%$58,776
    2000$1,713 $58,776
    Find assessor info on the county website

    Neighborhood: 30339

    Nearby schools

    GreatSchools rating
    Schools provided by the listing agent
    • Elementary: Teasley
    • Middle: Campbell
    • High: Campbell

    Source: FMLS GA. This data may not be complete. We recommend contacting the local school district to confirm school assignments for this home.

    Get a cash offer in 3 minutes
    Find out how much your home could sell for in as little as 3 minutes with a no-obligation cash offer.
    Estimated market value
    $330,000
    Get a cash offer in 3 minutes
    Find out how much your home could sell for in as little as 3 minutes with a no-obligation cash offer.
    Estimated market value
    $330,000