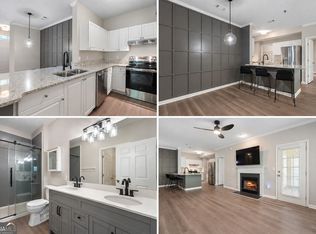
Top-floor condo with garage in a desirable gated Smyrna community, minutes from Truist Park, Publix, and Smyrna Marketplace. Bright and airy, this 2-bedroom, 2-bath home features vaulted ceilings, abundant natural light, an open floor plan with hardwood in the main living areas and carpeted bedrooms, a gas-lit fireplace, walk-in closets, and a covered balcony off the primary suite. Includes a stainless-steel front-load washer and dryer and is located in the most private corner building with ample guest parking and the pool just next door. No rental restrictions-enjoy quiet, neighborhood living with effortless access to Spring Road and all that Smyrna offers.
Active
Price cut: $10K (8/19)
$269,000
310 Spring Heights Ln SE #3310, Smyrna, GA 30080
2beds
1,278sqft
Condominium
Built in 2001
-- sqft lot
$267,800 Zestimate®
$210/sqft
$305/mo HOA
What's special
Gas-lit fireplaceOpen floor planBright and airyAbundant natural lightAmple guest parkingWalk-in closetsPool just next door
- 217 days
- 241
- 14
Zillow last checked:
Listing updated:
Listed by:
Evan Stalcup 678-615-9658,
Atlanta Communities,
Jackson Moss 404-539-2724,
Atlanta Communities
Source: GAMLS,MLS#: 10711344
Facts & features
Interior
Bedrooms & bathrooms
- Bedrooms: 2
- Bathrooms: 2
- Full bathrooms: 2
Rooms
- Room types: Laundry
Kitchen
- Features: Pantry
Heating
- Central, Forced Air, Natural Gas
Cooling
- Ceiling Fan(s), Central Air
Appliances
- Included: Dishwasher, Disposal, Dryer, Gas Water Heater, Microwave, Refrigerator, Washer
- Laundry: Upper Level
Features
- Double Vanity, High Ceilings, Roommate Plan, Walk-In Closet(s)
- Flooring: Carpet, Laminate
- Windows: Double Pane Windows
- Basement: None
- Number of fireplaces: 1
- Fireplace features: Family Room, Gas Log, Living Room
- Common walls with other units/homes: End Unit,No One Above
Interior area
- Total structure area: 1,278
- Total interior livable area: 1,278 sqft
- Finished area above ground: 1,278
- Finished area below ground: 0
Property
Parking
- Total spaces: 2
- Parking features: Attached, Garage, Garage Door Opener, Side/Rear Entrance
- Has attached garage: Yes
Features
- Levels: Two
- Stories: 2
- Patio & porch: Deck
- Exterior features: Balcony
- Waterfront features: No Dock Or Boathouse
- Body of water: None
Lot
- Size: 3,920 Square Feet
- Features: Corner Lot, Level
Details
- Parcel number: 17063101720
Construction
Type & style
- Home type: Condo
- Architectural style: Brick Front,Traditional
- Property subtype: Condominium
- Attached to another structure: Yes
Materials
- Brick, Concrete
- Foundation: Slab
- Roof: Composition
Condition
- Resale
- New construction: No
- Year built: 2001
Utilities & green energy
- Electric: 220 Volts
- Sewer: Public Sewer
- Water: Public
- Utilities for property: Cable Available, Electricity Available, Natural Gas Available, Phone Available, Sewer Available, Underground Utilities, Water Available
Community & HOA
Community
- Features: Gated, Pool, Street Lights, Walk To Schools, Near Shopping
- Security: Fire Sprinkler System, Smoke Detector(s)
- Subdivision: Heights at Spring Road
HOA
- Has HOA: Yes
- Services included: Other
- HOA fee: $3,660 annually
Location
- Region: Smyrna
Financial & listing details
- Price per square foot: $210/sqft
- Annual tax amount: $3,186
- Date on market: 3/16/2026
- Cumulative days on market: 217 days
- Listing agreement: Exclusive Right To Sell
- Electric utility on property: Yes
Estimated market value
$267,800
$254,000 - $281,000
$2,316/mo
Price history
| Date | Event | Price |
|---|---|---|
| 8/19/2026 | Price change | $269,000-3.6%$210/sqft |
Source:  FMLS GA #7735755 Report a problem FMLS GA #7735755 Report a problem | ||
| 5/12/2026 | Price change | $279,000-3.5%$218/sqft |
Source:  GAMLS #10711344 Report a problem GAMLS #10711344 Report a problem | ||
| 3/16/2026 | Listed for sale | $289,000$226/sqft |
Source: FMLS GA #7735755 Report a problem | ||
| 10/29/2014 | Listing removed | $1,200$1/sqft |
Source: MAXIMUM ONE GRT. ATL. REALTOR #07349564 Report a problem | ||
| 10/11/2014 | Listed for rent | $1,200+9.1%$1/sqft |
Source: MAXIMUM ONE GRT. ATL. REALTOR #07349564 Report a problem | ||
| 3/29/2012 | Listing removed | $1,100$1/sqft |
Source: Maximum One Realty #4327351 Report a problem | ||
| 2/22/2012 | Listed for rent | $1,100$1/sqft |
Source: Maximum One Realty #4327351 Report a problem | ||
Public tax history
Tax history is unavailable.
Monthly payment
Est. payment
Payment breakdown
Explore the cost of this home by adjusting the details. Changes won't be saved.Climate risks
Neighborhood: 30080
Nearby schools
Schools provided by the listing agent
- Elementary: Argyle
- Middle: Campbell
- High: Campbell
Source: GAMLS. This data may not be complete. We recommend contacting the local school district to confirm school assignments for this home.
- $--2 bd2 ba1.2k sqft303 Spring Heights Ln SE #3303, Smyrna, GA 30080Off Market
- $278,3002 bd2 ba1.3k sqft304 Spring Heights Ln SE UNIT 3/304, Smyrna, GA 30080Off Market

- $331,3003 bd3 ba1.8k sqft305 Spring Heights Ln SE #3305, Smyrna, GA 30080Off Market
- $304,2002 bd3 ba1.5k sqft306 Spring Heights Ln SE UNIT 3/306, Smyrna, GA 30080Off Market

Similar homes
- $265,0002 bd2 ba1.2k sqft812 Vinings Forest Ln SE, Smyrna, GA 30080Active

 MLS ID #10755907, Roxie Hernandez, Keller Williams Realty Consultants. GAMLS
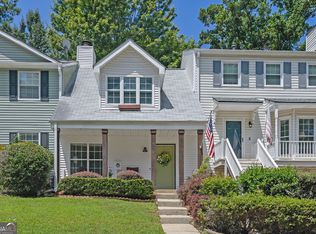
 - $298,5002 bd2 ba1.1k sqft111 Spring Heights Ln SE Building 1, Smyrna, GA 30080Active
 MLS ID #10844381, Robert Plott, Ansley RE|Christie's Int'l RE. GAMLS
 - $300,0002 bd2 ba1.1k sqft5178 Afton Way SE, Mableton, GA 30080Active
 MLS ID #10844231, ANLEA Real Estate Group, Atlanta Communities. GAMLS
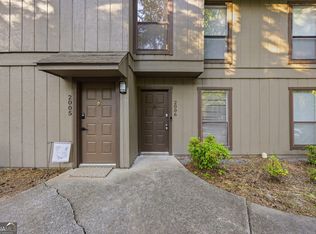
 - $199,9002 bd1 ba1.1k sqft2006 Cumberland Ct SE, Smyrna, GA 30080Active
 MLS ID #10766665, Morris L Wyatt III, eXp Realty. GAMLS
 - $259,0002 bd2 ba1.2k sqft1120 Highland Bluff Dr SE, Atlanta, GA 30339ActiveMLS ID #10852804, Paul C Mumford, PCM Realty Management. GAMLS
- $259,0002 bd2 ba1.2k sqft4438 Chowning Way, Atlanta, GA 30338For Sale
 MLS ID #7852086, Catherine Newsome, Atlanta Fine Homes Sotheby's International. FMLS GA
 - $258,0002 bd3 ba1.3k sqft844 Manning Villas Ct, Marietta, GA 30064ActiveMLS ID #10834698, Caroline M Harris, eXp Realty. GAMLS
- $220,0002 bd2 ba980 sqft3135 Seven Pines Ct Unit 106, Atlanta, GA 30339ActiveMLS ID #10833194, Stephanie Porter, Chapman Hall Realtors Professionals. GAMLS
- $225,0002 bd2 ba1.2k sqft2192 Palmyra Dr SE, Marietta, GA 30067ActiveMLS ID #10802856, Beth Luther, Ansley RE|Christie's Int'l RE. GAMLS
- $264,8002 bd1 ba1k sqft400 17th St NW Unit 2125, Atlanta, GA 30363ActiveMLS ID #10832774, Chalise Sarazen, Re/Max Tru, Inc.. GAMLS
- $255,0002 bd2 ba1.1k sqft2700 Pine Tree Rd NE Unit 1017, Atlanta, GA 30324ActiveMLS ID #10832532, Tim Hur, Point Honors & Associates, Realtors. GAMLS
- $259,0002 bd2 ba1.2k sqft23314 Plantation Dr NE Unit 314, Atlanta, GA 30324ActiveMLS ID #10815063, Yvonne Harris, Trelora Realty, Inc.. GAMLS
- $210,0002 bd2 ba1.2k sqft2893 Torreya Way SE, Marietta, GA 30067ActiveMLS ID #10844036, Kia Walker, Haven Realty. GAMLS
- $299,0003 bd3 ba1.2k sqft929 Mill Stone Dr, Marietta, GA 30062ActiveMLS ID #10867766, Cynthia Little, Redfin Corporation. GAMLS
- $234,5003 bd3 ba1.3k sqft393 Promenade Ct SW, Marietta, GA 30064ActiveMLS ID #10723745, Chase Dean, Wilder Realty SCGA Inc.. GAMLS
- $240,0002 bd2 ba1.1k sqft970 Sydney Marcus Blvd NE #2301, Atlanta, GA 30324ActiveMLS ID #10758855, Paul Leonov, Keller Williams Realty Atl. Partners. GAMLS
- $275,0002 bd2 ba1.3k sqft3067 Steeplechase, Alpharetta, GA 30004ActiveMLS ID #10762237, Mark Spain, Mark Spain Real Estate. GAMLS
- $255,0002 bd2 ba1.5k sqft750 Dalrymple Rd APT L3, Sandy Springs, GA 30328ActiveMLS ID #10781362, Modern Traditions Realty Group, RE/MAX Center. GAMLS
- $385,0003 bd3 ba1.8k sqft202 Kenninghall Ln SE #30, Smyrna, GA 30082ActiveMLS ID #10848132, Dayna Kinney, Keller Williams Northwest. GAMLS
- $285,0003 bd3 ba1.5k sqft1622 Jackson Way, Atlanta, GA 30318ActiveMLS ID #10782248, Kristina Solano, Chapman Hall Realtors Atlanta North. GAMLS
