Unbeatable location meets turnkey value in Smyrna's Afton Downs - a 10-minute walk and 5-minute drive to The Battery and Truist Park, with quick access to I-75 and the Coca-Cola corridor. This renovated 2-bed, 1.5-bath craftsman-style home lives large with an open-concept main level, white cabinetry, stainless steel appliances, luxury vinyl floors, and a fireplace anchoring the living room. The oversized primary suite is flooded with natural light beneath soaring cathedral ceilings and skylights. Step outside to a private, fully fenced patio and backyard, with a parking pad for two vehicles. Rental restrictions: none per HOA (voluntary). Priced below its previous sale price - great opportunity to buy in Smyrna in a fabulous location.
Active
$300,000
5178 Afton Way SE, Mableton, GA 30080
2beds
1,120sqft
Condominium
Built in 1984
-- sqft lot
$296,000 Zestimate®
$268/sqft
$3/mo HOA
What's special
Flooded with natural lightStainless steel appliancesWhite cabinetrySoaring cathedral ceilingsOversized primary suiteOpen-concept main levelLuxury vinyl floors
- 19 days
- 412
- 43
Zillow last checked:
Listing updated:
Listed by:
ANLEA Real Estate Group 7707898352,
Atlanta Communities,
Lea Capizzi 404-323-4049,
Atlanta Communities
Source: GAMLS,MLS#: 10844231
Facts & features
Interior
Bedrooms & bathrooms
- Bedrooms: 2
- Bathrooms: 2
- Full bathrooms: 1
- 1/2 bathrooms: 1
Rooms
- Room types: Family Room
Dining room
- Features: Dining Rm/Living Rm Combo
Heating
- Central, Forced Air
Cooling
- Ceiling Fan(s), Central Air
Appliances
- Included: Cooktop, Dishwasher, Disposal, Dryer, Gas Water Heater
- Laundry: In Kitchen, Laundry Closet
Features
- Other
- Flooring: Carpet, Laminate, Vinyl
- Basement: None
- Number of fireplaces: 1
- Fireplace features: Gas Starter, Living Room
- Common walls with other units/homes: 2+ Common Walls
Interior area
- Total structure area: 1,120
- Total interior livable area: 1,120 sqft
- Finished area above ground: 1,120
- Finished area below ground: 0
Video & virtual tour
Property
Parking
- Total spaces: 2
- Parking features: Assigned, Parking Pad
- Has uncovered spaces: Yes
Accessibility
- Accessibility features: Other
Features
- Levels: Two
- Stories: 2
- Patio & porch: Patio, Porch
- Exterior features: Other
- Fencing: Back Yard,Fenced,Wood
- Has view: Yes
- View description: City
Lot
- Size: 2,134 Square Feet
- Features: Level
Details
- Parcel number: 17080803420
- Special conditions: Agent/Seller Relationship
Construction
Type & style
- Home type: Condo
- Architectural style: Bungalow/Cottage,Traditional
- Property subtype: Condominium
- Attached to another structure: Yes
Materials
- Vinyl Siding
- Foundation: Slab
- Roof: Composition
Condition
- Resale
- New construction: No
- Year built: 1984
Utilities & green energy
- Electric: 220 Volts
- Sewer: Public Sewer
- Water: Public
- Utilities for property: Cable Available, Electricity Available, High Speed Internet, Sewer Available, Sewer Connected, Water Available
Community & HOA
Community
- Features: Near Public Transport, Near Shopping
- Security: Smoke Detector(s)
- Subdivision: Afton Downs
HOA
- Has HOA: Yes
- Services included: Other
- HOA fee: $35 annually
Location
- Region: Mableton
Financial & listing details
- Price per square foot: $268/sqft
- Tax assessed value: $280,780
- Annual tax amount: $2,559
- Date on market: 9/11/2026
- Cumulative days on market: 19 days
- Listing agreement: Exclusive Right To Sell
- Listing terms: 1031 Exchange,Cash,Conventional
- Electric utility on property: Yes
Estimated market value
$296,000
$281,000 - $311,000
$1,799/mo
Price history
| Date | Event | Price |
|---|---|---|
| 9/11/2026 | Listed for sale | $300,000+1.7%$268/sqft |
Source:  GAMLS #10844231 Report a problem GAMLS #10844231 Report a problem | ||
| 9/2/2026 | Listing removed | $295,000$263/sqft |
Source: GAMLS #10810833 Report a problem | ||
| 8/18/2026 | Pending sale | $295,000$263/sqft |
Source: GAMLS #10810833 Report a problem | ||
| 7/23/2026 | Listed for sale | $295,000-3.3%$263/sqft |
Source:  FMLS GA #7809742 Report a problem FMLS GA #7809742 Report a problem | ||
| 5/17/2022 | Sold | $305,000+2%$272/sqft |
Source: FMLS GA #7028462 Report a problem | ||
| 4/19/2022 | Pending sale | $299,000$267/sqft |
Source: GAMLS #20032057 Report a problem | ||
| 4/12/2022 | Contingent | $299,000$267/sqft |
Source: FMLS GA #7028462 Report a problem | ||
| 4/8/2022 | Listed for sale | $299,000+28.9%$267/sqft |
Source: FMLS GA #7028462 Report a problem | ||
| 5/25/2021 | Sold | $232,000+84.9%$207/sqft |
Source: Public Record Report a problem | ||
| 11/27/2012 | Listing removed | $925$1/sqft |
Source: Atlanta Fine Homes Sotheby's International Realty #5083432 Report a problem | ||
| 11/15/2012 | Listed for rent | $925$1/sqft |
Source: Atlanta Fine Homes Sotheby's International Realty #5083432 Report a problem | ||
| 12/28/2005 | Sold | $125,500+43.8%$112/sqft |
Source: Public Record Report a problem | ||
| 3/12/1999 | Sold | $87,300$78/sqft |
Source: Public Record Report a problem | ||
Public tax history
| Year | Property taxes | Tax assessment |
|---|---|---|
| 2024 | $2,559 +23.6% | $112,312 |
| 2023 | $2,070 -12.3% | $112,312 +30.2% |
| 2022 | $2,361 +13.7% | $86,280 +14.2% |
| 2021 | $2,076 +14.5% | $75,528 +14.5% |
| 2020 | $1,813 +12.9% | $65,948 +12.9% |
| 2019 | $1,605 | $58,388 |
| 2018 | $1,605 | $58,388 +22.5% |
| 2017 | $1,605 +30.6% | $47,656 |
| 2016 | $1,229 +25.5% | $47,656 +28.5% |
| 2015 | $979 +50.5% | $37,084 +51.9% |
| 2014 | $650 +65.9% | $24,408 |
| 2013 | $392 -1% | $24,408 |
| 2012 | $396 -54.3% | $24,408 -41.4% |
| 2011 | $866 +4% | $41,656 |
| 2010 | $833 -23.4% | $41,656 -18.9% |
| 2009 | $1,087 -22.1% | $51,348 |
| 2006 | $1,396 +121.9% | $51,348 +16.3% |
| 2005 | $629 | $44,144 |
| 2004 | $629 | $44,144 |
| 2003 | $629 -0.3% | $44,144 |
| 2002 | $631 +66.3% | $44,144 +52.8% |
| 2001 | $379 -10.2% | $28,882 |
| 2000 | $422 | $28,882 |
Find assessor info on the county website
Monthly payment
Est. payment
Payment breakdown
Explore the cost of this home by adjusting the details. Changes won't be saved.Climate risks
Neighborhood: 30080
Nearby schools
Schools provided by the listing agent
- Elementary: Argyle
- Middle: Campbell
- High: Campbell
Source: GAMLS. This data may not be complete. We recommend contacting the local school district to confirm school assignments for this home.
Similar homes
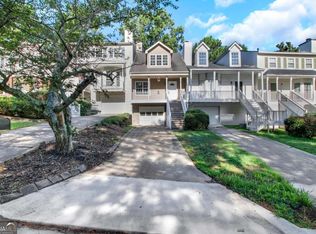
- $255,0002 bd2 ba1.4k sqft27 Arbor End SE, Smyrna, GA 30080Active
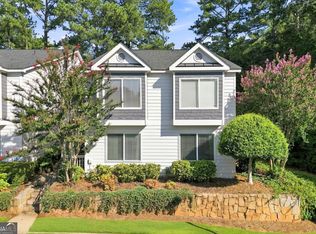
 MLS ID #10839955, Amy Gianfala, Southern Classic Realtors. GAMLS
 - $269,0002 bd2 ba1.2k sqft310 Spring Heights Ln SE #3310, Smyrna, GA 30080Active
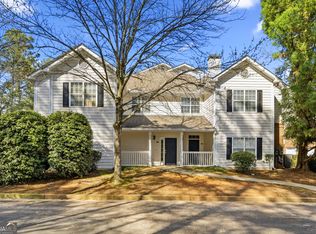 MLS ID #10711344, Evan Stalcup, Atlanta Communities. GAMLS
 - $215,0002 bd2 ba1.2k sqft2403 Cumberland Ct SE, Smyrna, GA 30080Active Under Contract
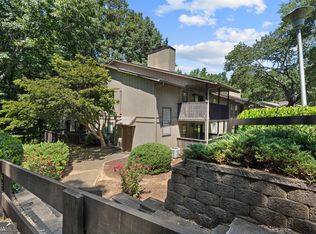 MLS ID #10834018, Andrea Labouchere, Atlanta Communities. GAMLS
 - $195,0002 bd1 ba1k sqft1905 Countryside Pl SE, Smyrna, GA 30080Active
 MLS ID #10792162, Mark Spain, Mark Spain Real Estate. GAMLS
 - $335,0003 bd2 ba1.5k sqft3960 Riverlook Pkwy SE Unit 207, Marietta, GA 30067ActiveMLS ID #10847877, Sian Sinclair, Atlanta Luxury Homes and Condos. GAMLS
- $339,0002 bd2 ba1.4k sqft2400 Cumberland Pkwy SE Unit 213, Atlanta, GA 30339ActiveMLS ID #10815530, Justin Landis, Bolst. GAMLS
- $220,0002 bd2 ba980 sqft3135 Seven Pines Ct Unit 106, Atlanta, GA 30339ActiveMLS ID #10833194, Stephanie Porter, Chapman Hall Realtors Professionals. GAMLS
- $300,0002 bd3 ba1.3k sqft6900 Roswell Rd APT L2, Sandy Springs, GA 30328ActiveMLS ID #10792837, Path & Post Team, Path & Post. GAMLS
- $275,0002 bd2 ba1.1k sqft3636 Habersham Rd NW APT 2207, Atlanta, GA 30305ActiveMLS ID #10820852, Christopher Rodriguez, Redfin Corporation. GAMLS
- $324,9002 bd1 ba960 sqft326 Norton Cir SE, Smyrna, GA 30082ActiveMLS ID #10772765, Evelyn Judge, Realty One Group Edge. GAMLS
- $324,9003 bd2 ba1.2k sqft2586 Cherrywood Ln SW, Marietta, GA 30060ActiveMLS ID #10832368, Noelle Foster, Stewart Brokers. GAMLS
- $285,0002 bd2 ba1.2k sqft4013 Lake Pointe Cir, Roswell, GA 30075ActiveMLS ID #10792307, Randa Tyler, HomeSmart. GAMLS
- $295,0002 bd3 ba1.6k sqft799 Hammond Dr Unit 402, Sandy Springs, GA 30328ActiveMLS ID #10773726, Tamala Mitchell, Keller Williams West Atlanta. GAMLS
- $330,0003 bd3 ba1.4k sqft2762 Terrell Trace Dr SE, Marietta, GA 30067ActiveMLS ID #10778551, Triston Tackett, Gailey Enterprises LLC. GAMLS
- $269,9002 bd2 ba1.1k sqft1850 Cotillion Dr, Dunwoody, GA 30338ActiveMLS ID #10835366, Doan Tran, Savoia Realty. GAMLS
- $259,0002 bd2 ba1.2k sqft23314 Plantation Dr NE Unit 314, Atlanta, GA 30324ActiveMLS ID #10815063, Yvonne Harris, Trelora Realty, Inc.. GAMLS
- $335,0004 bd3 ba1.3k sqft5989 Bowden St, Austell, GA 30106ActiveMLS ID #10854803, Christina Parker, Trelora Realty, Inc.. GAMLS
- $299,9003 bd4 ba1.3k sqft1488 Liberty Pkwy NW, Atlanta, GA 30318ActiveMLS ID #10827136, Tomond Jack, Jack Davis Realty. GAMLS
- $249,9002 bd2 ba1.2k sqft1101 Garden Ct, Sandy Springs, GA 30328ActiveMLS ID #10826793, Bill Haas, Keller Williams Atlanta Perimeter. GAMLS
- $349,9902 bd3 ba1.3k sqft9 Scotland Pl NW, Atlanta, GA 30318ActiveMLS ID #10731204, Kelly Finley, BHHS Georgia Properties. GAMLS
