Welcome home to this beautifully reimagined 3-bedroom, 2.5-bath end unit townhome nestled in the sought-after Terrell Trace community of East Cobb, where thoughtful upgrades, designer finishes, and an unbeatable location come together in one exceptional package. Step inside to a bright, open-concept main level showcasing luxury vinyl plank flooring throughout, a striking floor-to-ceiling modern fireplace, and a seamless flow from the living area straight into the fully remodeled kitchen. The chef's kitchen is a true showstopper with white shaker cabinetry, matte black hardware, a classic subway tile backsplash, stainless steel appliances, and a stunning waterfall quartz island. A built-in wine cooler adds the perfect touch for entertaining. The adjacent dining area is equally impressive, featuring custom board-and-batten wainscoting, a built-in breakfast bench, and a glass-front butler's bar that transitions effortlessly from casual mornings to elevated dinner parties. A custom mudroom drop zone with a built-in bench, cubbies, and hooks keeps everyday life organized right from the moment you walk in. A convenient half bath rounds out the main level. Upstairs, the spacious primary suite delivers a peaceful retreat complete with a double vanity bath featuring quartz countertops and a marble-tiled walk-in shower with a rainfall shower head and built-in niches. Two additional bedrooms share a beautifully updated full bath with a subway tile tub surround, granite counters, and matte black fixtures throughout. As an end unit, this home enjoys added privacy and one of the community's most unique outdoor spaces. The expansive triangular backyard offers significantly more green space than a typical townhome, creating a wonderful setting for outdoor entertaining, gardening, or simply enjoying a quiet evening outside. The location is as good as it gets. Situated just off Terrell Mill Road with direct access to the I-75 Express Lanes, Peach Pass commuters will love the convenience. Minutes from I-75 and I-285, getting in and out of the city is truly a breeze. Just down the road, you'll find The Battery Atlanta and Truist Park, offering world-class dining, entertainment, and Braves baseball at your fingertips. Roswell Road delivers an abundance of restaurants, grocery stores, parks, movie theaters, and major retailers, while the Chattahoochee River National Recreation Area and Morgan Falls Overlook Park are close by for weekend outdoor escapes. Move-in ready, meticulously updated, and positioned in one of metro Atlanta's most convenient corridors, this one truly checks every box.
Active
$330,000
2762 Terrell Trace Dr SE, Marietta, GA 30067
3beds
1,428sqft
:
Get pre-qualified$2,150/mo
Townhouse
Built in 1999
5,662 Square Feet Lot
$325,800 Zestimate®
$231/sqft
$-- HOA
What's special
Stunning waterfall quartz islandSpacious primary suiteStainless steel appliancesAdjacent dining areaWhite shaker cabinetryMatte black hardwareClassic subway tile backsplash
- 61 days |
- 494 |
- 81 |
Zillow last checked:
Listing updated:
Listed by:
Triston Tackett 404-924-9639,
Gailey Enterprises LLC
Source: GAMLS,MLS#: 10778551
Facts & features
Interior
Bedrooms & bathrooms
- Bedrooms: 3
- Bathrooms: 3
- Full bathrooms: 2
- 1/2 bathrooms: 1
Rooms
- Room types: Other
Dining room
- Features: L Shaped
Heating
- Central
Cooling
- Central Air
Appliances
- Included: Microwave, Refrigerator, Dishwasher
- Laundry: In Hall
Features
- Double Vanity, Walk-In Closet(s), Wet Bar
- Flooring: Carpet, Other
- Basement: None
- Number of fireplaces: 1
- Fireplace features: Gas Log
- Common walls with other units/homes: 1 Common Wall,End Unit
Interior area
- Total structure area: 1,428
- Total interior livable area: 1,428 sqft
- Finished area above ground: 1,428
- Finished area below ground: 0
Video & virtual tour
Property
Parking
- Total spaces: 3
- Parking features: Parking Pad
- Has uncovered spaces: Yes
Features
- Levels: Two
- Stories: 2
- Patio & porch: Patio
- Exterior features: Other
Lot
- Size: 5,662 Square Feet
- Features: Cul-De-Sac
Details
- Additional structures: Other
- Parcel number: 17087201620
Construction
Type & style
- Home type: Townhouse
- Architectural style: Traditional
- Property subtype: Townhouse
- Attached to another structure: Yes
Materials
- Brick, Vinyl Siding
- Foundation: Slab
- Roof: Composition
Condition
- Resale
- New construction: No
- Year built: 1999
Utilities & green energy
- Sewer: Public Sewer
- Water: Public
- Utilities for property: Natural Gas Available, Electricity Available, Cable Available, Phone Available, Sewer Available, Underground Utilities, Water Available
Community & HOA
Community
- Features: Near Public Transport, Near Shopping
- Security: Smoke Detector(s)
- Subdivision: TERRELL TRACE
HOA
- Has HOA: Yes
- Services included: Maintenance Grounds, Pest Control, Sewer
Location
- Region: Marietta
Financial & listing details
- Price per square foot: $231/sqft
- Annual tax amount: $4,027
- Date on market: 6/4/2026
- Cumulative days on market: 61 days
- Listing agreement: Exclusive Right To Sell
- Listing terms: Cash,Conventional,FHA
- Electric utility on property: Yes
Estimated market value
$325,800
$310,000 - $342,000
$2,232/mo
Price history
| Date | Event | Price |
|---|---|---|
| 6/4/2026 | Listed for sale | $330,000$231/sqft |
Source:  GAMLS #10778551 Report a problem GAMLS #10778551 Report a problem | ||
Public tax history
Tax history is unavailable.
Monthly payment
Est. payment
Payment breakdown
Explore the cost of this home by adjusting the details. Changes won't be saved.Climate risks
Neighborhood: 30067
Nearby schools
GreatSchools rating
- 3/10Brumby Elementary SchoolGrades: PK-5Distance: 1.5 mi
- 6/10East Cobb Middle SchoolGrades: 6-8Distance: 1.3 mi
- 7/10Wheeler High SchoolGrades: 9-12Distance: 3.2 mi
Schools provided by the listing agent
- Elementary: Brumby
- Middle: East Cobb
- High: Wheeler
Source: GAMLS. This data may not be complete. We recommend contacting the local school district to confirm school assignments for this home.
- $300,8003 bd3 ba1.4k sqft2764 Terrell Trace Dr, Marietta, GA 30067Off Market

- $322,6003 bd3 ba1.4k sqft2762 Terrell Trace Dr, Marietta, GA 30067Off Market
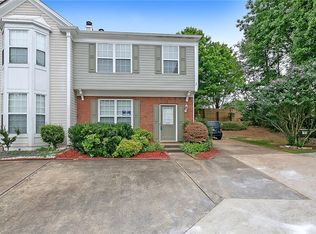
- $317,1003 bd2 ba1.3k sqft2766 Terrell Trace Dr, Marietta, GA 30067Off Market
- $293,5003 bd2 ba1.3k sqft2768 Terrell Trace Dr, Marietta, GA 30067Off Market
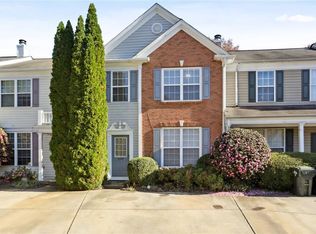
- $295,5003 bd2 ba1.4k sqft2760 Terrell Trace Dr, Marietta, GA 30067Off Market
- $294,4003 bd2 ba1.3k sqft2758 Terrell Trace Dr, Marietta, GA 30067Off Market
- $311,0003 bd3 ba1.3k sqft2770 Terrell Trace Dr, Marietta, GA 30067Off Market
- $280,0002 bd2 ba1.3k sqft2756 Terrell Trace Dr, Marietta, GA 30067Off Market
A local agent can set up tours, give advice and negotiate with sellers.
Similar homes
- $324,9994 bd3 ba1.8k sqft897 Cedar Canyon Sq, Marietta, GA 30067Active

 MLS ID #10803670, Morgan Green, Compass. GAMLS
 - $325,0003 bd3 ba1.5k sqft922 Cedar Crk S, Marietta, GA 30067Active
 MLS ID #10804384, Courtney Newton, The Rezerve. GAMLS
 - $360,0003 bd3 ba1.2k sqft133 Bentley Pkwy #C, Woodstock, GA 30188Active
 MLS ID #10816663, Deborah Morton, The Agency - Atlanta Metro. GAMLS
 - $295,0002 bd2 ba1.1k sqft5178 Afton Way SE, Mableton, GA 30080Active
 MLS ID #10810833, ANLEA Real Estate Group, Atlanta Communities. GAMLS
 - $310,0002 bd3 ba1.4k sqft740 Anderson Walk, Marietta, GA 30062ActiveMLS ID #10773790, Rosmy Pereira, Villa Realty Group LLC. GAMLS
- $334,9003 bd4 ba1.6k sqft1472 Liberty Pkwy NW, Atlanta, GA 30318ActiveMLS ID #10791808, Joseph Elkourie, Compass. GAMLS
- $335,0003 bd4 ba1.8k sqft816 Liberty Commons Dr NW, Atlanta, GA 30314ActiveMLS ID #10816714, Ashley Clark, BHHS Georgia Properties. GAMLS
- $310,0003 bd4 ba1.3k sqft1028 Liberty Pkwy NW #203, Atlanta, GA 30318ActiveMLS ID #10785237, Jesse Cash, eXp Realty. GAMLS
- $450,0003 bd3 ba2k sqft513 Coral St SW, Marietta, GA 30064ActiveMLS ID #10818209, Wendy R Bunch, RE/MAX Pure. GAMLS
- $349,9993 bd4 ba1.3k sqft1297 Liberty Pkwy NW, Atlanta, GA 30318ActiveMLS ID #10770681, Aquilla McIntosh, HomeSmart. GAMLS
- $320,0003 bd3 ba1.3k sqft3180 Seven Pines Ct Unit 101, Atlanta, GA 30339ActiveMLS ID #10761942, Gregory Goad, Real Broker, LLC. GAMLS
- $304,5003 bd4 ba1.2k sqft1425 Liberty Pkwy NW, Atlanta, GA 30318ActiveMLS ID #10801922, Claire Conarro, Harry Norman Realtors. GAMLS
- $299,0002 bd3 ba1.6k sqft2280 Nottley Dr, Marietta, GA 30066ActiveMLS ID #10807659, Mark Spain, Mark Spain Real Estate. GAMLS
- $319,0002 bd2 ba1.2k sqft610 Vinings Forest Ct SE, Smyrna, GA 30080Active Under ContractMLS ID #10795340, Marcus Porter, HomeSmart. GAMLS
- $314,9003 bd4 ba1.3k sqft1057 Liberty Pkwy NW, Atlanta, GA 30318ActiveMLS ID #10698762, Jamie Lee Yawn, Atlanta Communities. GAMLS
- $318,0002 bd3 ba1.2k sqft5005 Gardenia Cir, Marietta, GA 30068ActiveMLS ID #10784870, Susan McNerney, BHHS Georgia Properties. GAMLS
- $345,0003 bd3 ba1.6k sqft251 Kigian Trl, Woodstock, GA 30188ActiveMLS ID #10787240, Holly Haynes, Ansley RE | Christie's Int'l RE. GAMLS
- $410,0003 bd2 ba1.8k sqft807 Arbor Forest Pl SW, Marietta, GA 30064ActiveMLS ID #10810543, Laurina Saunders, Maximum One Realty Greater Atlanta. GAMLS
- $375,0003 bd4 ba1.9k sqft403 Iona Abbey Ct SE, Smyrna, GA 30082ActiveMLS ID #10774114, Lindsay Levin, BHHS Georgia Properties. GAMLS
- $280,0002 bd3 ba1.2k sqft1717 Stanwood Dr NW, Kennesaw, GA 30152ActiveMLS ID #10815361, Turgut Ozsirkinti, BHHS Georgia Properties. GAMLS
