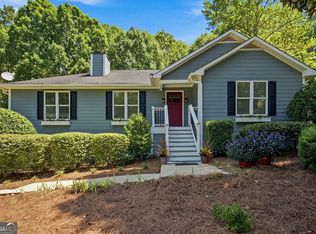
Tucked away on a quiet cul-de-sac in Arbor Forest, this beautifully updated, move-in-ready home is located in West Cobb and zoned for Cheatham Hill Elementary and Hillgrove High School. Inside, you'll find a freshly painted interior, vaulted ceilings, engineered hardwood floors, and a bright white kitchen with quartz countertops and stainless steel appliances. The open layout flows into the living room, which features a cozy fireplace, while the primary suite includes a spacious bathroom with a relaxing soaker tub. Outside, enjoy a beautifully landscaped, level backyard with a fire pit, patio, and deck overlooking the private outdoor space. A new water heater, newer HVAC, energy-efficient windows, and a rare two-car garage with an EV charging outlet are just a few of the many updates. Arbor Forest is known for larger lots, optional swim amenities, and community events and conveniently located near Kennesaw Mountain National Battlefield Park, Historic Marietta Square, shopping, dining, and everyday conveniences.
Closed
Zillow last checked:
Listing updated:
Bought with:
Emiko Yang, 357220
BHHS Georgia Properties
Source: GAMLS,MLS#: 10810543
Price history
| Date | Event | Price |
|---|---|---|
| 10/8/2026 | Listing removed | $2,750$2/sqft |
Source: GAMLS #10842515 Report a problem | ||
| 10/7/2026 | Listed for rent | $2,750+2%$2/sqft |
Source: GAMLS #10842515 Report a problem | ||
| 10/6/2026 | Listing removed | $2,695$1/sqft |
Source: Zillow Rentals Report a problem | ||
| 10/1/2026 | Price change | $2,695-2%$1/sqft |
Source: Zillow Rentals Report a problem | ||
| 9/8/2026 | Listed for rent | $2,750$2/sqft |
Source: Zillow Rentals Report a problem | ||
| 8/25/2026 | Sold | $410,000$224/sqft |
Source:  GAMLS #10810543 Report a problem GAMLS #10810543 Report a problem | ||
| 8/9/2026 | Pending sale | $410,000$224/sqft |
Source:  FMLS GA #7808560 Report a problem FMLS GA #7808560 Report a problem | ||
| 7/31/2026 | Listed for sale | $410,000+203.9%$224/sqft |
Source: GAMLS #10810543 Report a problem | ||
| 6/6/2012 | Listing removed | $134,900$74/sqft |
Source: Jan J. Hair #4034072 Report a problem | ||
| 6/1/2012 | Listed for sale | $134,900$74/sqft |
Source: Jan J. Hair #4034072 Report a problem | ||
| 12/29/2011 | Listing removed | $134,900$74/sqft |
Source: Jan J. Hair #4034072 Report a problem | ||
| 9/15/2011 | Listed for sale | $134,900$74/sqft |
Source: Jan J. Hair #4034072 Report a problem | ||
| 4/10/2011 | Listing removed | $134,900$74/sqft |
Source: Jan J. Hair #4034072 Report a problem | ||
| 2/24/2011 | Listed for sale | $134,900$74/sqft |
Source: Jan J. Hair #4034072 Report a problem | ||
| 1/13/2011 | Listing removed | $134,900$74/sqft |
Source: Jan J. Hair #4034072 Report a problem | ||
| 10/16/2010 | Listed for sale | $134,900$74/sqft |
Source: Jan J. Hair #4034072 Report a problem | ||
| 8/19/2010 | Listing removed | $134,900$74/sqft |
Source: Signature Partners #4034072 Report a problem | ||
| 5/8/2010 | Pending sale | $134,900$74/sqft |
Source: Keller Williams Realty Signature Partners #4034072 Report a problem | ||
| 3/13/2010 | Listed for sale | $134,900-21.8%$74/sqft |
Source: Keller Williams Realty Signature Partners #4034072 Report a problem | ||
| 11/25/2008 | Sold | $172,500-0.2%$94/sqft |
Source: Public Record Report a problem | ||
| 9/18/2008 | Listed for sale | $172,900+48.8%$95/sqft |
Source: Point2 #3785587 Report a problem | ||
| 3/22/2002 | Sold | $116,159+0.1%$64/sqft |
Source: Public Record Report a problem | ||
| 3/13/1997 | Sold | $116,000+9%$63/sqft |
Source: Public Record Report a problem | ||
| 7/25/1994 | Sold | $106,400$58/sqft |
Source: Public Record Report a problem | ||
Nearby homes
- $363,0003 bd2 ba1.6k sqft809 Arbor Forest Pl SW, Marietta, GA 30064Off Market
- $425,0003 bd2 ba1.5k sqft805 Arbor Forest Pl SW, Marietta, GA 30064Sold
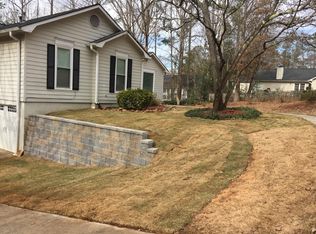
- $420,2003 bd3 ba3.2k sqft2233 Arbor Forest Trl SW, Marietta, GA 30064Off Market
- $388,9005 bd3 ba1.7k sqft902 Arbor Forest Lndg, Marietta, GA 30064Off Market
Get a cash offer in 3 minutes
Find out how much your home could sell for in as little as 3 minutes with a no-obligation cash offer.
Estimated market value
$408,500
