Skip main navigation
Coming soon 08/28
Street View
  • $425,000

    805 Arbor Forest Pl SW, Marietta, GA 30064

    3beds
    --sqft
    : 
    $2,742/mo
    Get pre-qualified
    Single Family Residence
    Built in 1988
    0.36 Acres Lot
    $362,700 Zestimate®
    $--/sqft
    $-- HOA

    What's special

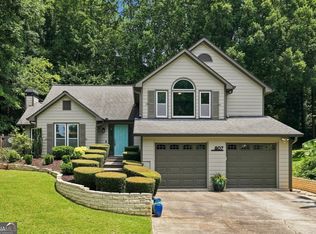
    Located on a quiet cul-de-sac in Arbor Forest, this move-in-ready home is in West Cobb and zoned for Cheatham Hill Elementary and Hillgrove High School. This ranch with a full basement offers the kind of space that works for you now and adapts as your needs change. Inside, vaulted ceilings, hardwood floors, recessed lighting, and double windows create a bright, welcoming living space. The sun-filled kitchen features quartz countertops, a walk-in pantry, maple cabinetry with deep maple drawers in the lowers and wall cabinets with upgraded 15-inch-depth for added storage, a gas slide-in range, and an exterior-vented hood. The large primary suite includes a custom granite double vanity and relaxing soaker tub. Downstairs, the full basement adds even more flexibility, while the large garage includes dedicated workshop space. Outside, enjoy a beautiful landscape filled with mature greenery and pops of color from magnolias, camellias, gardenias, and azaleas beneath a canopy of trees. Hardie Plank siding and insulated garage doors with quiet Genie door openers complete the home, all minutes from Kennesaw Mountain, Marietta Square, shopping, dining, and more. **Professional Photos Coming Soon!**
    --
    on Zillow
    |
    137
    views
    |
    8
    saves
    |

    Zillow last checked:

    Listing updated:

    Listed by:

    Laurina Saunders 770-233-7653,

    Maximum One Realty Greater Atlanta

    Source: GAMLS,MLS#: 10831538MLS Logo

      Facts & features

      Interior

      Bedrooms & bathrooms
      • Bedrooms: 3
      • Bathrooms: 2
      • Full bathrooms: 2
      • Main level bathrooms: 2
      • Main level bedrooms: 3
      Rooms
      • Room types: Other
      Kitchen
      • Features: Breakfast Area, Pantry
      Heating
      • Natural Gas
      Cooling
      • Ceiling Fan(s), Central Air, Electric, Gas, Window Unit(s)
      Appliances
      • Included: Dishwasher, Disposal, Microwave
      • Laundry: In Kitchen, Laundry Closet
      Features
      • Double Vanity, Master On Main Level, Vaulted Ceiling(s)
      • Flooring: Hardwood
      • Basement: Daylight,Exterior Entry,Full,Interior Entry,Partial
      • Number of fireplaces: 1
      • Fireplace features: Gas Starter, Living Room
      • Common walls with other units/homes: No Common Walls
      Interior area
      • Total structure area: 0
      • Finished area above ground: 0
      • Finished area below ground: 0

      Property

      Parking
      • Total spaces: 2
      • Parking features: Garage, Garage Door Opener
      • Has garage: Yes
      Features
      • Levels: One,Two
      • Stories: 2
      • Patio & porch: Deck
      • Exterior features: Other
      • Has view: Yes
      • View description: Seasonal View
      • Body of water: None
      Lot
      • Size: 0.36 Acres
      • Features: Cul-De-Sac, Private
      • Residential vegetation: Cleared
      Details
      • Parcel number: 19012100780
      • Other equipment: Satellite Dish

      Construction

      Type & style
      • Home type: SingleFamily
      • Architectural style: Ranch
      • Property subtype: Single Family Residence
      Materials
      • Other
      • Roof: Composition
      Condition
      • Resale
      • New construction: No
      • Year built: 1988

      Utilities & green energy

      • Sewer: Public Sewer
      • Water: Public
      • Utilities for property: Cable Available, Electricity Available, Natural Gas Available, Phone Available, Sewer Available, Underground Utilities, Water Available

      Community & HOA

      Community
      • Features: Park, Pool, Sidewalks, Street Lights, Walk To Schools, Near Shopping
      • Security: Carbon Monoxide Detector(s)
      • Subdivision: Arbor Forest
      HOA
      • Has HOA: Yes
      • Services included: Maintenance Grounds, Other
      Location
      • Region: Marietta

      Financial & listing details

      • Tax assessed value: $374,920
      • Annual tax amount: $784
      • Date on market: 8/28/2026
      • Listing agreement: Exclusive Agency
      • Listing terms: Cash,Conventional,FHA,VA Loan
      • Electric utility on property: Yes

        Estimated market value

        $362,700

        $337,000 - $384,000

        $2,296/mo

        Price history

        DateEventPrice
        6/7/2001Sold$138,600+35.2%
        Source: Public Record Report a problem
        8/16/1993Sold$102,500
        Source: Public Record Report a problem

        Public tax history

        YearProperty taxesTax assessment
        2024$3,404 +41.6%$149,968 +16.4%
        2023$2,404 -1.6%$128,848 +22.9%
        2022$2,444 +15.2%$104,800 +16.4%
        2021$2,121 +8%$90,044 +8.7%
        2020$1,963 +4.9%$82,832 +5.3%
        2019$1,871 +11.1%$78,652 +12.2%
        2018$1,684 $70,112 +6.8%
        2017$1,684 +10.3%$65,624
        2016$1,527 +9.5%$65,624 +12.9%
        2015$1,395 -0.8%$58,132
        2014$1,405 -0.8%$58,132
        2013$1,416 -0.8%$58,132
        2012$1,427 -0.2%$58,132
        2011$1,430 +5.3%$58,132
        2010$1,358 -2.9%$58,132 -3.1%
        2009$1,399 +13.8%$60,004
        2006$1,229 -0.5%$60,004
        2005$1,235 +6.9%$60,004 +6.2%
        2004$1,155 $56,520
        2003$1,155 -0.1%$56,520
        2002$1,156 +6%$56,520 +13%
        2001$1,091 -2.5%$50,031
        2000$1,119 $50,031
        Find assessor info on the county website

        Monthly payment

        Est. payment

        Payment breakdown

        Explore the cost of this home by adjusting the details. Changes won't be saved.
        All calculations are estimates and provided by Zillow, Inc. for informational purposes only. Actual amounts may vary.
        HOA fees may include property taxes on listings classified as Co-Ops. Contact the listing agent and/or owner for fee details.
        See how much you could borrow to make a competitive offer.

        Climate risks

        Neighborhood: Arbor Forest

        Getting around

        0 / 100
        Car-Dependent
        0 / 100
        No Nearby Transit

        Nearby schools

        GreatSchools rating
        Schools provided by the listing agent
        • Elementary: Cheatham Hill
        • Middle: Lovinggood
        • High: Hillgrove

        Source: GAMLS. This data may not be complete. We recommend contacting the local school district to confirm school assignments for this home.

        A local agent can set up tours, give advice and negotiate with sellers.

        Browse local experts

        Similar homes