Move in ready brick townhome in the heart of Smyrna with a brand-new roof, two recently replaced HVAC systems, and an unbeatable location just minutes from The Battery Atlanta, Truist Park, Vinings Jubilee, Smyrna Market Village, Cumberland, I-75, and I-285. The light filled main level features hardwood floors, high ceilings, crown molding, a separate dining room, and a spacious fireside family room with custom built ins. The renovated white kitchen offers quartz countertops, subway tile backsplash, stainless steel appliances, a gas range, pantry, and breakfast bar, and opens directly to the private rear deck. Upstairs, the oversized primary suite includes a walk in closet and spacious bath with double vanities, soaking tub, and separate shower. A second ensuite bedroom provides flexibility for guests, family, or a home office. The finished terrace level features a third bedroom with a beautifully updated full bath, making it ideal for guests, a home office, gym, or media room, with access to a covered patio below. Enjoy a neighborhood pool, low maintenance living, and no rental restrictions. With major updates already completed and an exceptional location close to shopping, dining, parks, and entertainment, this home offers outstanding value in one of Smyrna's most convenient communities.
Pending
$375,000
403 Iona Abbey Ct SE, Smyrna, GA 30082
3beds
1,997sqft
Townhouse
Built in 2003
1,785 Square Feet Lot
$371,900 Zestimate®
$188/sqft
$210/mo HOA
What's special
High ceilingsCrown moldingHardwood floorsBrand-new roofThird bedroomStainless steel appliancesSeparate dining room
- 91 days |
- 387 |
- 20 |
Zillow last checked:
Listing updated:
Listed by:
Lindsay Levin 404-667-3232,
BHHS Georgia Properties
Source: GAMLS,MLS#: 10774114
Facts & features
Interior
Bedrooms & bathrooms
- Bedrooms: 3
- Bathrooms: 4
- Full bathrooms: 3
- 1/2 bathrooms: 1
Rooms
- Room types: Other
Dining room
- Features: Seats 12+, Separate Room
Kitchen
- Features: Breakfast Bar, Breakfast Room, Solid Surface Counters, Pantry
Heating
- Central
Cooling
- Ceiling Fan(s), Central Air
Appliances
- Included: Dishwasher, Disposal, Gas Water Heater, Microwave, Refrigerator
- Laundry: Upper Level
Features
- Bookcases, Walk-In Closet(s), Tray Ceiling(s)
- Flooring: Hardwood, Carpet
- Basement: Finished,Daylight,Exterior Entry,Interior Entry
- Number of fireplaces: 1
- Fireplace features: Living Room
- Common walls with other units/homes: 2+ Common Walls
Interior area
- Total structure area: 1,997
- Total interior livable area: 1,997 sqft
- Finished area above ground: 1,997
- Finished area below ground: 0
Property
Parking
- Total spaces: 1
- Parking features: Garage, Garage Door Opener
- Has garage: Yes
Features
- Levels: Three Or More
- Stories: 3
- Patio & porch: Deck
- Exterior features: Balcony
Lot
- Size: 1,785 Square Feet
- Features: Level
Details
- Parcel number: 17061600550
Construction
Type & style
- Home type: Townhouse
- Architectural style: Traditional
- Property subtype: Townhouse
- Attached to another structure: Yes
Materials
- Brick
- Foundation: Slab
- Roof: Composition
Condition
- Resale
- New construction: No
- Year built: 2003
Utilities & green energy
- Sewer: Public Sewer
- Water: Public
- Utilities for property: Cable Available, Natural Gas Available, Electricity Available, Water Available, Sewer Available, Phone Available
Community & HOA
Community
- Features: Pool, Sidewalks, Street Lights, Clubhouse
- Security: Smoke Detector(s)
- Subdivision: Highlands View
HOA
- Has HOA: Yes
- Services included: Maintenance Grounds
- HOA fee: $2,520 annually
Location
- Region: Smyrna
Financial & listing details
- Price per square foot: $188/sqft
- Annual tax amount: $3,750
- Date on market: 5/28/2026
- Cumulative days on market: 91 days
- Listing agreement: Exclusive Right To Sell
- Listing terms: Conventional,Cash
- Electric utility on property: Yes
Estimated market value
$371,900
$353,000 - $390,000
$2,633/mo
Price history
| Date | Event | Price |
|---|---|---|
| 8/13/2026 | Pending sale | $375,000$188/sqft |
Source:  GAMLS #10809855 Report a problem GAMLS #10809855 Report a problem | ||
| 5/29/2026 | Listed for sale | $375,000$188/sqft |
Source: GAMLS #10774114 Report a problem | ||
| 5/21/2026 | Listing removed | $375,000$188/sqft |
Source: GAMLS #10692993 Report a problem | ||
| 2/17/2026 | Listed for sale | $375,000$188/sqft |
Source: GAMLS #10692993 Report a problem | ||
| 2/2/2026 | Listing removed | $375,000$188/sqft |
Source: GAMLS #10629399 Report a problem | ||
| 1/2/2026 | Price change | $375,000-5.1%$188/sqft |
Source: GAMLS #10629399 Report a problem | ||
| 10/22/2025 | Listed for sale | $395,000+20689.5%$198/sqft |
Source: GAMLS #10629399 Report a problem | ||
| 9/28/2018 | Listing removed | $1,900$1/sqft |
Source: Harry Norman, REALTORS #6050400 Report a problem | ||
| 9/27/2018 | Sold | $1,900-99.2%$1/sqft |
Source:  GAMLS #8426573 Report a problem GAMLS #8426573 Report a problem | ||
| 8/18/2018 | Price change | $1,900-5%$1/sqft |
Source: Harry Norman, REALTORS #6050400 Report a problem | ||
| 7/31/2018 | Listed for rent | $2,000$1/sqft |
Source: Harry Norman, REALTORS #6050400 Report a problem | ||
| 6/18/2018 | Sold | $237,000+0.9%$119/sqft |
Source:  FMLS GA #6018393 Report a problem FMLS GA #6018393 Report a problem | ||
| 6/7/2018 | Pending sale | $235,000$118/sqft |
Source: Ansley Atlanta Real Estate #8387810 Report a problem | ||
| 5/29/2018 | Listed for sale | $235,000+9.4%$118/sqft |
Source: Ansley Atlanta Real Estate #8387810 Report a problem | ||
| 7/5/2008 | Listing removed | $214,900$108/sqft |
Source: Point2 #3587935 Report a problem | ||
| 5/25/2008 | Listed for sale | $214,900$108/sqft |
Source: Point2 #3587935 Report a problem | ||
Public tax history
Tax history is unavailable.
Monthly payment
Est. payment
Payment breakdown
Explore the cost of this home by adjusting the details. Changes won't be saved.Climate risks
Neighborhood: 30082
Nearby schools
GreatSchools rating
- 5/10Nickajack Elementary SchoolGrades: PK-5Distance: 1.4 mi
- 6/10Campbell Middle SchoolGrades: 6-8Distance: 3.4 mi
- 6/10Campbell High SchoolGrades: 9-12Distance: 4.5 mi
Schools provided by the listing agent
- Elementary: Nickajack
- Middle: Campbell
- High: Campbell
Source: GAMLS. This data may not be complete. We recommend contacting the local school district to confirm school assignments for this home.
- $386,7002 bd4 ba1.9k sqft403 Iona Abbey Ct SE #6, Smyrna, GA 30082Off Market
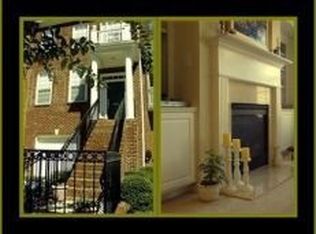
- $400,0004 bd3 ba2.5k sqft401 Iona Abbey Ct SE, SMYRNA, GA 30082Sold
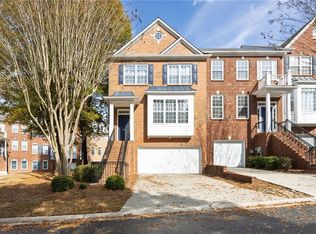
- $385,0004 bd4 ba2k sqft405 Iona Abbey Ct SE #6, Smyrna, GA 30082Sold

- $372,3004 bd4 ba2k sqft405 Iona Abbey Ct SE, Smyrna, GA 30082Off Market
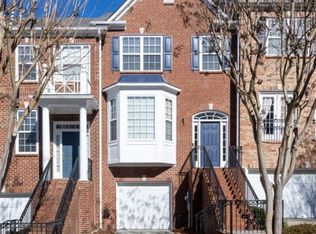
- $390,0002 bd2 ba1.9k sqft407 Iona Abbey Ct SE #6, Smyrna, GA 30082Off Market
- $382,4003 bd4 ba1.9k sqft1757 Highlands View Dr SE #30, Smyrna, GA 30082Off Market
- $371,6003 bd3 ba1.5k sqft1744 Highlands View Dr SE #10, Smyrna, GA 30082Off Market
- $369,3003 bd3 ba1.9k sqft1743 Highlands View Dr SE #29, Smyrna, GA 30082Off Market
A local agent can set up tours, give advice and negotiate with sellers.
Similar homes
- $395,0003 bd3 ba2k sqft5058 Whiteoak St SE, Smyrna, GA 30080Active

 MLS ID #10820674, Jenneisha Parker, Hester Group, REALTORS. GAMLS
 - $340,0003 bd3 ba1.6k sqft104 Kenninghall Dr SE, Smyrna, GA 30082Active
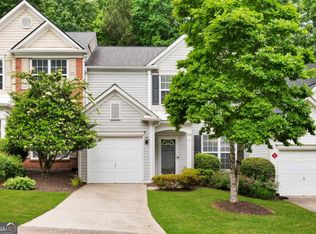 MLS ID #10759892, Molly Slesnick, eXp Realty. GAMLS
 - $400,0003 bd3 ba2.2k sqft2353 Maplewood Ct SE #25, Atlanta, GA 30339Active
 MLS ID #10810318, Nakia Garrett, Keller Williams West Atlanta. GAMLS
 - $399,9004 bd3 ba2.2k sqft5076 Huntcrest Dr SW, Mableton, GA 30126Active
 MLS ID #10825564, Tracy Holden, Keller Williams Realty. GAMLS
 - $300,0003 bd4 ba1.3k sqft1057 Liberty Pkwy NW, Atlanta, GA 30318ActiveMLS ID #10833119, Jamie Lee Yawn, Atlanta Communities. GAMLS
- $325,0003 bd4 ba1.6k sqft1472 Liberty Pkwy NW, Atlanta, GA 30318ActiveMLS ID #10826031, Joseph Elkourie, Compass. GAMLS
- $435,0003 bd3 ba2.2k sqft954 Wandering Vine Dr SE, Mableton, GA 30126ActiveMLS ID #10770915, Stephen Clark, Harry Norman Realtors. GAMLS
- $449,9003 bd4 ba2.5k sqft4934 Payson Way SE Unit 23, Atlanta, GA 30339ActiveMLS ID #10793727, Maryam Schwegman, Ansley RE | Christie's Int'l RE. GAMLS
- $315,0003 bd4 ba1.3k sqft1488 Liberty Pkwy NW, Atlanta, GA 30318ActiveMLS ID #10827136, Tomond Jack, Jack Davis Realty. GAMLS
- $485,0004 bd4 ba2.6k sqft3900 Old Atlanta Station Dr SE, Atlanta, GA 30339ActiveMLS ID #10728948, Susan J Powell, Compass. GAMLS
- $499,9003 bd3 ba2.3k sqft1004 Rohner Way, Smyrna, GA 30080ActiveMLS ID #10814558, Shaheedah Hill, Maximum One Grt. Atl. REALTORS. GAMLS
- $304,5003 bd4 ba1.2k sqft1425 Liberty Pkwy NW, Atlanta, GA 30318ActiveMLS ID #10801922, Claire Conarro, Harry Norman Realtors. GAMLS
- $394,9952 bd3 ba1.2k sqft902 Defoors Lndg NW, Atlanta, GA 30318ActiveMLS ID #10819518, Ivan Savant, Compass. GAMLS
- $499,0003 bd4 ba2.2k sqft2517 Painted Buckeye Chase SE, Smyrna, GA 30080ActiveMLS ID #10815596, Hunt Home Team, Keller Williams Realty PeachtreeRoad. GAMLS
- $310,0003 bd4 ba1.3k sqft1028 Liberty Pkwy NW #203, Atlanta, GA 30318ActiveMLS ID #10785237, Jesse Cash, eXp Realty. GAMLS
- $475,0003 bd4 ba2.4k sqft2201 Defoors Mill Dr NW, Atlanta, GA 30318ActiveMLS ID #10815479, English T Ball, Ansley RE | Christie's Int'l RE. GAMLS
- $389,9004 bd4 ba2.2k sqft4383 Legendary St, Stone Mountain, GA 30083ActiveMLS ID #10808345, Shahnaz Nazarali, Virtual Properties Realty.Net. GAMLS
- $330,0003 bd3 ba1.4k sqft2762 Terrell Trace Dr SE, Marietta, GA 30067ActiveMLS ID #10778551, Triston Tackett, Gailey Enterprises LLC. GAMLS
- $350,0003 bd3 ba2k sqft1241 Gates Mill Dr NW #13, Kennesaw, GA 30144ActiveMLS ID #10772168, Bea Rudder, Harry Norman Realtors. GAMLS
- $345,5003 bd3 ba1.9k sqft844 Venture Way SW, Atlanta, GA 30331ActiveMLS ID #10825093, Mark Spain, Mark Spain Real Estate. GAMLS
