Welcome to 844 Venture Way SW, located in the gated community of The Cascade. This home gives you plenty of room to spread out, along with the flexibility to make the space work for your needs. The main level has an open, comfortable layout with hardwood floors, beamed ceilings and a fireplace that brings the living area together. The kitchen features quartz countertops, stainless steel appliances, plenty of cabinet and counter space, and a large breakfast bar that works well for everyday meals, entertaining or just catching up at the end of the day. Upstairs, you'll find three bedrooms, two full bathrooms, a flexible loft and the laundry room, so you won't have to carry clothes between floors. The loft can be used as a home office, second living area, playroom or whatever extra space you need. The owner's suite offers a tray ceiling, walk-in closet, double vanity, soaking tub and separate shower, giving you a comfortable place to unwind. The unfinished basement adds even more value, with plenty of storage now and options for additional living space, a home gym, workshop or recreation room later. Outside, there is a patio for relaxing, grilling or spending time with friends. The attached two-car garage provides convenient parking and additional storage. The Cascade offers a gated entrance, clubhouse and playground, while the location keeps you close to I-285, shopping, restaurants, grocery stores and other everyday conveniences. If you're looking for a home with comfortable living space, useful storage and room to grow, 844 Venture Way SW is worth seeing in person.
Active
$345,500
844 Venture Way SW, Atlanta, GA 30331
3beds
1,946sqft
Single Family Residence
Built in 2021
871 Square Feet Lot
$342,200 Zestimate®
$178/sqft
$238/mo HOA
What's special
Gated entranceBeamed ceilingsHardwood floorsFlexible loftStainless steel appliancesLarge breakfast barOpen comfortable layout
- 46 days
- 184
- 42
Zillow last checked:
Listing updated:
Listed by:
Mark Spain 770-886-9000,
Mark Spain Real Estate,
Herschel Givens 865-214-2488,
Mark Spain Real Estate
Source: GAMLS,MLS#: 10825093
Facts & features
Interior
Bedrooms & bathrooms
- Bedrooms: 3
- Bathrooms: 3
- Full bathrooms: 2
- 1/2 bathrooms: 1
Rooms
- Room types: Laundry, Other
Kitchen
- Features: Breakfast Area, Breakfast Bar
Heating
- Electric
Cooling
- Central Air
Appliances
- Included: Dishwasher, Disposal, Microwave, Refrigerator
- Laundry: Other
Features
- Bookcases
- Flooring: Carpet, Hardwood, Laminate
- Windows: Double Pane Windows
- Basement: Unfinished
- Number of fireplaces: 1
- Fireplace features: Living Room
- Common walls with other units/homes: No Common Walls
Interior area
- Total structure area: 1,946
- Total interior livable area: 1,946 sqft
- Finished area above ground: 1,946
- Finished area below ground: 0
Property
Parking
- Total spaces: 2
- Parking features: Garage
- Has garage: Yes
Features
- Levels: Two
- Stories: 2
- Patio & porch: Deck
- Fencing: Fenced
- Waterfront features: No Dock Or Boathouse
- Body of water: None
Lot
- Size: 871 Square Feet
- Features: Other
Details
- Parcel number: 140245LL5949
Construction
Type & style
- Home type: SingleFamily
- Architectural style: Traditional
- Property subtype: Single Family Residence
Materials
- Concrete
- Roof: Other
Condition
- Resale
- New construction: No
- Year built: 2021
Utilities & green energy
- Electric: 220 Volts
- Sewer: Public Sewer
- Water: Public
- Utilities for property: Cable Available, Electricity Available, Phone Available, Sewer Available, Underground Utilities, Water Available
Community & HOA
Community
- Features: Clubhouse, Playground, Pool
- Security: Smoke Detector(s)
- Subdivision: The Cascades
HOA
- Has HOA: Yes
- Services included: Pest Control, Swimming, Trash
- HOA fee: $2,856 annually
Location
- Region: Atlanta
Financial & listing details
- Price per square foot: $178/sqft
- Annual tax amount: $5,958
- Date on market: 8/13/2026
- Cumulative days on market: 46 days
- Listing agreement: Exclusive Right To Sell
- Listing terms: Cash,Conventional,FHA,VA Loan
- Electric utility on property: Yes
Estimated market value
$342,200
$325,000 - $359,000
$2,425/mo
Price history
| Date | Event | Price |
|---|---|---|
| 8/13/2026 | Listed for sale | $345,500-8.8%$178/sqft |
Source:  FMLS GA #7818259 Report a problem FMLS GA #7818259 Report a problem | ||
| 8/2/2026 | Listing removed | $379,000$195/sqft |
Source:  GAMLS #10699055 Report a problem GAMLS #10699055 Report a problem | ||
| 2/26/2026 | Listed for sale | $379,000$195/sqft |
Source: GAMLS #10699055 Report a problem | ||
| 2/16/2026 | Listing removed | $379,000$195/sqft |
Source: GAMLS #10379028 Report a problem | ||
| 9/27/2024 | Price change | $379,000-2.6%$195/sqft |
Source: GAMLS #10379028 Report a problem | ||
| 9/17/2024 | Listed for sale | $389,000$200/sqft |
Source: GAMLS #10379028 Report a problem | ||
Public tax history
Tax history is unavailable.
Monthly payment
Est. payment
Payment breakdown
Explore the cost of this home by adjusting the details. Changes won't be saved.Climate risks
Neighborhood: Mays
Similar homes
- $285,0003 bd3 ba1.6k sqft606 Lofty Ln SW, Atlanta, GA 30331Active
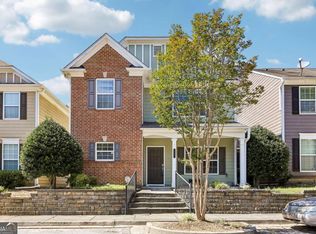
 MLS ID #10847176, John English, Coldwell Banker Realty. GAMLS
 - $385,0004 bd3 ba2.2k sqft2095 Enon Mill Dr SW, Atlanta, GA 30331Active
 MLS ID #10852940, Brian Bailey, Bolst. GAMLS
 - $299,9004 bd4 ba1.6k sqft859 Society Cir SW, Atlanta, GA 30331Active
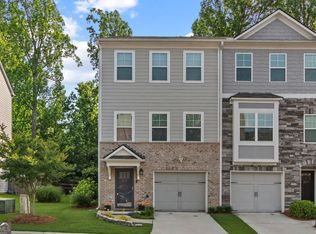 MLS ID #10774955, Nicole Leatherman, Veribas Real Estate. GAMLS
 - $400,0004 bd4 ba2.8k sqft4950 Zoya Ct SW, Atlanta, GA 30331Active
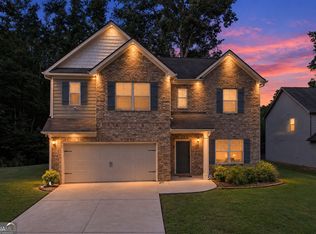 MLS ID #10852277, Nicholas Dixon, Atlanta Communities. GAMLS
 - $364,9003 bd3 ba1.5k sqft2893 Royal Heights Dr, Atlanta, GA 30318ActiveMLS ID #10835100, Patricia Berholtz, RE/MAX Metro Atlanta. GAMLS
- $330,0004 bd2 ba1.8k sqft1619 Sylvan Rd SW, Atlanta, GA 30310ActiveMLS ID #10843589, Scott Long, Hester Group, REALTORS. GAMLS
- $329,9003 bd3 ba1.7k sqft5614 Cobblestone Creek Ave #8, Mableton, GA 30126Active Under ContractMLS ID #10816441, Scott Ritch, Keller Williams Realty Partners. GAMLS
- $325,0003 bd2 ba1.8k sqft257 Hendrix Ave SW, Atlanta, GA 30315ActiveMLS ID #10652958, Justin Landis, Bolst. GAMLS
- $370,0002 bd3 ba1.2k sqft312 Glenwood Ave SE, Atlanta, GA 30312ActiveMLS ID #10816025, Wilson Property Partners, Bolst. GAMLS
- $355,0004 bd3 ba2.3k sqft3314 Enterkin Ln, Atlanta, GA 30349ActiveMLS ID #10828212, Annette Orange, Virtual Properties Realty.Net. GAMLS
- $355,0004 bd3 ba2.3k sqft4485 Greycliff Pointe, Douglasville, GA 30135ActiveMLS ID #10833215, Gail Burns Grant, BHGRE Metro Brokers. GAMLS
- $390,0004 bd3 ba2.2k sqft5076 Huntcrest Dr SW, Mableton, GA 30126ActiveMLS ID #10825564, Tracy Holden, Keller Williams Realty. GAMLS
- $325,0004 bd3 ba2.2k sqft5760 Barrington Run, Union City, GA 30291ActiveMLS ID #10765496, Bailey Craig, Bolst. GAMLS
- $409,9003 bd4 ba2.2k sqft814 Bexley Park Way, Mableton, GA 30126ActiveMLS ID #10834355, Nicole Johnson, Solutions First Realty of GA. GAMLS
- $194,9003 bd3 ba1.4k sqft2795 Deerwood Ln SW, Atlanta, GA 30331ActiveMLS ID #10822200, Regina Baker, Compass. GAMLS
- $330,0004 bd3 ba2.1k sqft4825 Carly Way, Lithonia, GA 30058Active Under ContractMLS ID #10844857, Brittania Dennard, HomeSmart. GAMLS
- $315,0002 bd3 ba2.2k sqft6235 Carriage Gate Ln SE, Mableton, GA 30126ActiveMLS ID #10781475, Mark Spain, Mark Spain Real Estate. GAMLS
- $389,0004 bd3 ba2.3k sqft558 Whitby Dr, Douglasville, GA 30134ActiveMLS ID #10844462, Mark Spain, Mark Spain Real Estate. GAMLS
- $395,9003 bd3 ba2.4k sqft5999 Cobblestone Creek Trl, Mableton, GA 30126ActiveMLS ID #10845954, George Davis, eXp Realty. GAMLS
- $335,0003 bd3 ba1.4k sqft1628 Woodsford Rd NW, Kennesaw, GA 30152ActiveMLS ID #10846086, Dara Williams, BHHS Georgia Properties. GAMLS
