Some homes make the commute. This one practically eliminates it. Set less than ten minutes from Hartsfield-Jackson - the world's busiest airport - and with a straight shot to downtown Atlanta via I-85, 5760 Barrington Run puts one of the metro's most in-demand locations at the end of your driveway, without the in-town price tag. The four-bedroom, 2.5-bath home sits in the Barrington community (built 2019). Barrington delivers on community, too: a swimming pool, a playground, and sidewalks for evening walks. Three shopping centers sit within three miles, and Ronald Bridges Park is close by for weekend mornings. The seller is motivated and concessions are on the table - ask for details. This is Union City at its most accessible.
Active
$325,000
5760 Barrington Run, Union City, GA 30291
4beds
2,288sqft
Single Family Residence
Built in 2019
10,018 Square Feet Lot
$324,100 Zestimate®
$142/sqft
$21/mo HOA
What's special
- 155 days
- 313
- 34
Zillow last checked:
Listing updated:
Listed by:
Bailey Craig 706-394-1980,
Bolst,
Dimora Real Estate Advisors 678-582-8282,
Bolst
Source: GAMLS,MLS#: 10765496
Facts & features
Interior
Bedrooms & bathrooms
- Bedrooms: 4
- Bathrooms: 3
- Full bathrooms: 2
- 1/2 bathrooms: 1
Rooms
- Room types: Family Room, Loft
Dining room
- Features: Separate Room
Kitchen
- Features: Kitchen Island, Pantry, Solid Surface Counters
Heating
- Central, Natural Gas, Zoned
Cooling
- Central Air, Zoned
Appliances
- Included: Dishwasher, Microwave, Oven/Range (Combo), Refrigerator
- Laundry: Upper Level
Features
- High Ceilings, Tray Ceiling(s), Entrance Foyer, Walk-In Closet(s)
- Flooring: Carpet, Hardwood
- Basement: None
- Number of fireplaces: 1
- Fireplace features: Gas Starter, Living Room
- Common walls with other units/homes: No Common Walls,No One Above,No One Below
Interior area
- Total structure area: 2,288
- Total interior livable area: 2,288 sqft
- Finished area above ground: 2,288
- Finished area below ground: 0
Property
Parking
- Total spaces: 2
- Parking features: Attached, Garage, Garage Door Opener, Kitchen Level
- Has attached garage: Yes
Features
- Levels: Two
- Stories: 2
- Patio & porch: Porch
Lot
- Size: 10,018 Square Feet
- Features: Cul-De-Sac, Level
Details
- Parcel number: 09F140000603059
Construction
Type & style
- Home type: SingleFamily
- Architectural style: Traditional
- Property subtype: Single Family Residence
Materials
- Brick
- Roof: Composition
Condition
- Resale
- New construction: No
- Year built: 2019
Utilities & green energy
- Electric: 220 Volts
- Sewer: Public Sewer
- Water: Public
- Utilities for property: Cable Available, Electricity Available, High Speed Internet, Natural Gas Available, Phone Available, Water Available
Green energy
- Energy efficient items: Insulation, Thermostat
Community & HOA
Community
- Features: Playground, Pool
- Security: Smoke Detector(s)
- Subdivision: Barrington
HOA
- Has HOA: Yes
- Services included: Swimming
- HOA fee: $250 annually
Location
- Region: Union City
Financial & listing details
- Price per square foot: $142/sqft
- Tax assessed value: $319,800
- Annual tax amount: $4,933
- Date on market: 5/15/2026
- Cumulative days on market: 155 days
- Listing agreement: Exclusive Agency
- Listing terms: Cash,Conventional,FHA,Other,VA Loan
- Electric utility on property: Yes
Estimated market value
$324,100
$308,000 - $340,000
$2,446/mo
Price history
| Date | Event | Price |
|---|---|---|
| 5/15/2026 | Listed for sale | $325,000+51.2%$142/sqft |
Source:  GAMLS #10765496 Report a problem GAMLS #10765496 Report a problem | ||
| 9/4/2019 | Listing removed | $214,920$94/sqft |
Source: D.R. Horton Realty of GA Inc. #8600290 Report a problem | ||
| 8/24/2019 | Pending sale | $214,920$94/sqft |
Source: D.R. Horton Realty of GA Inc. #8600290 Report a problem | ||
| 8/24/2019 | Listed for sale | $214,920-0.4%$94/sqft |
Source: D.R. Horton Realty of GA Inc. #8600290 Report a problem | ||
| 8/22/2019 | Sold | $215,820$94/sqft |
Source:  FMLS GA #6567103 Report a problem FMLS GA #6567103 Report a problem | ||
| 7/23/2019 | Price change | $215,820-0.9%$94/sqft |
Source: D.R. Horton - Atlanta East Report a problem | ||
| 7/9/2019 | Price change | $217,820+0.9%$95/sqft |
Source: D.R. Horton - Atlanta East Report a problem | ||
| 7/4/2019 | Price change | $215,820+0.4%$94/sqft |
Source: D.R. Horton - Atlanta East Report a problem | ||
| 5/25/2019 | Listed for sale | $214,920$94/sqft |
Source: D.R. Horton - Atlanta East Report a problem | ||
Public tax history
| Year | Property taxes | Tax assessment |
|---|---|---|
| 2025 | $1,932 +3.1% | $127,920 -0.9% |
| 2024 | $1,873 +39.4% | $129,040 |
| 2023 | $1,343 -23.2% | $129,040 +42.6% |
| 2022 | $1,749 -8.6% | $90,480 +3% |
| 2021 | $1,914 -17.4% | $87,840 +7% |
| 2020 | $2,318 +610.1% | $82,120 +958.2% |
| 2019 | $326 | $7,760 +2.6% |
| 2018 | $326 | $7,560 +440% |
| 2017 | $326 +411.3% | $1,400 |
| 2016 | $64 +1.3% | $1,400 |
| 2015 | $63 +46.8% | $1,400 |
| 2014 | $43 +5.2% | $1,400 |
| 2013 | $41 -48% | $1,400 -47.8% |
| 2012 | $78 | $2,680 -61.3% |
| 2011 | -- | $6,920 -30.8% |
| 2010 | $247 -14.7% | $10,000 -3.1% |
| 2009 | $289 -42.2% | $10,320 -33.5% |
| 2008 | $500 +12.6% | $15,520 |
| 2007 | $444 | $15,520 |
Find assessor info on the county website
Monthly payment
Est. payment
Payment breakdown
Explore the cost of this home by adjusting the details. Changes won't be saved.Climate risks
Neighborhood: 30291
Nearby schools
Schools provided by the listing agent
- Elementary: Bethune
- Middle: Mcnair
- High: Banneker
Source: GAMLS. This data may not be complete. We recommend contacting the local school district to confirm school assignments for this home.
- $335,3004 bd3 ba2.8k sqft5762 Barrington Run, Union City, GA 30291Off Market
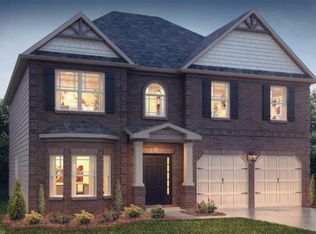
- $329,0005 bd3 ba2.3k sqft5758 Barrington Run, Union City, GA 30291For Sale
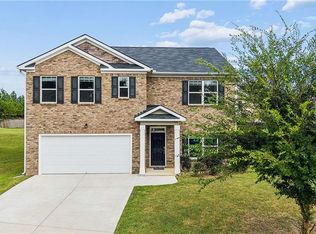
- $314,6005 bd3 ba2.3k sqft5764 Barrington Run, Union City, GA 30291Off Market

- $328,2004 bd3 ba2.7k sqft5756 Barrington Run, Union City, GA 30291Off Market
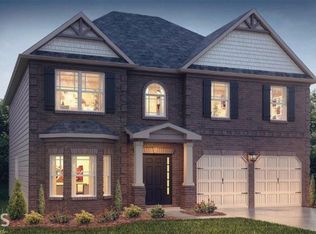
Similar homes
- $340,0004 bd3 ba3k sqft7392 Poppy Way, Union City, GA 30291Active

 MLS ID #10812826, Mark Spain, Mark Spain Real Estate. GAMLS
 - $295,0004 bd3 ba2.8k sqft7307 Toccoa Cir, Union City, GA 30291Active
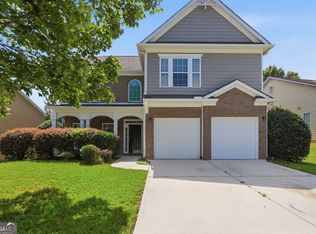 MLS ID #10833369, Eva Hockenberry, Mainstay Brokerage. GAMLS
 - $355,0004 bd3 ba2.3k sqft3314 Enterkin Ln, Atlanta, GA 30349Active
 MLS ID #10828212, Annette Orange, Virtual Properties Realty.Net. GAMLS
 - $309,9004 bd3 ba1.9k sqft418 Lake Ridge Ln, Fairburn, GA 30213Active
 MLS ID #10820788, Tanya C Cole, A Georgia Home 4 You. GAMLS
 - $310,0003 bd3 ba2.1k sqft465 Cherry Branch Ln, Fairburn, GA 30213ActiveMLS ID #10835310, Kevin Smith, Atlanta Communities. GAMLS
- $255,0003 bd3 ba2.1k sqft4333 Shaffer Ct, Union City, GA 30291Active Under ContractMLS ID #10802459, Ellen Carmack, Ansley RE|Christie's Int'l RE. GAMLS
- $264,9004 bd3 ba1.6k sqft4437 Ben Hill Rd, Atlanta, GA 30349ActiveMLS ID #10868879, QuiniQue Hollis, Redfin Corporation. GAMLS
- $259,9003 bd3 ba2.1k sqft2859 S Hls, Riverdale, GA 30296Active Under ContractMLS ID #10842997, Dione D Preston, First United Realty, Inc.. GAMLS
- $320,0004 bd3 ba2.2k sqft346 Lamont Ln, Hampton, GA 30228ActiveMLS ID #10833693, Tara Tillman, Keller Williams Realty Consultants. GAMLS
- $329,9005 bd3 ba2.3k sqft399 Toronto Cir, Hampton, GA 30228ActiveMLS ID #10845521, Lamar Bryant Jr, Keller Williams Atlanta Classic. GAMLS
- $380,0004 bd3 ba2.8k sqft6740 Oak Hill Pl, Fairburn, GA 30213ActiveMLS ID #10818975, Jeff Peargin, HomeSmart. GAMLS
- $360,0004 bd3 ba2.2k sqft9883 Byrne Dr, Jonesboro, GA 30236ActiveMLS ID #10817001, Mark Spain, Mark Spain Real Estate. GAMLS
- $379,0004 bd3 ba2.2k sqft2095 Enon Mill Dr SW, Atlanta, GA 30331ActiveMLS ID #10852940, Brian Bailey, Bolst. GAMLS
- $254,9003 bd3 ba1.5k sqft5705 Union Pointe Dr, Union City, GA 30291ActiveMLS ID #10781826, Carina Figueroa, Keller Williams Realty Atl. Partners. GAMLS
- $210,0003 bd3 ba1.6k sqft8260 Oakley Cir Unit 2, Union City, GA 30291ActiveMLS ID #10848063, Micah Stampley, BHHS Georgia Properties. GAMLS
- $322,9994 bd3 ba2.4k sqft161 Magnaview Dr, McDonough, GA 30253ActiveMLS ID #10848415, Tavaras Jones, Keller Williams Premier. GAMLS
- $317,9003 bd3 ba2k sqft7757 Medieval St, Fairburn, GA 30213ActiveMLS ID #10726803, Christopher Osagie, Fathom Realty GA, LLC. GAMLS
- $360,0005 bd3 ba2.7k sqft11059 Milano Ln, Hampton, GA 30228ActiveMLS ID #10829764, Michelle Graves, Presley Roth Real Estate. GAMLS
- $314,0003 bd3 ba1.9k sqft7788 Baron Rd, Fairburn, GA 30213ActiveMLS ID #10754524, Tamika Y Houston, Houston Premier Realty. GAMLS
- $290,0004 bd3 ba1.9k sqft2344 Clapton Ct, Jonesboro, GA 30236ActiveMLS ID #10849706, Tiki Jones, Crye-Leike, Realtors. GAMLS
