OMG!! IS THIS FOR REAL?? This 2021, 2-story build is like-new with 5 beds, 3 full baths on a full unfinished basement and is listed for an amazing starting price of $329,900. We anticipate there being lots of interest and multiple offers. The Jodeco Plan, by Liberty Communities, features an alluring open concept with solid surface flooring throughout the main level for a modern aesthetic. The well-appointed kitchen is the heart of the home -- very spacious and boasting stainless steel appliances, dark granite countertops, and stained cabinetry for amble storage. Preparing meals while entertaining or enjoying TV from the kitchen is a breeze thanks to an open view of the dining and family room spaces. The main level also offers a generously sized bedroom and full bath, perfect for visitors or multi-generational living. Upstairs you will find the other 4 bedrooms and baths, starting with an oversized owner's suite with his & hers closets and double-vanity bath. All the other rooms are super spacious, well-lit, and carpeted -- providing comfort, versatility, and style. Did we mention the rear deck and full daylight basement? With so much extra space, your opportunities are endless. PLUS the location is super convenient to shopping, dining, parks, and entertainment, along with easy access to I-75, Hartsfield Airport, and Downtown Atlanta. Highly motivated seller. Pre-approved buyers only. Hurry, this home will not last long. Bring your highest and best offer BY OCTOBER 16th, and claim this house as your home.
Active
$329,900
399 Toronto Cir, Hampton, GA 30228
5beds
2,372sqft
Single Family Residence
Built in 2021
8,276 Square Feet Lot
$329,200 Zestimate®
$139/sqft
$29/mo HOA
What's special
Rear deckOpen conceptStainless steel appliancesWell-appointed kitchenHis and hers closetsDark granite countertopsFull daylight basement
- 24 days
- 853
- 88
Zillow last checked:
Listing updated:
Listed by:
Lamar Bryant Jr 4049142746,
Keller Williams Atlanta Classic
Source: GAMLS,MLS#: 10845521
Facts & features
Interior
Bedrooms & bathrooms
- Bedrooms: 5
- Bathrooms: 3
- Full bathrooms: 3
- Main level bathrooms: 1
- Main level bedrooms: 1
Rooms
- Room types: Foyer
Kitchen
- Features: Breakfast Bar, Pantry
Heating
- Central, Electric, Forced Air, Zoned
Cooling
- Ceiling Fan(s), Central Air, Electric, Zoned
Appliances
- Included: Dishwasher, Electric Water Heater, Microwave
- Laundry: Laundry Closet, Upper Level
Features
- Double Vanity, High Ceilings, In-Law Floorplan, Walk-In Closet(s)
- Flooring: Carpet
- Windows: Double Pane Windows, Window Treatments
- Basement: Daylight,Unfinished
- Attic: Pull Down Stairs
- Has fireplace: No
- Common walls with other units/homes: No Common Walls
Interior area
- Total structure area: 2,372
- Total interior livable area: 2,372 sqft
- Finished area above ground: 2,372
- Finished area below ground: 0
Video & virtual tour
Property
Parking
- Total spaces: 2
- Parking features: Attached, Garage, Garage Door Opener
- Has attached garage: Yes
Features
- Levels: Two
- Stories: 2
- Patio & porch: Deck, Patio
- Waterfront features: No Dock Or Boathouse
- Body of water: None
Lot
- Size: 8,276 Square Feet
- Features: Sloped
- Residential vegetation: Cleared
Details
- Parcel number: 05083C A084
Construction
Type & style
- Home type: SingleFamily
- Architectural style: Brick Front,Traditional
- Property subtype: Single Family Residence
Materials
- Concrete
- Roof: Composition
Condition
- Resale
- New construction: No
- Year built: 2021
Utilities & green energy
- Sewer: Public Sewer
- Water: Public
- Utilities for property: Cable Available, Electricity Available, High Speed Internet, Phone Available, Sewer Available, Underground Utilities, Water Available
Community & HOA
Community
- Features: Sidewalks, Street Lights, Walk To Schools
- Security: Carbon Monoxide Detector(s), Smoke Detector(s)
- Subdivision: Panhandle Valley
HOA
- Has HOA: Yes
- Services included: Maintenance Grounds
- HOA fee: $350 annually
Location
- Region: Hampton
Financial & listing details
- Price per square foot: $139/sqft
- Tax assessed value: $360,800
- Annual tax amount: $5,527
- Date on market: 9/16/2026
- Cumulative days on market: 24 days
- Listing agreement: Exclusive Right To Sell
- Listing terms: Cash,Conventional,FHA,VA Loan
- Electric utility on property: Yes
Estimated market value
$329,200
$313,000 - $346,000
$2,498/mo
Price history
| Date | Event | Price |
|---|---|---|
| 9/16/2026 | Listed for sale | $329,900+1.8%$139/sqft |
Source:  FMLS GA #7836970 Report a problem FMLS GA #7836970 Report a problem | ||
| 9/9/2026 | Listing removed | $324,000$137/sqft |
Source:  GAMLS #10813351 Report a problem GAMLS #10813351 Report a problem | ||
| 8/14/2026 | Price change | $324,000-1.5%$137/sqft |
Source: GAMLS #10813351 Report a problem | ||
| 8/13/2026 | Price change | $329,000-3.2%$139/sqft |
Source: GAMLS #10813351 Report a problem | ||
| 7/27/2026 | Listed for sale | $339,900+4.6%$143/sqft |
Source: GAMLS #10813351 Report a problem | ||
| 9/21/2021 | Sold | $325,000$137/sqft |
Source: Public Record Report a problem | ||
Public tax history
| Year | Property taxes | Tax assessment |
|---|---|---|
| 2025 | $5,182 +0.3% | $144,320 +2% |
| 2024 | $5,166 +25% | $141,440 |
| 2023 | $4,134 -1.5% | $141,440 +22% |
| 2022 | $4,197 | $115,960 +1015% |
| 2021 | -- | $10,400 |
| 2020 | $454 +6.1% | $10,400 -56.7% |
| 2019 | $428 +61.2% | $24,000 +328.6% |
| 2018 | $265 -0.2% | $5,600 |
| 2017 | $266 | $5,600 -41.7% |
| 2016 | $266 | $9,600 |
| 2015 | $266 +98.4% | -- |
| 2014 | $134 -64.4% | $9,600 |
| 2013 | $376 -0.8% | -- |
| 2012 | $379 -26.8% | -- |
| 2011 | $518 +14.1% | -- |
| 2010 | $454 -0.3% | -- |
| 2009 | $456 -13.6% | -- |
| 2008 | $527 -9.9% | -- |
| 2007 | $585 | -- |
Find assessor info on the county website
Monthly payment
Est. payment
Payment breakdown
Explore the cost of this home by adjusting the details. Changes won't be saved.Climate risks
Neighborhood: 30228
Nearby schools
Schools provided by the listing agent
- Elementary: Rivers Edge
- Middle: Eddie White
- High: Lovejoy
Source: GAMLS. This data may not be complete. We recommend contacting the local school district to confirm school assignments for this home.
Similar homes
- $320,0004 bd3 ba2.2k sqft346 Lamont Ln, Hampton, GA 30228Active
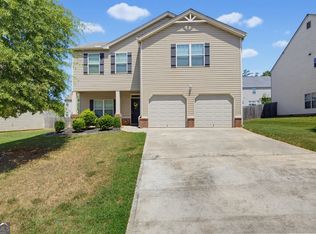
 MLS ID #10833693, Tara Tillman, Keller Williams Realty Consultants. GAMLS
 - $319,9905 bd3 ba2.6k sqft2024 Sawgrass Dr, Hampton, GA 30228Active
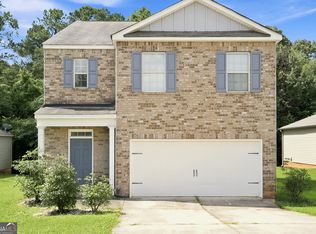 MLS ID #10811881, Johnny Clay Jr., Vin & Rosh Realtors. GAMLS
 - $342,9904 bd3 ba2k sqft11989 Aukerman Way, Hampton, GA 30228Active
 GAMLS
GAMLS - $295,0004 bd3 ba2.1k sqft11608 Winston Dr, Hampton, GA 30228Active
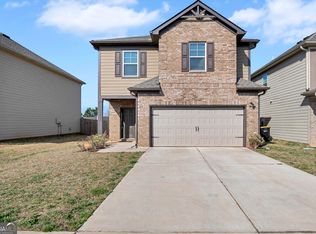 MLS ID #10684966, Susan D Hammock, Fathom Realty GA, LLC. GAMLS
 - $286,0004 bd3 ba2.1k sqft1883 Simmons Ln, Hampton, GA 30228ActiveMLS ID #10818689, Sherry Li, C-Star Realty GA. GAMLS
- $354,6004 bd3 ba2.3k sqft1320 Grove Park Ln, Jonesboro, GA 30236ActiveMLS ID #10848166, Arthur Chung, EveryState. GAMLS
- $265,0003 bd2 ba1.5k sqft177 Revolutionary Dr, Hampton, GA 30228ActiveMLS ID #10845957, Tasha Jackson, Compass. GAMLS
- $325,0004 bd3 ba2.1k sqft5097 Rapahoe Trl, Atlanta, GA 30349ActiveMLS ID #10867134, Eric Baham, Sovereign Real Estate Group. GAMLS
- $305,0004 bd3 ba2.1k sqft633 Stevens Pl, McDonough, GA 30252ActiveMLS ID #10832137, Eric Baham, Sovereign Real Estate Group. GAMLS
- $450,0005 bd3 ba3.1k sqft3256 Alhambra Cir, Hampton, GA 30228ActiveMLS ID #10791117, Tonya Byrd, Keller Williams Realty Atl. Partners. GAMLS
- $300,0004 bd3 ba1.9k sqft210 Glenview Trl, Griffin, GA 30224ActiveMLS ID #10858113, Tanya Pickens, Opendoor Brokerage. GAMLS
- $325,0004 bd3 ba2.2k sqft5760 Barrington Run, Union City, GA 30291ActiveMLS ID #10765496, Bailey Craig, Bolst. GAMLS
- $315,0004 bd3 ba2.4k sqft767 Galveston Way, McDonough, GA 30253ActiveMLS ID #10822233, Kyle Elston, The Legacy Real Estate Group. GAMLS
- $289,0005 bd3 ba2k sqft145 Hunts Mill Cir, Griffin, GA 30224ActiveMLS ID #10818118, Tanya Pickens, Opendoor Brokerage. GAMLS
- $360,0004 bd3 ba2.7k sqft1217 Hibiscus Way, McDonough, GA 30253ActiveMLS ID #10802953, Mark Spain, Mark Spain Real Estate. GAMLS
- $289,9005 bd3 ba2.2k sqft3164 Baylor Cir, McDonough, GA 30253ActiveMLS ID #10804155, April M Lloyd, eXp Realty. GAMLS
- $399,9005 bd3 ba2.5k sqft8045 Coleson Xing, Locust Grove, GA 30248ActiveMLS ID #10846394, Casey Fifer, Southern Classic Realtors. GAMLS
- $405,0005 bd3 ba2.8k sqft136 Petunia Ct, McDonough, GA 30252ActiveMLS ID #10853902, Brett Ross, Keller Williams Realty First Atlanta. GAMLS
- $314,9004 bd2 ba1.8k sqft214 Georgian Way, Locust Grove, GA 30248ActiveMLS ID #10855572, David Canaday, Watkins Real Estate Associates. GAMLS
- $295,0004 bd3 ba2.8k sqft7307 Toccoa Cir, Union City, GA 30291ActiveMLS ID #10833369, Eva Hockenberry, Mainstay Brokerage. GAMLS
