Welcome home to this charming 3-bedroom, 2.5-bath townhouse that perfectly blends comfort, style, and convenience. Step inside to discover a welcoming foyer entrance that sets the tone for the home's warm and inviting atmosphere. From the moment you enter, you'll appreciate the vinyl flooring throughout the home, creating a seamless, modern look with low-maintenance appeal. The spacious kitchen features granite countertops, white cabinetry, and an open layout that flows effortlessly into the dining and living areas-perfect for hosting family and friends or enjoying everyday life. Upstairs, you will find the generously sized primary suite complete with a large walk-in closet and an ensuite bathroom featuring a double vanity for added comfort and functionality. Two additional bedrooms provide flexibility for guests, a home office, or growing families. Located just approximately 15 minutes from Hartsfield-Jackson Atlanta International Airport, this home offers easy access to major highways and everyday conveniences while maintaining the tranquility of suburban living. Don't miss the opportunity to own this move-in ready townhouse offering modern finishes, functional living spaces, and a location that keeps you connected to everything Atlanta has to offer.
Active
$254,900
5705 Union Pointe Dr, Union City, GA 30291
3beds
1,540sqft
Townhouse
Built in 2020
2,090 Square Feet Lot
$254,300 Zestimate®
$166/sqft
$65/mo HOA
What's special
Modern finishesFunctional living spacesLarge walk-in closetGranite countertopsWhite cabinetrySpacious kitchenGenerously sized primary suite
- 128 days
- 81
- 9
Zillow last checked:
Listing updated:
Listed by:
Carina Figueroa 678-480-6241,
Keller Williams Realty Atl. Partners
Source: GAMLS,MLS#: 10781826
Facts & features
Interior
Bedrooms & bathrooms
- Bedrooms: 3
- Bathrooms: 3
- Full bathrooms: 2
- 1/2 bathrooms: 1
Rooms
- Room types: Foyer, Office, Other
Dining room
- Features: Dining Rm/Living Rm Combo
Kitchen
- Features: Kitchen Island
Heating
- Forced Air
Cooling
- Central Air
Appliances
- Included: Dishwasher, Microwave, Oven, Refrigerator, Stainless Steel Appliance(s), Water Softener
- Laundry: In Hall, Laundry Closet
Features
- Double Vanity, Walk-In Closet(s)
- Flooring: Vinyl
- Basement: None
- Attic: Pull Down Stairs
- Has fireplace: No
- Common walls with other units/homes: 2+ Common Walls
Interior area
- Total structure area: 1,540
- Total interior livable area: 1,540 sqft
- Finished area above ground: 1,540
- Finished area below ground: 0
Property
Parking
- Parking features: Garage
- Has garage: Yes
Features
- Levels: Two
- Stories: 2
- Patio & porch: Patio
Lot
- Size: 2,090 Square Feet
- Features: Level
Details
- Parcel number: 09F210100884550
Construction
Type & style
- Home type: Townhouse
- Architectural style: Traditional
- Property subtype: Townhouse
- Attached to another structure: Yes
Materials
- Brick, Vinyl Siding
- Foundation: Slab
- Roof: Other
Condition
- Resale
- New construction: No
- Year built: 2020
Utilities & green energy
- Sewer: Public Sewer
- Water: Public
- Utilities for property: Cable Available, Electricity Available, Sewer Available, Sewer Connected, Water Available
Community & HOA
Community
- Features: Sidewalks, Street Lights
- Subdivision: Villages at Union Pointe
HOA
- Has HOA: Yes
- Services included: Maintenance Grounds
- HOA fee: $780 annually
Location
- Region: Union City
Financial & listing details
- Price per square foot: $166/sqft
- Tax assessed value: $248,200
- Annual tax amount: $3,664
- Date on market: 6/10/2026
- Cumulative days on market: 128 days
- Listing agreement: Exclusive Right To Sell
- Listing terms: Cash,Conventional,FHA,VA Loan
- Electric utility on property: Yes
Estimated market value
$254,300
$242,000 - $267,000
$1,911/mo
Price history
| Date | Event | Price |
|---|---|---|
| 6/26/2026 | Price change | $254,900-2%$166/sqft |
Source:  GAMLS #10781826 Report a problem GAMLS #10781826 Report a problem | ||
| 6/10/2026 | Listed for sale | $260,000$169/sqft |
Source: GAMLS #10781826 Report a problem | ||
Public tax history
| Year | Property taxes | Tax assessment |
|---|---|---|
| 2025 | $2,734 +71.5% | $99,280 +3.6% |
| 2024 | $1,594 +48.1% | $95,840 |
| 2023 | $1,076 -28.1% | $95,840 +25.2% |
| 2022 | $1,495 -19.2% | $76,520 +12.2% |
| 2021 | $1,850 +957.3% | $68,200 +1000% |
| 2020 | $175 | $6,200 +72.2% |
| 2019 | -- | $3,600 |
Find assessor info on the county website
Monthly payment
Est. payment
Payment breakdown
Explore the cost of this home by adjusting the details. Changes won't be saved.Climate risks
Neighborhood: 30291
Nearby schools
Schools provided by the listing agent
- Elementary: Campbell
- Middle: Renaissance
- High: Creekside
Source: GAMLS. This data may not be complete. We recommend contacting the local school district to confirm school assignments for this home.
- $221,8003 bd3 ba1.4k sqft5707 Union Pointe Dr, Union City, GA 30291Off Market
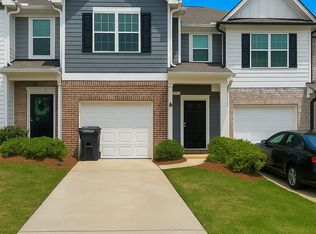
- $222,2003 bd2 ba1.5k sqft5703 Union Pointe Dr, Union City, GA 30291Off Market
- $218,9003 bd2 ba1.5k sqft5709 Union Pointe Dr, Union City, GA 30291Off Market
- $222,0003 bd3 ba1.4k sqft5711 Union Pointe Dr, Union City, GA 30291Off Market
Similar homes
- $255,0003 bd3 ba2.1k sqft4333 Shaffer Ct, Union City, GA 30291Active Under Contract
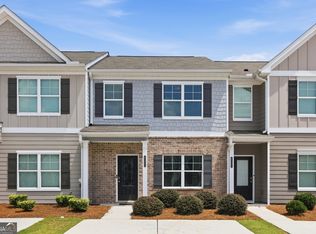
 MLS ID #10802459, Ellen Carmack, Ansley RE|Christie's Int'l RE. GAMLS
 - $265,0003 bd3 ba1.6k sqft1703 Creel Ln, Atlanta, GA 30296Active
 MLS ID #10798854, Mark Spain, Mark Spain Real Estate. GAMLS
 - $274,5003 bd3 ba1.7k sqft7556 Rutgers Cir, Fairburn, GA 30213Active
 MLS ID #10785708, Elrier B Railey II, iBuyiSell Realty. GAMLS
 - $269,9003 bd3 ba1.7k sqft6131 Centennial Run, Atlanta, GA 30349Active
 MLS ID #10839709, Derek Whitner, BHGRE Metro Brokers. GAMLS
 - $242,0003 bd3 ba1.4k sqft6302 Rockaway Rd, Atlanta, GA 30349ActiveMLS ID #10773692, Morris L Wyatt III, eXp Realty. GAMLS
- $290,0003 bd3 ba1.8k sqft200 Westwood Trl, Fairburn, GA 30213ActiveMLS ID #10824754, Toni Clemons, Atlanta Communities. GAMLS
- $260,0003 bd3 ba1.7k sqft501 Magnolia Cir, Palmetto, GA 30268ActiveMLS ID #10824856, Tim Stout Group, eXp Realty. GAMLS
- $299,9003 bd3 ba1.9k sqft5357 Radford Loop, Fairburn, GA 30213ActiveMLS ID #10829837, Justin Landis, Bolst. GAMLS
- $299,0003 bd3 ba2k sqft7643 Bucknell Ter, Fairburn, GA 30213ActiveMLS ID #10799220, Rayshell Scott, BHGRE Metro Brokers. GAMLS
- $259,9003 bd3 ba2.1k sqft2859 S Hls, Riverdale, GA 30296Active Under ContractMLS ID #10842997, Dione D Preston, First United Realty, Inc.. GAMLS
- $325,0004 bd3 ba2.2k sqft5760 Barrington Run, Union City, GA 30291ActiveMLS ID #10765496, Bailey Craig, Bolst. GAMLS
- $275,7363 bd3 ba1.2k sqft6178 Ripple Way #82, Atlanta, GA 30349ActiveGAMLS
- $314,0003 bd3 ba1.9k sqft7788 Baron Rd, Fairburn, GA 30213ActiveMLS ID #10754524, Tamika Y Houston, Houston Premier Realty. GAMLS
- $325,0003 bd3 ba1.9k sqft5563 Radford Loop, Fairburn, GA 30213ActiveMLS ID #10795641, Allyson Harris, HomeSmart. GAMLS
- $317,9003 bd3 ba2k sqft7757 Medieval St, Fairburn, GA 30213ActiveMLS ID #10726803, Christopher Osagie, Fathom Realty GA, LLC. GAMLS
- $250,0003 bd3 ba1.6k sqft563 Magnolia Cir, Palmetto, GA 30268ActiveMLS ID #10819465, Jordan McEnery, Keller Williams Realty Carrollton. GAMLS
- $265,0003 bd4 ba1.7k sqft406 Patina Pl SE #23, Mableton, GA 30126ActiveMLS ID #10679355, Apria M Brown, Keller Williams Atlanta Classic. GAMLS
