End-unit charm meets low-maintenance living in the highly desirable boutique neigborhood Palmetto Cove! Eligible for 100% USDA financing! This meticulously maintained 3 year old home checks every box - space, style, and a location that makes life easy. Being an end unit means extra natural light and extra privacy, and you'll feel the difference the second you walk in. Luxury vinyl plank runs throughout the main level, tying together an open layout that just makes sense - whether it's a quiet night in or a house full of guests. The kitchen is the real heart of the home: granite counters, stainless appliances, and a custom butcher block island that's begging for morning coffee, homework, or a glass of wine while dinner's on the stove. There's a breakfast area for casual meals, a pantry for real storage, and enough flow into the family room that no one's ever left out of the conversation. Need to step outside? The fenced patio and turf yard mean more time relaxing and less time mowing - grill out, let the pets roam, or just enjoy your own private slice of outdoor space without the upkeep. Upstairs offers three bedrooms and two full baths, all finished with the same easy-care flooring. The owner's suite is a genuine retreat with a walk-in closet and ensuite bath, and a hallway linen closet keeps everything organized. Add in a one-car garage and thoughtful storage throughout, and you've got a home that works as hard as you do. Tucked into a spot close to shopping, dining, top schools, and major routes - this is the kind of townhome that doesn't sit on the market long. Come see it for yourself!
Active
Price cut: $15K (9/4)
$250,000
563 Magnolia Cir, Palmetto, GA 30268
3beds
1,672sqft
Single Family Residence
Built in 2023
1,176 Square Feet Lot
$248,600 Zestimate®
$150/sqft
$150/mo HOA
What's special
Custom butcher block islandOne-car garageOpen layoutHallway linen closetFenced patioThoughtful storage throughoutPantry for real storage
- 77 days
- 114
- 11
Zillow last checked:
Listing updated:
Listed by:
Jordan McEnery 770-856-9457,
Keller Williams Realty Carrollton
Source: GAMLS,MLS#: 10819465
Facts & features
Interior
Bedrooms & bathrooms
- Bedrooms: 3
- Bathrooms: 3
- Full bathrooms: 2
- 1/2 bathrooms: 1
Rooms
- Room types: Family Room, Laundry, Other
Kitchen
- Features: Kitchen Island, Pantry
Heating
- Central
Cooling
- Central Air
Appliances
- Included: Dishwasher, Disposal, Electric Water Heater, Microwave, Refrigerator, Washer
- Laundry: Laundry Closet
Features
- Walk-In Closet(s)
- Flooring: Vinyl
- Windows: Double Pane Windows
- Basement: None
- Number of fireplaces: 1
- Fireplace features: Family Room
- Common walls with other units/homes: 1 Common Wall
Interior area
- Total structure area: 1,672
- Total interior livable area: 1,672 sqft
- Finished area above ground: 1,672
- Finished area below ground: 0
Property
Parking
- Total spaces: 3
- Parking features: Garage
- Has garage: Yes
Features
- Levels: Two
- Stories: 2
- Patio & porch: Patio
- Exterior features: Gas Grill
- Has view: Yes
- View description: City
Lot
- Size: 1,176 Square Feet
- Features: Level
- Residential vegetation: Grassed
Details
- Parcel number: 07 310000693034
Construction
Type & style
- Home type: SingleFamily
- Architectural style: Traditional,Other
- Property subtype: Single Family Residence
- Attached to another structure: Yes
Materials
- Other
- Foundation: Slab
- Roof: Composition
Condition
- Resale
- New construction: No
- Year built: 2023
Utilities & green energy
- Sewer: Public Sewer
- Water: Public
- Utilities for property: Water Available
Community & HOA
Community
- Features: Sidewalks
- Security: Fire Sprinkler System, Smoke Detector(s)
- Subdivision: PALMETTO COVE
HOA
- Has HOA: Yes
- Services included: Maintenance Grounds
- HOA fee: $1,800 annually
Location
- Region: Palmetto
Financial & listing details
- Price per square foot: $150/sqft
- Annual tax amount: $3,232
- Date on market: 8/5/2026
- Cumulative days on market: 77 days
- Listing agreement: Exclusive Right To Sell
- Listing terms: 1031 Exchange,Cash,Conventional,FHA,USDA Loan,VA Loan
Estimated market value
$248,600
$236,000 - $261,000
$1,976/mo
Price history
| Date | Event | Price |
|---|---|---|
| 9/4/2026 | Price change | $250,000-5.7%$150/sqft |
Source:  GAMLS #10819465 Report a problem GAMLS #10819465 Report a problem | ||
| 8/5/2026 | Listed for sale | $265,000-5%$158/sqft |
Source: GAMLS #10819465 Report a problem | ||
| 7/28/2026 | Listing removed | $279,000$167/sqft |
Source: GAMLS #10779490 Report a problem | ||
| 7/20/2026 | Price change | $279,000-6.2%$167/sqft |
Source: GAMLS #10779490 Report a problem | ||
| 7/15/2026 | Price change | $297,500+6.6%$178/sqft |
Source: GAMLS #10779490 Report a problem | ||
| 7/4/2026 | Price change | $279,000-6.2%$167/sqft |
Source: GAMLS #10779490 Report a problem | ||
| 6/16/2026 | Price change | $297,500-4%$178/sqft |
Source: GAMLS #10779490 Report a problem | ||
| 6/5/2026 | Listed for sale | $309,900+7.6%$185/sqft |
Source: GAMLS #10779490 Report a problem | ||
| 11/14/2023 | Listing removed | -- |
Source:  Starlight Homes Report a problem Starlight Homes Report a problem | ||
| 10/18/2023 | Listed for sale | $287,900$172/sqft |
Source: Starlight Homes Report a problem | ||
Public tax history
Tax history is unavailable.
Monthly payment
Est. payment
Payment breakdown
Explore the cost of this home by adjusting the details. Changes won't be saved.Climate risks
Neighborhood: 30268
Nearby schools
Schools provided by the listing agent
- Elementary: Palmetto
- Middle: Bear Creek
- High: Creekside
Source: GAMLS. This data may not be complete. We recommend contacting the local school district to confirm school assignments for this home.

Similar homes
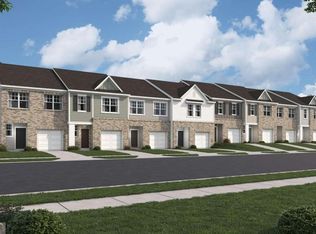
- $260,0003 bd3 ba1.7k sqft501 Magnolia Cir, Palmetto, GA 30268Active

 MLS ID #10824856, Tim Stout Group, eXp Realty. GAMLS
 - $235,0004 bd3 ba1.3k sqft514 Shaggy Hickory Trl, Palmetto, GA 30268Active
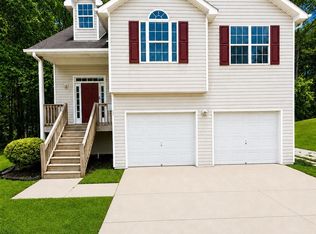 MLS ID #10761138, Kenya Edwards, 14th & Luxe Realty. GAMLS
 - from $301,4903 bd3 ba1.6k sqftBristol Plan, Carolina, Palmetto, GA 30268New Construction
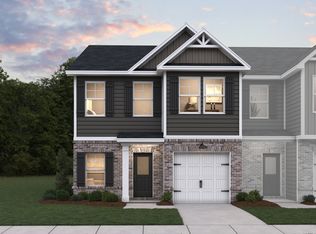 Dream Finders Homes
 - $255,0003 bd2 ba1.9k sqft8847 Wellston Ct, Jonesboro, GA 30238Active
 MLS ID #10808442, Stacey Thompson, STR Legacy Group. GAMLS
 - $235,9005 bd3 ba1.7k sqft3500 Silverton Reach, Union City, GA 30291ActiveMLS ID #10846932, April M Lloyd, eXp Realty. GAMLS
- $249,0003 bd3 ba1.5k sqft5705 Union Pointe Dr, Union City, GA 30291ActiveMLS ID #10781826, Carina Figueroa, Keller Williams Realty Atl. Partners. GAMLS
- $265,0004 bd3 ba2.1k sqft3255 Redona Dr, Atlanta, GA 30349ActiveMLS ID #10856106, Tifanny Johnson, Maximum One Realtor Partners. GAMLS
- $260,0003 bd2 ba1.8k sqft6679 Judy Ln, Riverdale, GA 30296ActiveMLS ID #10800704, Kesha M Kennedy, Legacy South Real Estate Group. GAMLS
- $243,0003 bd2 ba1.4k sqft4085 Bent Oak Ct, Douglasville, GA 30135ActiveMLS ID #10699694, Don Montilla, Ascending Realty. GAMLS
- $273,0003 bd3 ba1.9k sqft7808 Rutgers Cir, Fairburn, GA 30213ActiveMLS ID #10771061, Natisha Ettiene, Keller Williams West Atlanta. GAMLS
- $275,0003 bd3 ba1.5k sqft5880 Seabright Ln, College Park, GA 30349ActiveMLS ID #10855374, Erin James, Keller Williams Realty PeachtreeRoad. GAMLS
- $239,9003 bd2 ba1.2k sqft9386 Wood Knoll Ln, Jonesboro, GA 30238ActiveMLS ID #10836415, Aida Gonzalez, Virtual Properties Realty.com. GAMLS
- $354,9003 bd2 ba1.5k sqft60 Carriage Gate Dr, Sharpsburg, GA 30277ActiveMLS ID #10833731, Nick Williams, RiverBrook Realty. GAMLS
- $310,0003 bd3 ba2.1k sqft465 Cherry Branch Ln, Fairburn, GA 30213ActiveMLS ID #10835310, Kevin Smith, Atlanta Communities. GAMLS
- $219,1003 bd1 ba1.5k sqft103 Sedgefield Dr, Jonesboro, GA 30236ActiveMLS ID #10801143, Cyndi Williams, Joe Stockdale Real Estate. GAMLS
- $264,0003 bd2 ba1.1k sqft7235 Hummingbird Ln, Winston, GA 30187ActiveMLS ID #10756611, Bobbie Marler, Property Management & Realty. GAMLS
- $239,9003 bd2 ba1k sqft792 Plainville Cir SW, Atlanta, GA 30331ActiveMLS ID #10834617, Keshia Appkins, BHGRE Metro Brokers. GAMLS
- $275,0004 bd2 ba1.8k sqft729 Winter Ln, Jonesboro, GA 30238ActiveMLS ID #10842444, Phi V Nguyen, Ascend Realty Group. GAMLS
- $229,9003 bd3 ba1.3k sqft410 Rosewood Ln, Newnan, GA 30263ActiveMLS ID #10866707, Vanessa M Calhoun, HomeSmart. GAMLS
- $268,0002 bd2 ba1.1k sqft247 Ball St, Moreland, GA 30259ActiveMLS ID #10825886, Mallory Winske, Southern Classic Realtors. GAMLS
