Welcome to this beautifully updated spacious cozy home. Traditional split-level /split-entry style home with multiple levels/elevated portions of the home, low-pitched rooflines, large windows, asymmetrical exterior design, wood siding, and stone exterior accents. Lower-level windows indicating additional finished livable space. This 1,600-square-foot traditional-style single-family home features 4 bedrooms and 3 full bathrooms, includes a fully finished approximately 500-square-foot basement totaling approximately 2100- square- foot of finished living space. Step inside to an inviting open-concept floor plan with high ceilings. This home features a cozy gas fireplace, a versatile loft area, and thoughtful updates throughout. The fully finished basement provides additional living space that can be used for a recreation room, home office, guest area, media room, or whatever fits your lifestyle. The home showcases a distinctive architectural design with a private, and an expansive front lawn. Property sits on approximately 0.33 acres. Outside, enjoy a beautifully landscaped yard and a fully enclosed backyard with a high privacy fence, offering a peaceful retreat for entertaining, relaxing, gardening, or letting your four-legged family members enjoy the outdoors. A beautiful pear tree adds natural charm, while the dog runner provides added convenience for pet owners. And one of the biggest perks **NO HOA!**. With its combination of spacious living areas, updated features, high ceilings, finished basement, private fenced yard, and convenient College Park location, this home offers the space and flexibility today's buyers are looking for. **4 Bedrooms | 3 Full Baths | Approx. 2,100 Sq. Ft. Finished living space | Finished Basement | Open Concept | High Ceilings | Fireplace | Loft | Fenced Private Backyard | Beautiful Landscaping. Make all offers. As-Is
Active
Price cut: $15K (10/8)
$265,000
3255 Redona Dr, Atlanta, GA 30349
4beds
2,100sqft
Single Family Residence
Built in 1976
0.33 Acres Lot
$-- Zestimate®
$126/sqft
$-- HOA
What's special
Finished basementCozy gas fireplaceHigh ceilingsPrivate fenced yardStone exterior accentsVersatile loft areaThoughtful updates throughout
- 16 days
- 727
- 133
Zillow last checked:
Listing updated:
Listed by:
Tifanny Johnson 404-484-2530,
Maximum One Realtor Partners
Source: GAMLS,MLS#: 10856106
Facts & features
Interior
Bedrooms & bathrooms
- Bedrooms: 4
- Bathrooms: 3
- Full bathrooms: 3
- Main level bathrooms: 2
- Main level bedrooms: 3
Rooms
- Room types: Bonus Room, Den, Family Room, Foyer, Great Room, Loft, Office
Dining room
- Features: Dining Rm/Living Rm Combo, L Shaped
Kitchen
- Features: Breakfast Area, Breakfast Room, Pantry, Solid Surface Counters, Walk-in Pantry
Heating
- Natural Gas
Cooling
- Ceiling Fan(s), Central Air, Gas
Appliances
- Included: Cooktop, Dishwasher, Disposal, Dryer, Gas Water Heater, Ice Maker, Microwave, Oven/Range (Combo), Refrigerator, Stainless Steel Appliance(s), Washer
- Laundry: In Kitchen
Features
- High Ceilings, Master On Main Level, Separate Shower, Soaking Tub, Split Foyer, Walk-In Closet(s)
- Flooring: Carpet, Laminate, Tile
- Basement: Bath Finished,Crawl Space,Dirt Floor,Exterior Entry,Finished,Interior Entry
- Attic: Pull Down Stairs
- Number of fireplaces: 1
- Fireplace features: Living Room, Wood Burning Stove
Interior area
- Total structure area: 2,100
- Total interior livable area: 2,100 sqft
- Finished area above ground: 1,600
- Finished area below ground: 500
Property
Parking
- Total spaces: 2
- Parking features: Off Street, Parking Pad, Side/Rear Entrance
- Has uncovered spaces: Yes
Features
- Levels: Multi/Split
- Patio & porch: Patio
- Fencing: Back Yard,Fenced
- Has view: Yes
- View description: City
Lot
- Size: 0.33 Acres
- Features: City Lot
Details
- Additional structures: Kennel/Dog Run
- Parcel number: 13 012700010695
Construction
Type & style
- Home type: SingleFamily
- Architectural style: Traditional
- Property subtype: Single Family Residence
Materials
- Stone, Wood Siding
- Foundation: Slab
- Roof: Composition
Condition
- Resale
- New construction: No
- Year built: 1976
Utilities & green energy
- Electric: 220 Volts
- Sewer: Public Sewer
- Water: Public
- Utilities for property: Cable Available, Electricity Available, High Speed Internet, Natural Gas Available, Sewer Connected
Community & HOA
Community
- Features: None, Street Lights
- Security: Security System, Smoke Detector(s)
- Subdivision: Ponderosa
HOA
- Has HOA: No
- Services included: None
Location
- Region: Atlanta
Financial & listing details
- Price per square foot: $126/sqft
- Tax assessed value: $196,600
- Annual tax amount: $489
- Date on market: 9/30/2026
- Cumulative days on market: 17 days
- Listing agreement: Exclusive Right To Sell
- Listing terms: Cash,Conventional,FHA,VA Loan
- Electric utility on property: Yes
Estimated market value
Not available
Estimated sales range
Not available
$2,377/mo
Price history
| Date | Event | Price |
|---|---|---|
| 10/8/2026 | Price change | $265,000-5.4%$126/sqft |
Source:  GAMLS #10856106 Report a problem GAMLS #10856106 Report a problem | ||
| 10/1/2026 | Listed for sale | $280,000+160.1%$133/sqft |
Source: GAMLS #10856106 Report a problem | ||
| 11/13/2025 | Listed for sale | -- |
Source:  Auction.com 2 #*APID440578* Report a problem Auction.com 2 #*APID440578* Report a problem | ||
| 2/12/2021 | Listing removed | -- |
Source: Auction.com 2 Report a problem | ||
| 2/5/2021 | Listed for sale | -- |
Source: Auction.com Report a problem | ||
| 5/8/2019 | Listing removed | $107,661$51/sqft |
Source: Auction.com Report a problem | ||
| 5/7/2019 | Price change | $107,661-15.9%$51/sqft |
Source: Auction.com Report a problem | ||
| 5/4/2019 | Listed for sale | -- |
Source: Auction.com Report a problem | ||
| 11/27/2001 | Sold | $128,000$61/sqft |
Source: Public Record Report a problem | ||
Public tax history
| Year | Property taxes | Tax assessment |
|---|---|---|
| 2025 | $489 +2.7% | $78,640 -10.6% |
| 2024 | $476 | $87,920 |
| 2023 | -- | $87,920 +98.9% |
| 2022 | $446 +1.1% | $44,200 +3% |
| 2021 | $441 -58.7% | $42,920 +13.5% |
| 2020 | $1,067 +72.5% | $37,800 +1.8% |
| 2019 | $618 | $37,120 +2.3% |
| 2018 | $618 | $36,280 +46.8% |
| 2017 | $618 -25.6% | $24,720 |
| 2016 | $831 -17.8% | $24,720 |
| 2015 | $1,011 -5.2% | $24,720 |
| 2014 | $1,066 +3.7% | $24,720 |
| 2013 | $1,028 +4.7% | $24,720 |
| 2012 | $982 | $24,720 |
| 2011 | -- | $24,720 -44.7% |
| 2010 | $1,165 +19.9% | $44,720 |
| 2009 | $971 | $44,720 -7.8% |
| 2008 | -- | $48,480 |
| 2007 | $1,124 | $48,480 |
| 2005 | -- | $48,480 -2.2% |
| 2004 | $1,697 +4.5% | $49,560 +6.6% |
| 2003 | $1,624 | $46,480 |
Find assessor info on the county website
Monthly payment
Est. payment
Payment breakdown
Explore the cost of this home by adjusting the details. Changes won't be saved.Climate risks
Neighborhood: 30349
Nearby schools
Schools provided by the listing agent
- Elementary: Bethune
- Middle: Mcnair
- High: Banneker
Source: GAMLS. This data may not be complete. We recommend contacting the local school district to confirm school assignments for this home.
Similar homes
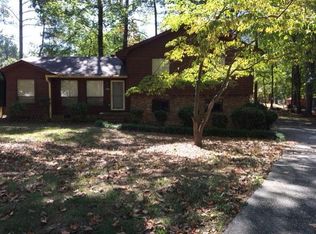
- $299,9004 bd2 ba2.2k sqft4720 Shoshonee Trl, Atlanta, GA 30349Active

 MLS ID #10836192, Ola Osunneye, BHGRE Metro Brokers. GAMLS
 - $305,0004 bd3 ba2.4k sqft6518 Splitpine Ct, Atlanta, GA 30349Active
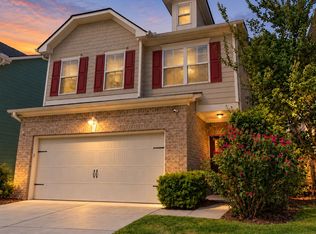 MLS ID #10867243, Diane Perry, HomeSmart. GAMLS
 - $259,9005 bd3 ba2.1k sqft205 Buffington Dr, Union City, GA 30291Active
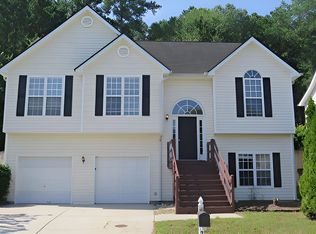 MLS ID #10818488, Gregory Rayford, eXp Realty. GAMLS
 - $269,9003 bd3 ba1.5k sqft325 Buffington Dr, Union City, GA 30291Active
 MLS ID #10850305, Reaver Golden, eXp Realty. GAMLS
 - $260,0003 bd2 ba1.8k sqft6679 Judy Ln, Riverdale, GA 30296ActiveMLS ID #10800704, Kesha M Kennedy, Legacy South Real Estate Group. GAMLS
- $369,0006 bd3 ba2.8k sqft6009 Riveroak Ter, Atlanta, GA 30349ActiveMLS ID #10802556, Ivette Zerquera, Realty ONE Group Terminus. GAMLS
- $255,0004 bd3 ba1.9k sqft124 Heathrow Dr, Riverdale, GA 30274ActiveMLS ID #10817397, Tracey S Lester, Keller Williams West Atlanta. GAMLS
- $325,0003 bd2 ba2.8k sqft6450 E Stubbs Rd, Atlanta, GA 30349ActiveMLS ID #10834750, Athon Barron, Southeastern Sun Real Estate. GAMLS
- $295,0004 bd3 ba1.9k sqft7379 Dexter Dr, Riverdale, GA 30296ActiveMLS ID #10841825, Carla J Morton, Keller Williams Realty Atl. Partners. GAMLS
- $265,0004 bd2 ba1.5k sqft4058 Sweetbriar Ln, Forest Park, GA 30297ActiveMLS ID #10836225, Sonya Smith, BHGRE Metro Brokers. GAMLS
- $235,9005 bd3 ba1.7k sqft3500 Silverton Reach, Union City, GA 30291ActiveMLS ID #10846932, April M Lloyd, eXp Realty. GAMLS
- $300,0004 bd3 ba2k sqft1393 Amaryllis Way, Riverdale, GA 30296ActiveMLS ID #10832898, Ayana Youmans, Keller Williams Realty Atl. Partners. GAMLS
- $250,0003 bd2 ba1.4k sqft2963 Redwine Rd, East Pt, GA 30344ActiveMLS ID #10785745, Angie Walker, Keller Williams Atlanta Perimeter. GAMLS
- $270,0004 bd3 ba1.2k sqft418 Martin Dr, Jonesboro, GA 30238ActiveMLS ID #10771306, Zaida Garcia, Virtual Properties Realty.com. GAMLS
- $285,0003 bd2 ba1.2k sqft1530 Columbia Dr, Decatur, GA 30032ActiveMLS ID #10873094, Kim Sidey, Coldwell Banker Realty. GAMLS
- $284,9003 bd2 ba1.6k sqft3339 Brenda Ln, Lithia Springs, GA 30122ActiveMLS ID #10868343, Ricky Russert, Engel & Völkers Atlanta. GAMLS
- $385,0005 bd3 ba2.8k sqft3205 Flamingo Dr SW, Atlanta, GA 30344ActiveMLS ID #10869762, Orlena Roland, Vylla Home. GAMLS
- $250,0003 bd3 ba1.3k sqft122 Turning Point, Stockbridge, GA 30281ActiveMLS ID #10869164, Tyrica L Barnes, HomeSmart. GAMLS
- $247,0004 bd2 ba2k sqft11553 Matthews Trl, Hampton, GA 30228ActiveMLS ID #10806617, Janice Brown, JF Brown's Realty Group LLC. GAMLS
