Fully renovated and move-in ready! This beautifully updated home now features 4 spacious bedrooms and 3 full bathrooms, offering a functional and versatile layout perfect for modern living. Renovations include updated kitchen and bathrooms, new flooring, fresh paint, upgraded fixtures, and thoughtfully redesigned living spaces throughout. The additional bedroom and bath provide ideal flexibility for a guest suite, home office, or multigenerational living. Conveniently located near shopping, dining, schools, and major highways. A must-see property with incredible value and space!
Active
Price cut: $10K (7/30)
$270,000
418 Martin Dr, Jonesboro, GA 30238
4beds
1,228sqft
Single Family Residence
Built in 1983
0.26 Acres Lot
$267,200 Zestimate®
$220/sqft
$-- HOA
What's special
Thoughtfully redesigned living spacesUpdated kitchenUpgraded fixturesNew flooringFresh paint
- 142 days
- 193
- 21
Zillow last checked:
Listing updated:
Listed by:
Zaida Garcia 404-304-3661,
Virtual Properties Realty.com
Source: GAMLS,MLS#: 10771306
Facts & features
Interior
Bedrooms & bathrooms
- Bedrooms: 4
- Bathrooms: 3
- Full bathrooms: 3
- Main level bathrooms: 3
- Main level bedrooms: 4
Rooms
- Room types: Laundry
Dining room
- Features: Dining Rm/Living Rm Combo
Kitchen
- Features: Breakfast Bar
Heating
- Central
Cooling
- Central Air
Appliances
- Included: None
- Laundry: In Hall
Features
- Master On Main Level
- Flooring: Hardwood, Tile
- Windows: Double Pane Windows
- Basement: None
- Number of fireplaces: 1
- Fireplace features: Living Room
- Common walls with other units/homes: No Common Walls
Interior area
- Total structure area: 1,228
- Total interior livable area: 1,228 sqft
- Finished area above ground: 1,228
- Finished area below ground: 0
Property
Parking
- Total spaces: 2
- Parking features: Garage
- Has garage: Yes
Accessibility
- Accessibility features: Accessible Entrance
Features
- Levels: One
- Stories: 1
- Waterfront features: No Dock Or Boathouse
- Body of water: None
Lot
- Size: 0.26 Acres
- Features: Private
Details
- Parcel number: 05235D A030
- Special conditions: As Is
Construction
Type & style
- Home type: SingleFamily
- Architectural style: Ranch
- Property subtype: Single Family Residence
Materials
- Wood Siding
- Foundation: Slab
- Roof: Composition
Condition
- Resale,Updated/Remodeled
- New construction: No
- Year built: 1983
Utilities & green energy
- Electric: 220 Volts
- Sewer: Public Sewer
- Water: Public
- Utilities for property: Cable Available, Electricity Available, Natural Gas Available, Phone Available, Sewer Available
Community & HOA
Community
- Features: None
- Security: Smoke Detector(s)
- Subdivision: MARTINS BROOK
HOA
- Has HOA: No
- Services included: None
Location
- Region: Jonesboro
Financial & listing details
- Price per square foot: $220/sqft
- Tax assessed value: $185,500
- Annual tax amount: $1,161
- Date on market: 5/25/2026
- Cumulative days on market: 142 days
- Listing agreement: Exclusive Right To Sell,Exclusive Agency
- Listing terms: Cash,Conventional,FHA,Other,VA Loan
- Electric utility on property: Yes
Estimated market value
$267,200
$254,000 - $281,000
$1,632/mo
Price history
| Date | Event | Price |
|---|---|---|
| 7/30/2026 | Price change | $270,000-3.6%$220/sqft |
Source:  GAMLS #10771306 Report a problem GAMLS #10771306 Report a problem | ||
| 5/25/2026 | Listed for sale | $280,000+93.1%$228/sqft |
Source: GAMLS #10771306 Report a problem | ||
| 3/10/2026 | Sold | $145,000-8.8%$118/sqft |
Source: GAMLS #10688867 Report a problem | ||
| 2/17/2026 | Pending sale | $159,000$129/sqft |
Source: GAMLS #10688867 Report a problem | ||
| 2/10/2026 | Listed for sale | $159,000+142.7%$129/sqft |
Source: GAMLS #10688867 Report a problem | ||
| 3/31/2017 | Sold | $65,500+4.1%$53/sqft |
Source: Public Record Report a problem | ||
| 2/10/2017 | Pending sale | $62,900$51/sqft |
Source: RE/MAX LEGACY #8129488 Report a problem | ||
| 2/3/2017 | Listed for sale | $62,900-3.2%$51/sqft |
Source: Homepath Report a problem | ||
| 11/1/2016 | Sold | $64,946$53/sqft |
Source: Public Record Report a problem | ||
| 10/19/2016 | Listed for sale | -- |
Source: Auction.com Report a problem | ||
Public tax history
| Year | Property taxes | Tax assessment |
|---|---|---|
| 2025 | $1,161 +2.6% | $74,200 +5.3% |
| 2024 | $1,131 +73.4% | $70,480 +1.6% |
| 2023 | $652 -20.6% | $69,400 +26.5% |
| 2022 | $822 +21.4% | $54,880 +17% |
| 2021 | $677 +35.5% | $46,920 +26% |
| 2020 | $499 +10.4% | $37,224 -56.6% |
| 2019 | $453 +58.1% | $85,677 +227% |
| 2018 | $286 -72.5% | $26,200 +6.1% |
| 2017 | $1,040 +202.8% | $24,694 +1.7% |
| 2016 | $343 | $24,280 |
| 2015 | $343 +85.1% | -- |
| 2014 | $186 -5.5% | $18,316 |
| 2013 | $196 -16.7% | -- |
| 2012 | $236 -49.3% | -- |
| 2011 | $465 -13.4% | -- |
| 2010 | $536 -42.7% | -- |
| 2009 | $937 +27.1% | -- |
| 2008 | $737 -4.4% | -- |
| 2007 | $771 +1.2% | -- |
| 2006 | $762 +18.8% | -- |
| 2005 | $641 +15.2% | -- |
| 2003 | $557 +10.7% | -- |
| 2002 | $503 +5.2% | -- |
| 2001 | $478 +11.1% | -- |
| 2000 | $430 | -- |
Find assessor info on the county website
Monthly payment
Est. payment
Payment breakdown
Explore the cost of this home by adjusting the details. Changes won't be saved.Climate risks
Neighborhood: 30238
Nearby schools
Schools provided by the listing agent
- Elementary: Kemp
- Middle: Pointe South
- High: Mundys Mill
Source: GAMLS. This data may not be complete. We recommend contacting the local school district to confirm school assignments for this home.

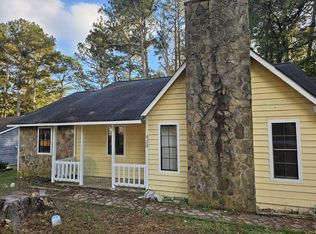

Similar homes
- $249,9003 bd2 ba1.2k sqft9386 Wood Knoll Ln, Jonesboro, GA 30238Active
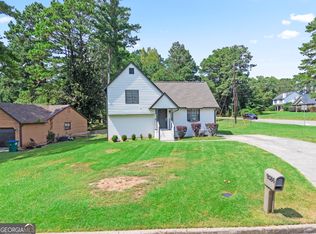
 MLS ID #10836415, Aida Gonzalez, Virtual Properties Realty.com. GAMLS
 - $255,0004 bd2 ba1.3k sqft46 Royce Dr, Jonesboro, GA 30238Active
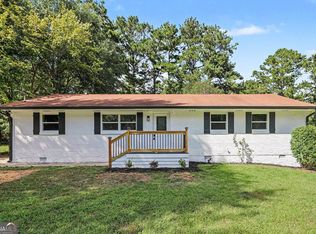 MLS ID #10844199, Jerry Lazo, BHGRE Metro Brokers. GAMLS
 - $255,0004 bd2 ba1.4k sqft1096 Greendale Ln, Jonesboro, GA 30238Active
 MLS ID #10866457, Shakira Holloway, Unlock Realty Group. GAMLS
 - $264,5004 bd2 ba1.8k sqft206 Evenview Cir, Jonesboro, GA 30236Active
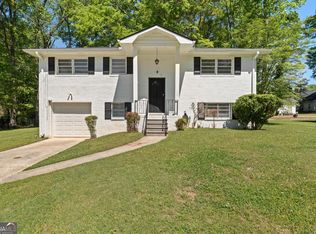 MLS ID #10848215, Jacob Alfano, Susan Clowdus Real Estate. GAMLS
 - $228,8953 bd2 ba1k sqft8331 Attleboro Dr, Jonesboro, GA 30238ActiveMLS ID #10847649, Marcellus Pelton, Century 21 Results. GAMLS
- $269,9004 bd2 ba1.5k sqft6787 Dnae Ct, Riverdale, GA 30274ActiveMLS ID #10836113, Sandra Rivera, Virtual Properties Realty.com. GAMLS
- $259,0003 bd3 ba1.5k sqft498 Queen Aliese Ln, Jonesboro, GA 30236ActiveMLS ID #10810560, Phi V Nguyen, Ascend Realty Group. GAMLS
- $265,0004 bd2 ba1.6k sqft7745 Antebellum Ln, Riverdale, GA 30274ActiveMLS ID #10807295, Raquel Lavender, Keller Williams Realty Atl. Partners. GAMLS
- $185,0003 bd2 ba1.1k sqft42 Skylark Ln, Jonesboro, GA 30238ActiveMLS ID #10843584, Monte V Harrell, Monte V Realty LLC. GAMLS
- $278,8783 bd2 ba1.2k sqft608 S Jeff Davis Dr, Fayetteville, GA 30215ActiveMLS ID #10811218, Sylvia Domingo, Domingo Team Realty. GAMLS
- $234,0003 bd2 ba1.4k sqft108 Pine Cir, Jonesboro, GA 30236ActiveMLS ID #10819711, Tonya Armour, Wrights Realty Group of Georgia. GAMLS
- $235,0003 bd2 ba1.3k sqft111 Woodhaven Dr, Jonesboro, GA 30236ActiveMLS ID #10832677, Emanuel Correal, Virtual Properties Realty.Net. GAMLS
- $239,9003 bd2 ba1.6k sqft1685 Kinglet Rd, Jonesboro, GA 30238ActiveMLS ID #10837357, Jose Manuel Moya Chavez, Virtual Properties Realty.com. GAMLS
- $319,9004 bd3 ba1.6k sqft2655 West Rd, Riverdale, GA 30296ActiveMLS ID #10804202, Sandra Y Gibson, Regal Realty Group LLC. GAMLS
- $265,0003 bd2 ba1.3k sqft5231 Brentwood Rd, Atlanta, GA 30349ActiveMLS ID #10821395, Phi V Nguyen, Ascend Realty Group. GAMLS
- $219,1003 bd1 ba1.5k sqft103 Sedgefield Dr, Jonesboro, GA 30236ActiveMLS ID #10801143, Cyndi Williams, Joe Stockdale Real Estate. GAMLS
- $259,0004 bd2 ba1.6k sqft648 Fieldcrest Dr, McDonough, GA 30253ActiveMLS ID #10867661, Cindy J Bramlett, Elite Investment Realty Group. GAMLS
- $245,0003 bd2 ba1.4k sqft8185 Englewood Trl, Riverdale, GA 30274ActiveMLS ID #10676096, Madinah Thompson, Real Estate Gurus Realty. GAMLS
- $260,0003 bd2 ba1.4k sqft582 Highway 81 W, McDonough, GA 30253ActiveMLS ID #10785117, Kelley Kesterson, Pathfinder Realty. GAMLS
- $249,9003 bd2 ba1.5k sqft6532 Voyles Dr, Riverdale, GA 30274ActiveMLS ID #10871828, Monica Bernal, Promanage Solutions. GAMLS
