Totally Renovated Home in South Fulton! Welcome home to this beautifully renovated property in the heart of South Fulton! Featuring brand-new flooring, a new roof, new HVAC system, and a new hot water heater, this home has been thoughtfully updated from top to bottom. With modern finishes and move-in-ready convenience, there's nothing left to do but unpack and enjoy. Offering plenty of space for a growing family, this home combines comfort, style, and peace of mind with its extensive upgrades. Don't miss this incredible opportunity-schedule your showing today. This is truly a must-see to appreciate all it has to offer! Preferred closing attorney Burgess Title, LLC 404-446-3300 NEW PROFESSIONAL PICS COMING SOON!!!
Active
Price cut: $9K (9/2)
$335,900
2655 West Rd, Riverdale, GA 30296
4beds
1,624sqft
Single Family Residence
Built in 1987
2.29 Acres Lot
$-- Zestimate®
$207/sqft
$-- HOA
What's special
- 72 days
- 715
- 68
Zillow last checked:
Listing updated:
Listed by:
Sandra Y Gibson 404-246-0398,
Regal Realty Group LLC
Source: GAMLS,MLS#: 10804202
Facts & features
Interior
Bedrooms & bathrooms
- Bedrooms: 4
- Bathrooms: 3
- Full bathrooms: 2
- 1/2 bathrooms: 1
- Main level bathrooms: 2
- Main level bedrooms: 3
Rooms
- Room types: Family Room
Dining room
- Features: Separate Room
Kitchen
- Features: Breakfast Area
Heating
- Forced Air
Cooling
- Central Air
Appliances
- Included: Dishwasher, Gas Water Heater, Microwave, Oven/Range (Combo), Refrigerator, Stainless Steel Appliance(s)
- Laundry: Laundry Closet
Features
- Split Foyer, Tile Bath, Walk-In Closet(s)
- Flooring: Laminate
- Basement: Exterior Entry,Finished
- Has fireplace: No
- Common walls with other units/homes: No Common Walls
Interior area
- Total structure area: 1,624
- Total interior livable area: 1,624 sqft
- Finished area above ground: 1,288
- Finished area below ground: 336
Property
Parking
- Total spaces: 2
- Parking features: Attached, Garage
- Has attached garage: Yes
Features
- Levels: Two
- Stories: 2
Lot
- Size: 2.29 Acres
- Features: Level, Private
Details
- Parcel number: 13 018900010054
Construction
Type & style
- Home type: SingleFamily
- Architectural style: Traditional
- Property subtype: Single Family Residence
Materials
- Stone, Wood Siding
- Roof: Composition
Condition
- Resale
- New construction: No
- Year built: 1987
Utilities & green energy
- Sewer: Public Sewer
- Water: Public
- Utilities for property: High Speed Internet, Sewer Connected
Community & HOA
Community
- Features: None
- Subdivision: None
HOA
- Has HOA: No
- Services included: None
Location
- Region: Riverdale
Financial & listing details
- Price per square foot: $207/sqft
- Tax assessed value: $279,700
- Annual tax amount: $4,309
- Date on market: 7/12/2026
- Cumulative days on market: 72 days
- Listing agreement: Exclusive Right To Sell
- Listing terms: Cash,Conventional,FHA,VA Loan
Estimated market value
Not available
Estimated sales range
Not available
$2,356/mo
Price history
| Date | Event | Price |
|---|---|---|
| 9/2/2026 | Price change | $335,900-2.6%$207/sqft |
Source:  GAMLS #10804202 Report a problem GAMLS #10804202 Report a problem | ||
| 7/27/2026 | Price change | $344,900-1.4%$212/sqft |
Source: GAMLS #10804202 Report a problem | ||
| 7/13/2026 | Listed for sale | $349,900+117.3%$215/sqft |
Source: GAMLS #10804202 Report a problem | ||
| 7/18/2025 | Sold | $161,000-2.4%$99/sqft |
Source: GAMLS #10446720 Report a problem | ||
| 2/21/2025 | Pending sale | $165,000$102/sqft |
Source: CGMLS #250563 Report a problem | ||
| 1/25/2025 | Listed for sale | $165,000-10.8%$102/sqft |
Source: CGMLS #250563 Report a problem | ||
| 11/26/2024 | Listing removed | $184,900$114/sqft |
Source:  FMLS GA #7423441 Report a problem FMLS GA #7423441 Report a problem | ||
| 10/10/2024 | Listed for sale | $184,900$114/sqft |
Source: GAMLS #10341179 Report a problem | ||
| 9/16/2024 | Pending sale | $184,900$114/sqft |
Source: GAMLS #10341179 Report a problem | ||
| 8/15/2024 | Price change | $184,900-5.1%$114/sqft |
Source: GAMLS #10341179 Report a problem | ||
| 7/18/2024 | Listed for sale | $194,900+25.7%$120/sqft |
Source: GAMLS #10341179 Report a problem | ||
| 10/31/2023 | Sold | $155,000$95/sqft |
Source: Public Record Report a problem | ||
| 6/25/2007 | Sold | $155,000+71.1%$95/sqft |
Source: Public Record Report a problem | ||
| 10/19/2000 | Sold | $90,600$56/sqft |
Source: Public Record Report a problem | ||
Public tax history
| Year | Property taxes | Tax assessment |
|---|---|---|
| 2025 | $4,309 0% | $111,880 |
| 2024 | $4,310 +28% | $111,880 +28.2% |
| 2023 | $3,368 +281.9% | $87,280 +43.5% |
| 2022 | $882 | $60,840 +80.2% |
| 2021 | -- | $33,760 +1.2% |
| 2020 | $942 +67.7% | $33,360 +1.8% |
| 2019 | $562 | $32,760 +2.4% |
| 2018 | $562 | $32,000 +4% |
| 2017 | $562 +1.7% | $30,760 |
| 2016 | $552 -1% | $30,760 |
| 2015 | $558 -0.7% | $30,760 |
| 2014 | $562 0% | $30,760 |
| 2013 | $562 +225.2% | $30,760 +177.6% |
| 2012 | $173 | $11,080 -69.1% |
| 2011 | -- | $35,800 -29.7% |
| 2010 | $1,397 | $50,960 |
| 2009 | -- | $50,960 -5.8% |
| 2008 | -- | $54,120 |
| 2007 | -- | $54,120 |
Find assessor info on the county website
Monthly payment
Est. payment
Payment breakdown
Explore the cost of this home by adjusting the details. Changes won't be saved.Climate risks
Neighborhood: 30296
Nearby schools
Schools provided by the listing agent
- Elementary: Nolan
- Middle: Mcnair
- High: Creekside
Source: GAMLS. This data may not be complete. We recommend contacting the local school district to confirm school assignments for this home.
Similar homes
- $299,9005 bd3 ba2.1k sqft8495 Glendevon Ct, Riverdale, GA 30274Active
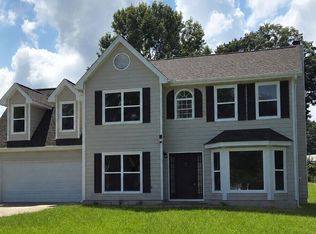
 MLS ID #10824816, J.R. Johnson, Alpine Properties, LLC. GAMLS
 - $327,9003 bd2 ba1.8k sqft25 Hearthstone Dr, Stockbridge, GA 30281Active
 MLS ID #10837067, Logan Cook, Keller Williams Realty Atl. Partners. GAMLS
 - $309,9005 bd3 ba2k sqft5867 Amerson Ln, Ellenwood, GA 30294Active
 MLS ID #10844896, Theresa F Thomas, Homesmart Realty Partners. GAMLS
 - $328,0004 bd3 ba2.4k sqft115 Emerald Ln, Hampton, GA 30228Active
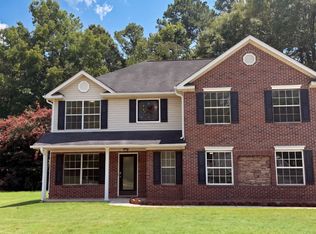 MLS ID #10825784, Tanya Pickens, Opendoor Brokerage. GAMLS
 - $189,9004 bd2 ba1.7k sqft3090 Creel Rd, Atlanta, GA 30349ActiveMLS ID #10728161, Katrina Wynn, eXp Realty. GAMLS
- $264,9003 bd2 ba1.6k sqft45 Copeland Ln, Stockbridge, GA 30281ActiveMLS ID #10845328, Sandra Evans, MarketPlace Realty. GAMLS
- $335,0004 bd3 ba2.2k sqft3349 Veracruz Way, Decatur, GA 30034ActiveMLS ID #10831188, Evelyn Cook, Virtual Properties Realty.com. GAMLS
- $260,0003 bd2 ba1.2k sqft3845 Old Fairburn Rd SW, Atlanta, GA 30331ActiveMLS ID #10843317, Rosarita Burden, HomeSmart. GAMLS
- $270,0005 bd2 ba1.6k sqft120 Gran De Ct, Atlanta, GA 30349ActiveMLS ID #10491798, Chris Hurd, Blue Mountain Realty GA LLC. GAMLS
- $254,0003 bd2 ba2k sqft7020 Greenbower Ln, Atlanta, GA 30349ActiveMLS ID #10742137, Tanya Pickens, Opendoor Brokerage. GAMLS
- $329,9003 bd2 ba1.2k sqft1742 Constitution Rd SE, Atlanta, GA 30316ActiveMLS ID #10807073, Candi Wyatt, Bailey & Hunter LLC. GAMLS
- $409,0004 bd3 ba2k sqft1359 Fischer Rd, Sharpsburg, GA 30277ActiveMLS ID #10836936, Tammy Soulakos, Keller Williams Realty Atl. Partners. GAMLS
- $288,0004 bd2 ba1.6k sqft1271 Avonwood Cir SW, Atlanta, GA 30311ActiveMLS ID #10449884, Chris Hurd, Blue Mountain Realty GA LLC. GAMLS
- $319,9003 bd2 ba1.4k sqft180 Brookestone Point, Fayetteville, GA 30215ActiveMLS ID #10834697, Hillary Nchotu, First United Realty, Inc.. GAMLS
- $333,0003 bd2 ba1.6k sqft1759 Avon Ave SW, Atlanta, GA 30311ActiveMLS ID #10805277, Michelle Johnson-Dennard, Virtual Properties Realty.Net. GAMLS
- $215,5003 bd2 ba1.3k sqft910 Winterside Ln, Atlanta, GA 30349ActiveMLS ID #10798406, Shonterria Johnson, Perfectmatch Realty Group LLC. GAMLS
- $239,0003 bd3 ba1.7k sqft1010 Buckhurst Dr, College Park, GA 30349ActiveMLS ID #10726446, Tanya Pickens, Opendoor Brokerage. GAMLS
- $251,0003 bd3 ba1.4k sqft165 Splitwood Ln, Fairburn, GA 30213ActiveMLS ID #10821692, Tanya Pickens, Opendoor Brokerage. GAMLS
- $309,9995 bd2 ba1.8k sqft4330 Cedar Valley Ln, Conley, GA 30288ActiveMLS ID #10809606, Steven T Koleno, Beycome Brokerage Realty LLC. GAMLS
